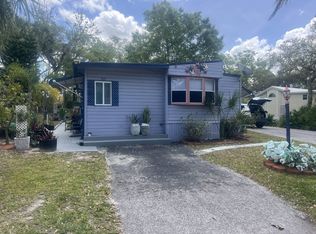
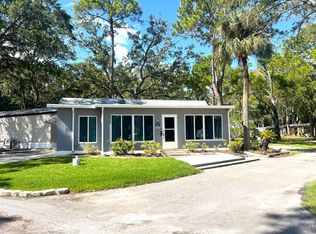
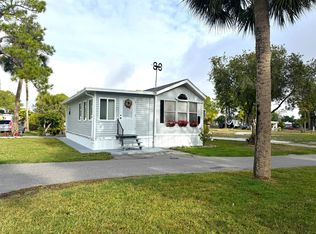
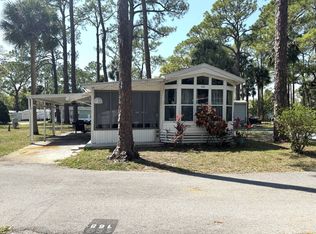
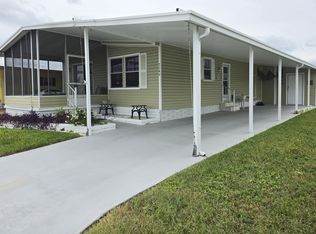
Must sell! Enjoy affordable Florida living in this turnkey 1994 DEST park model mobile home with low lot rent in Oak Springs RV Park. Offered partially furnished, this inviting home features a spacious 31 by 12 Florida room, a separate bonus room, and wood plank flooring throughout. The interior offers paneled walls and soft panel cathedral ceilings for an open, welcoming feel. The kitchen includes wood cabinets, Formica countertops, a Frigidaire refrigerator, and an Amana glass-top electric stove with an overhead exhaust fan. A ceiling fan in the dining area adds comfort, while a Mitsubishi Electric mini split provides climate control. The bedroom features a 2 by 4 closet, ceiling fan, GE window air conditioner, and baseboard heater. Additional baseboard heating serves the dining area. The bathroom includes a wood vanity with a Formica countertop, wallpapered walls, and a fiberglass tub and shower combination. The bonus room with a ceiling fan offers flexible space for hobbies, an office, or additional living space. Outside, the home features a white exterior with green trim, a shingle roof, metal gutters, and an 8 by 6 storage shed with electricity. With generous additional living space and low lot rent, this home offers an appealing opportunity for a Florida retreat. Seller is motivated-schedule your showing and bring your offer! Oak Springs RV Park amenities include a heated swimming pool, shuffleboard, recreation hall, seasonal planned activities, fishing, coin laundry, and shower facilities. The wooded Port Richey setting also offers convenient access to nearby beaches, marinas, and golf courses.Park amenities verified through the resort's website.
For sale
$39,999
10521 Scenic Dr #464, Pt Richey, FL 34668
2beds
816sqft
Manufactured Home
Built in 1994
-- sqft lot
$-- Zestimate®
$49/sqft
$-- HOA
What's special
Inviting homeSeparate bonus roomMetal guttersOpen welcoming feelSoft panel cathedral ceilingsPaneled wallsShingle roof
- 5 days
- 139
- 4
Likely to sell faster than
Zillow last checked:
Listing updated:
Listed by:
James Snyder 727-520-6955,
IRIMAX FINANCIAL LLC,
Kenny Emery 727-222-2175
Source: My State MLS,MLS#: 12014042
Facts & features
Interior
Bedrooms & bathrooms
- Bedrooms: 2
- Bathrooms: 1
- Full bathrooms: 1
Rooms
- Room types: Bonus Room, Dining Room, First Floor Bathroom, Kitchen, Living Room, Master Bedroom
Kitchen
- Features: Open, Laminate Counters
Basement
- Area: 0
Heating
- Electric, Zoned, Hot Water
Cooling
- Wall/Window Unit(s), Zoned
Appliances
- Included: Refrigerator, Oven
Features
- Doors: Doorman
- Has basement: No
- Has fireplace: No
- Furnished: Yes
Interior area
- Total structure area: 816
- Total interior livable area: 816 sqft
- Finished area above ground: 816
Property
Parking
- Parking features: Driveway
- Has uncovered spaces: Yes
Features
- Has private pool: Yes
- Pool features: In Ground
- Has view: Yes
- View description: Street
Lot
- Features: Pool, Near Bus
Details
- Additional structures: Shed(s)
- On leased land: Yes
- Lease amount: $495
Construction
Type & style
- Home type: MobileManufactured
- Property subtype: Manufactured Home
Materials
- Vinyl Siding
- Roof: Asphalt
Condition
- New construction: No
- Year built: 1994
Utilities & green energy
- Electric: Amps(0)
- Sewer: Community
- Water: Community
Community & HOA
Community
- Features: Pool, 55 and Over, Bike Storage, Clubhouse, Laundry, Storage, Security
- Senior community: Yes
HOA
- Has HOA: No
- Amenities included: Pool, 55 and Over, Bike Storage, Clubhouse, Laundry, Pets Allowed, Storage, Security
Location
- Region: Pt Richey
Financial & listing details
- Price per square foot: $49/sqft
- Date on market: 10/4/2026
- Date available: 10/02/2026
- Listing agreement: Exclusive
Estimated market value
Not available
Estimated sales range
Not available
Not available
Price history
| Date | Event | Price |
|---|---|---|
| 10/4/2026 | Listed for sale | $39,999+56.9%$49/sqft |
Source: My State MLS #12014042 Report a problem | ||
| 10/1/2026 | Listing removed | $25,500$31/sqft |
Source: My State MLS #11543302 Report a problem | ||
| 7/22/2026 | Price change | $25,500-10.5%$31/sqft |
Source: My State MLS #11543302 Report a problem | ||
| 4/26/2026 | Price change | $28,500-4.7%$35/sqft |
Source: My State MLS #11543302 Report a problem | ||
| 2/18/2026 | Price change | $29,900-8%$37/sqft |
Source: My State MLS #11543302 Report a problem | ||
| 1/10/2026 | Listed for sale | $32,500-13.3%$40/sqft |
Source: My State MLS #11543302 Report a problem | ||
| 10/1/2025 | Listing removed | $37,500$46/sqft |
Source: My State MLS #11543302 Report a problem | ||
| 9/11/2025 | Price change | $37,500-6%$46/sqft |
Source: My State MLS #11543302 Report a problem | ||
| 7/25/2025 | Listed for sale | $39,900+33.4%$49/sqft |
Source: My State MLS #11543302 Report a problem | ||
| 7/6/2024 | Listing removed | -- |
Source: My State MLS #11259355 Report a problem | ||
| 3/15/2024 | Listed for sale | $29,900+106.2%$37/sqft |
Source: My State MLS #11259355 Report a problem | ||
| 5/7/2021 | Sold | $14,500$18/sqft |
Source: Agent Provided Report a problem | ||
| 3/19/2021 | Price change | $14,500-12.1%$18/sqft |
Source:  My State MLS #10975543 Report a problem My State MLS #10975543 Report a problem | ||
| 3/6/2021 | Listed for sale | $16,500$20/sqft |
Source: My State MLS #10975543 Report a problem | ||
Public tax history
Tax history is unavailable.
Monthly payment
Climate risks
Neighborhood: 34668
Similar homes
- $44,9002 bd2 ba828 sqft9124 Robert Ave #128, Pt Richey, FL 34668For Sale
 MLS ID #12014796, Doc Willy Hughes, Sunset Home Sales. My State MLS
 - $39,9002 bd2 ba1.1k sqftClub Wildwood, Hudson, FL 34667For Sale
 MLS ID #616985, Colleen Mullins. MHBO
 - $43,9002 bd2 ba840 sqft7829 Iliad Ave #311, Hudson, FL 34667For Sale
 MLS ID #12007163, Donna Smith, New Start MH LLC. My State MLS
 - $39,9002 bd2 ba960 sqft14732 Shark St, Hudson, FL 34667For Sale
 MLS ID #11872983, Gabrielle Tanner, PHOENIX HOME SALES, LLC.. My State MLS
 - $54,5002 bd2 ba768 sqft10921 LONDON DRIVE, PORT RICHEY, FL 34668For Sale
 MLS ID #TB8510121, Dale Williams, FLIP SIDE REALTY BY DESIGN. Stellar MLS
