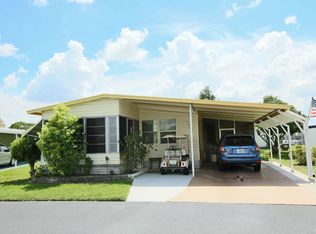
Move-in ready and priced to sell! This clean and well-maintained 2-bedroom, 2-bath home features vinyl flooring throughout and an impressive amount of storage. Each bedroom offers both a wall closet and a walk-in closet. Relax and enjoy the Florida weather from the screened-in porch, perfect for morning coffee or unwinding at the end of the day. The A/C has recently been serviced for added peace of mind. Just a short walk from the community s large pond, this comfortable home offers a great combination of location, storage, and value. Priced for a quick sale and ready for its new owner!
For sale
$39,900
7640 Hector St #588, Hudson, FL 34667
2beds
2baths
1,152sqft
Manufactured Home
Built in 1980
-- sqft lot
$-- Zestimate®
$35/sqft
$-- HOA
What's special
- 1 day
- 9
- 1
Zillow last checked:
Listed by:
Colleen Mullins
Source: MHBO,MLS#: 616985
Facts & features
Interior
Bedrooms & bathrooms
- Bedrooms: 2
- Bathrooms: 2
Cooling
- Has cooling: Yes
Appliances
- Included: Dishwasher
- Laundry: Common Area
Features
- Ceiling Fan(s), Skylight(s)
- Windows: Skylight(s)
- Basement: No
- Has fireplace: No
Interior area
- Total structure area: 1,152
- Total interior livable area: 1,152 sqft
Property
Parking
- Parking features: OffStreet
Features
- Patio & porch: Deck
- Exterior features: Basketball Court(s), Fitness Center, Tennis Court(s), Barbecue
- Fencing: Fenced
Construction
Type & style
- Home type: MobileManufactured
- Property subtype: Manufactured Home
Condition
- Year built: 1980
Community & HOA
Community
- Features: Lighted Tennis Courts, Spa, Pool, Game room, Shuffleboard courts, Picnic area, Pickleball court, Tennis courts, Basketball court, Golfing, Dog Park, Pet Friendly, Badminton courts, Gym, Fitness Center
- Senior community: Yes
- Subdivision: Club Wildwood
Location
- Region: Hudson
Financial & listing details
- Price per square foot: $35/sqft
- Date on market: 10/5/2026
- Lease term: Contact For Details
Estimated market value
Not available
Estimated sales range
Not available
Not available
Price history
| Date | Event | Price |
|---|---|---|
| 10/6/2026 | Listed for sale | $39,900$35/sqft |
Source: MHBO #616985 Report a problem | ||
| 9/29/2026 | Listing removed | $39,900$35/sqft |
Source: My State MLS #11682540 Report a problem | ||
| 6/23/2026 | Listed for sale | $39,900$35/sqft |
Source: My State MLS #11682540 Report a problem | ||
| 6/23/2026 | Contingent | $39,900$35/sqft |
Source: My State MLS #11682540 Report a problem | ||
| 5/6/2026 | Price change | $39,900-18.4%$35/sqft |
Source: My State MLS #11682540 Report a problem | ||
| 3/30/2026 | Listed for sale | $48,900$42/sqft |
Source: My State MLS #11682540 Report a problem | ||
Public tax history
Tax history is unavailable.
Monthly payment
Climate risks
Neighborhood: 34667
Similar homes
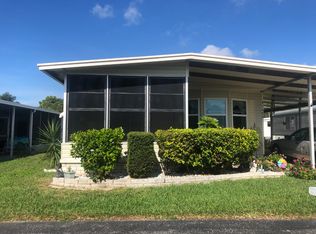
- $47,0002 bd2 ba1k sqftClub Wildwood, Hudson, FL 34667For Sale
 MLS ID #607177, Colleen Mullins. MHBO
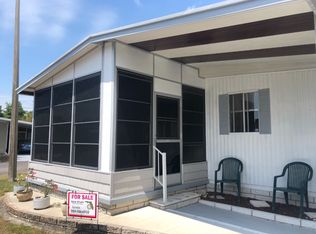
 - $43,9002 bd2 ba840 sqft7829 Iliad Ave #311, Hudson, FL 34667For Sale
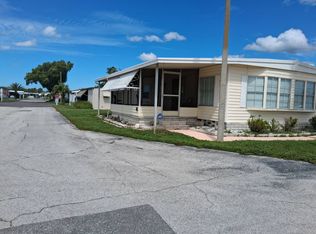 MLS ID #12007163, Donna Smith, New Start MH LLC. My State MLS
 - $52,0002 bd2 ba1.1k sqft7625 Cottman St, Hudson, FL 34667For Sale
 MLS ID #11566132, Gabrielle Tanner, PHOENIX HOME SALES, LLC.. My State MLS
 - $39,9002 bd2 ba960 sqft14732 Shark St, Hudson, FL 34667For Sale
 MLS ID #11872983, Gabrielle Tanner, PHOENIX HOME SALES, LLC.. My State MLS
