Welcome to Oak Bend in Hudson, Florida, a gated, age-restricted 55+ community offering comfort and convenience. This well-maintained 3-bedroom, 2-bath home features 1,056 square feet of living space and has seen numerous renovations since 2022. Recent updates include new flooring, fully renovated bathrooms, updated A/C system, hot water heater, fresh interior paint, updated paneling, and a new roof. The home is partially furnished and offers a spacious layout ideal for everyday living and entertaining. The kitchen provides ample storage and flows into a separate dining room. The primary bedroom comfortably accommodates a king-size bed and includes a private en-suite bathroom. Two additional guest bedrooms and a separate guest bathroom provide plenty of space for visiting friends and family. A dedicated laundry room adds to the home's functionality. Monthly lot rent is $644, which includes on-site trash service and lawn care. Residents of Oak Bend enjoy community amenities such as a large swimming pool, clubhouse with social events, gatherings, and games, and shuffleboard courts. Pets are welcome with park approval. Prior to purchase, a mandatory background check is required, along with a valid driver's license and/or ID, to ensure the safety of residents and staff.
For sale
$34,900
14810 Shark St #3, Hudson, FL 34667
3beds
1,056sqft
Manufactured Home
Built in 1982
-- sqft lot
$-- Zestimate®
$33/sqft
$-- HOA
What's special
Large swimming poolFully renovated bathroomsUpdated panelingNew roofTwo additional guest bedroomsPrivate en-suite bathroomFresh interior paint
- 197 days
- 201
- 22
Zillow last checked:
Listing updated:
Listed by:
Donna Smith 702-303-4378,
New Start MH LLC
Source: My State MLS,MLS#: 11683311
Facts & features
Interior
Bedrooms & bathrooms
- Bedrooms: 3
- Bathrooms: 2
- Full bathrooms: 2
Rooms
- Room types: Dining Room, En Suite, First Floor Master Bedroom, Laundry Room, Living Room, Master Bedroom, Private Guest Room
Kitchen
- Features: Open, Laminate Counters
Basement
- Area: 0
Heating
- Heat Pump
Cooling
- Central
Appliances
- Included: Dishwasher, Dryer, Refrigerator, Microwave, Oven, Washer, Water Heater
Features
- Flooring: Laminate
- Has basement: No
- Has fireplace: No
- Furnished: Yes
Interior area
- Total structure area: 0
- Total interior livable area: 1,056 sqft
- Finished area above ground: 0
Property
Parking
- Parking features: Driveway
- Has uncovered spaces: Yes
Features
- Patio & porch: Patio, Screened Porch
Details
- On leased land: Yes
- Lease amount: $644
Construction
Type & style
- Home type: MobileManufactured
- Property subtype: Manufactured Home
Materials
- Aluminum Siding
- Roof: Metal
Condition
- New construction: No
- Year built: 1982
- Major remodel year: 2026
Utilities & green energy
- Electric: Amps(0)
- Sewer: Municipal
- Water: Municipal
Community & HOA
Community
- Features: Pool, 55 and Over, Clubhouse, Laundry, Recreation Room
- Senior community: Yes
- Subdivision: Hudson Avenue
HOA
- Has HOA: No
- Amenities included: Pool, 55 and Over, Clubhouse, Laundry, Recreation Room
Location
- Region: Hudson
Financial & listing details
- Price per square foot: $33/sqft
- Date on market: 3/31/2026
- Date available: 03/28/2026
- Listing agreement: Exclusive
Estimated market value
Not available
Estimated sales range
Not available
Not available
Price history
| Date | Event | Price |
|---|---|---|
| 9/14/2026 | Listed for sale | $34,900$33/sqft |
Source: My State MLS #11683311 Report a problem | ||
| 9/10/2026 | Contingent | $34,900$33/sqft |
Source: My State MLS #11683311 Report a problem | ||
| 3/31/2026 | Listed for sale | $34,900+66.2%$33/sqft |
Source: My State MLS #11683311 Report a problem | ||
| 12/25/2025 | Listing removed | $21,000$20/sqft |
Source: My State MLS #11574758 Report a problem | ||
| 11/16/2025 | Contingent | $21,000$20/sqft |
Source: My State MLS #11574758 Report a problem | ||
| 10/20/2025 | Price change | $21,000-15.7%$20/sqft |
Source: My State MLS #11574758 Report a problem | ||
| 9/15/2025 | Listed for sale | $24,900$24/sqft |
Source: My State MLS #11574758 Report a problem | ||
Public tax history
Tax history is unavailable.
Monthly payment
Climate risks
Neighborhood: 34667
Similar homes
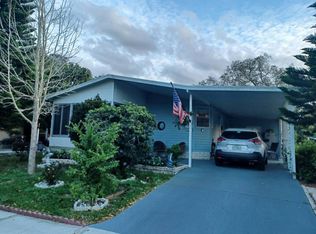
- $39,9002 bd2 ba1.1k sqftClub Wildwood, Hudson, FL 34667For Sale
 MLS ID #616985, Colleen Mullins. MHBO
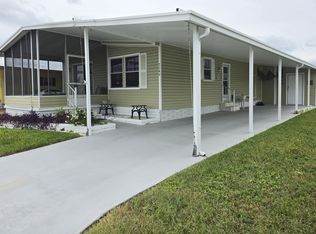
 - $39,9002 bd2 ba1k sqftShadow Wood Village, Hudson, FL 34667For Sale
 MLS ID #589849, Sales Representative. MHBO

 - $38,0002 bd2 ba1.1k sqft7733 Iliad Ave, Hudson, FL 34667For Sale
 MLS ID #11599029, Gabrielle Tanner, PHOENIX HOME SALES, LLC.. My State MLS
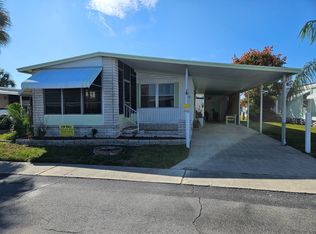
 - $42,9002 bd2 ba960 sqft14732 Shark St, Hudson, FL 34667For Sale
 MLS ID #11872983, Gabrielle Tanner, PHOENIX HOME SALES, LLC.. My State MLS
