**Welcome to 11821 Bristol Ln, #111 in New Port Richey!** Modernized top-to-bottom in 2022, this turn-key home features updated appliances, AC, durable vinyl flooring, fresh paint, ledger stone kitchen accents, quartz bathroom countertops with new fixtures, and a primary suite with a stylish 36" barn door-complemented by a 14' x 10' front Florida room with tinted windows, a 2014 window replacement, roof and water softener from 2015, and a 2006 water heater. Enjoy an unbeatable **$491/month lot rent** covering lawn care, cable, high-speed internet, trash, and community amenities, along with a pet-friendly policy allowing up to 2 pets (with restrictions). Perfect for retirees, downsizers, or relocating buyers seeking low-maintenance, affordable Florida living, this vibrant New Port Richey location puts you minutes from downtown craft breweries, riverfront parks, beaches, and easy commutes to Tampa and St. Pete. *Home information is deemed reliable but must be confirmed by buyer.
For sale
$36,000
11821 Bristol Ln #111, New Pt Richey, FL 34654
2beds
864sqft
Manufactured Home
Built in 1985
-- sqft lot
$-- Zestimate®
$42/sqft
$-- HOA
What's special
Fresh paintUpdated appliancesDurable vinyl flooringLedger stone kitchen accents
- 2 days
- 126
- 20
Zillow last checked:
Listing updated:
Listed by:
Kiesha Endrice 727-487-9578,
Sunset Home Sales
Source: My State MLS,MLS#: 12007325
Facts & features
Interior
Bedrooms & bathrooms
- Bedrooms: 2
- Bathrooms: 2
- Full bathrooms: 2
Rooms
- Room types: Bonus Room, Dining Room, En Suite, First Floor Bathroom, First Floor Master Bedroom, Kitchen, Laundry Room, Living Room, Master Bedroom, Private Guest Room
Kitchen
- Features: Open, Laminate Counters
Basement
- Area: 0
Heating
- Electric, Forced Air, Heat Pump
Cooling
- Central
Appliances
- Included: Dishwasher, Disposal, Dryer, Refrigerator, Microwave, Oven, Washer
Features
- Flooring: Vinyl
- Has basement: No
- Has fireplace: No
Interior area
- Total structure area: 864
- Total interior livable area: 864 sqft
- Finished area above ground: 864
Property
Parking
- Parking features: Driveway
- Has carport: Yes
- Has uncovered spaces: Yes
Features
- Stories: 1
- Patio & porch: Patio, Covered Porch, Enclosed Porch
- Exterior features: Utilities
- Has private pool: Yes
- Pool features: Child Proof, Heated, In Ground, Size(COMMUNITY POOL)
- Has view: Yes
- View description: Street
Lot
- Features: Pool, Trees
Details
- Additional structures: Shed(s), Carport
- On leased land: Yes
- Lease amount: $491
Construction
Type & style
- Home type: MobileManufactured
- Property subtype: Manufactured Home
Materials
- Vinyl Siding
- Roof: Asphalt
Condition
- New construction: No
- Year built: 1985
- Major remodel year: 2022
Utilities & green energy
- Electric: Amps(0)
- Sewer: Community
- Water: Municipal
Community & HOA
Community
- Features: Pool, 55 and Over, Recreation Room
- Senior community: Yes
- Subdivision: BAYONET POINT PRESERVE
HOA
- Has HOA: No
- Amenities included: Pool, 55 and Over, Pets Allowed, Recreation Room
Location
- Region: New Pt Richey
Financial & listing details
- Price per square foot: $42/sqft
- Date on market: 10/1/2026
- Date available: 09/30/2026
Estimated market value
Not available
Estimated sales range
Not available
Not available
Price history
| Date | Event | Price |
|---|---|---|
| 10/1/2026 | Listed for sale | $36,000$42/sqft |
Source: My State MLS #12007325 Report a problem | ||
Public tax history
Tax history is unavailable.
Monthly payment
Climate risks
Neighborhood: 34654
- $98,6002 bd2 ba864 sqft11825 Bristol Ln, New Port Richey, FL 34654Off Market

- $1,267-- bd-- ba-- sqft11825 Bristol Ln, New port richey, FL 34654Off Market
- $99,3002 bd2 ba1.3k sqft11817 Bristol Ln, New Port Richey, FL 34654Off Market
- $1,131-- bd-- ba-- sqft11817 Bristol Ln, New port richey, FL 34654Off Market
Similar homes
- $23,0002 bd2 ba1.2k sqft11906 Point Blvd, New Port Richey, FL 34654For Sale
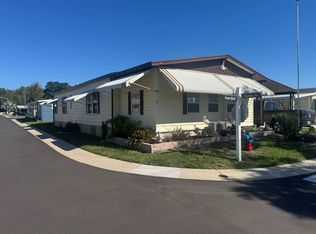 MLS ID #12003489, Guy Grant, All Florida Mobile Homes. My State MLS
 - $29,9002 bd2 ba1k sqft11803 Quincy Dr, New Port Richey, FL 34654For Sale
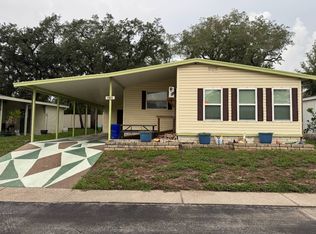 MLS ID #11912865, Guy Grant, All Florida Mobile Homes. My State MLS
 - $26,9002 bd2 ba960 sqft11740 Quincy Dr, New Port Richey, FL 34654For Sale
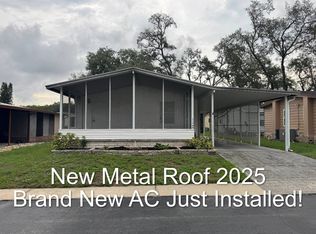 MLS ID #11912889, Guy Grant, All Florida Mobile Homes. My State MLS
 - $29,9003 bd2 ba1k sqft10709 Groton Ct, New Port Richey, FL 34654For Sale
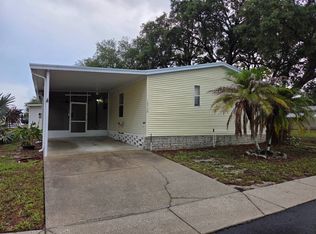 MLS ID #11863393, Andrew Karl, Select Mobile Home Sales. My State MLS
