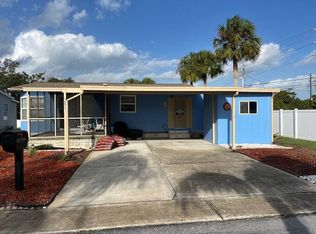
1992 Merick HS Mobile Home - 2 Bed, 2 Bath - $39,900 - Lot Rent - $644/mth Move right into this fully furnished 1992 Merick HS manufactured home featuring 960 sq. ft., 2 bedrooms, and 2 full bathrooms. Home Features: • All new 20ML Luxury Vinyl Tile Flooring Throughout • Open kitchen with laminate countertops and abundant cabinet storage • New refrigerator • Microwave, range, dishwasher, garbage disposal • Washer & dryer included • New Vanity in Main Bath • Central A/C & forced-air heat (2011) • Standalone A/C unit in the enclosed lanai • 150-amp electrical service Exterior Features: • Oversized attached 1-car garage • Carport • Fully enclosed lanai • Vinyl siding (power washed 6/26) • Asphalt shingle roof (2021) • Corner lot with street view • Fire hydrant nearby Community Amenities: • Gated community • Swimming pool • Clubhouse • Recreation room • Community activities • Lawn care included • Garbage dumpster • Laundry facilities • Pet-friendly (up to 2 pets) • Conveniently located near a bus route Asking Price: $42,900 Land Lease: $694/mth Contact me today to schedule your tour.
For sale
Price increase: $3K (10/13)
$42,900
14732 Shark St, Hudson, FL 34667
2beds
960sqft
Manufactured Home
Built in 1992
-- sqft lot
$-- Zestimate®
$45/sqft
$-- HOA
What's special
Fully furnishedFully enclosed lanaiWasher and dryer includedNew refrigerator
- 98 days
- 226
- 10
Zillow last checked:
Listing updated:
Listed by:
Gabrielle Tanner 727-297-9994,
PHOENIX HOME SALES, LLC.
Source: My State MLS,MLS#: 11872983
Facts & features
Interior
Bedrooms & bathrooms
- Bedrooms: 2
- Bathrooms: 2
- Full bathrooms: 2
Rooms
- Room types: Dining Room, En Suite, Kitchen, Laundry Room, Living Room, Master Bedroom, Walk-in Closet
Kitchen
- Features: Pass-Through, Laminate Counters
Basement
- Area: 0
Heating
- Electric, Forced Air
Cooling
- Central, Wall/Window Unit(s)
Appliances
- Included: Dishwasher, Disposal, Dryer, Refrigerator, Microwave, Oven, Washer
Features
- Laundry
- Flooring: Carpet, Vinyl
- Has basement: No
- Has fireplace: No
Interior area
- Total structure area: 960
- Total interior livable area: 960 sqft
- Finished area above ground: 960
Property
Parking
- Total spaces: 1
- Parking features: Driveway, Attached
- Garage spaces: 1
- Has carport: Yes
- Has uncovered spaces: Yes
Features
- Stories: 1
- Patio & porch: Enclosed Porch
- Has view: Yes
- View description: Street
Lot
- Features: Near Bus
Details
- Additional structures: Shed(s), Carport
- Parcel number: 800008043
- On leased land: Yes
- Lease amount: $644
Construction
Type & style
- Home type: MobileManufactured
- Property subtype: Manufactured Home
Materials
- Vinyl Siding
- Roof: Asphalt
Condition
- New construction: No
- Year built: 1992
Utilities & green energy
- Electric: Amps(150)
- Sewer: Municipal
- Water: Municipal
Community & HOA
Community
- Features: Pool, 55 and Over, Clubhouse, Laundry, Recreation Room, Storage
- Senior community: Yes
- Subdivision: Oak Bend Mobile Home Park
HOA
- Has HOA: No
- Amenities included: Pool, 55 and Over, Clubhouse, Laundry, Pets Allowed, Recreation Room, Storage
Location
- Region: Hudson
Financial & listing details
- Price per square foot: $45/sqft
- Tax assessed value: $1,953
- Date on market: 7/7/2026
- Date available: 07/01/2026
Estimated market value
Not available
Estimated sales range
Not available
Not available
Price history
| Date | Event | Price |
|---|---|---|
| 10/13/2026 | Price change | $42,900+7.5%$45/sqft |
Source: My State MLS #11872983 Report a problem | ||
| 7/7/2026 | Listed for sale | $39,900$42/sqft |
Source: My State MLS #11872983 Report a problem | ||
Public tax history
| Year | Property taxes | Tax assessment |
|---|---|---|
| 2018 | -- | $1,953 -7.2% |
| 2017 | -- | $2,104 -6.7% |
| 2016 | -- | $2,255 -6.3% |
| 2015 | -- | $2,407 -5.9% |
| 2014 | -- | $2,558 -5.6% |
| 2013 | -- | $2,709 -7.7% |
| 2012 | -- | $2,935 -5.3% |
| 2011 | -- | $3,100 -9.3% |
| 2010 | -- | $3,416 -6.6% |
| 2009 | -- | $3,657 -8% |
| 2008 | -- | $3,973 |
| 2007 | -- | -- |
| 2006 | -- | -- |
| 2005 | -- | -- |
| 2004 | -- | -- |
| 2003 | -- | -- |
Find assessor info on the county website
Monthly payment
Climate risks
Neighborhood: 34667


Similar homes
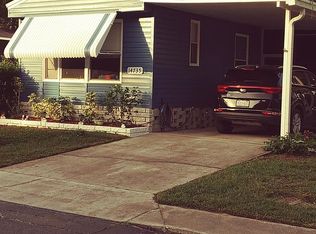
- $39,9002 bd2 ba1.1k sqftClub Wildwood, Hudson, FL 34667For Sale
 MLS ID #616985, Colleen Mullins. MHBO
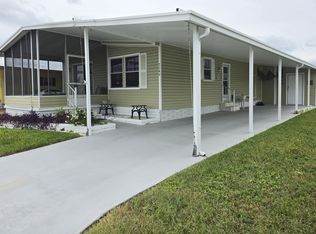
 - $43,9002 bd2 ba840 sqft7829 Iliad Ave #311, Hudson, FL 34667For Sale
 MLS ID #12007163, Donna Smith, New Start MH LLC. My State MLS
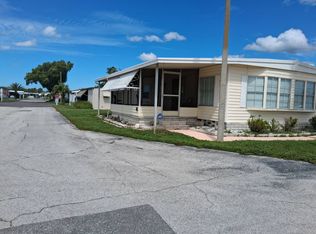
 - $47,0002 bd2 ba1k sqftClub Wildwood, Hudson, FL 34667For Sale
 MLS ID #607177, Colleen Mullins. MHBO
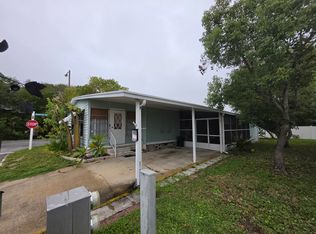
 - $43,5002 bd2 ba1k sqft14917 Shadowwood Blvd #1, Hudson, FL 34667For Sale
 MLS ID #11633961, Donna Smith, New Start MH LLC. My State MLS
