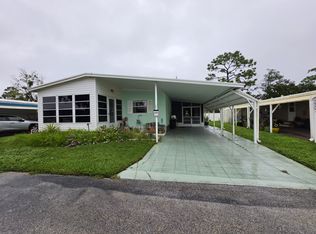
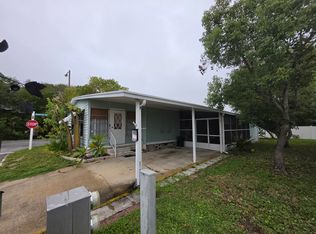
1977 CELT - 1152 Sq ft - 2 Bedrooms / 2 Baths - including Master Ensuite Welcome to this spacious, fully furnished home, situated on a quiet side street, yet near the clubhouse, in the desirable 55+ community of Club Wildwood, just one mile from the Gulf! Stay high and dry - no homes flooded last year during hurricane season! Features: If you want space, and a place to make your own, this one is for you! *Master Suite includes: room for a king-sized bed, large walk-in closet, private bath with walk-in shower. *Eat-In Kitchen - Unique Dining Booth * Extra dining/office space off the kitchen *Large 2nd bedroom with space for company Outdoor Living: *Full front 3-season porch with glass windows - perfect for year-round enjoyment, bug-free! *Peaceful location on a quiet side street *Large Lot *Large carport for 2-car parking *Laundry/storage shed Club Wildwood Community: *A lively, pet-friendly (breed restricted, no size limit - 2 pets max) 55+ neighborhood offering: *Nicely remodeled clubhouse with community hall, card room, library, gym, billiards room, and indoor shuffleboard *Huge 85,000-gallon heated pool *Pickleball courts, shuffleboard, bocce ball, horseshoes, and a dog park *Veterans Park *Catch-and-release lake *Daily activities and monthly events keep the calendar full of fun and social opportunities Prime Location: *Just 1 mile from the Gulf! *Shopping, restaurants, and banks within walking distance *Bayonet Medical Center across the street *Easy access to public transportation Lot Rent & Perks: *$755 per month includes: lawn care, trash & recycling, basic cable, and full access to all amenities *Boat & RV storage available (subject to availability) *Park approval and background check required If you're searching for a move-in ready home, in a vibrant, welcoming community, look no further-Club Wildwood is the perfect place for you!
For sale
$52,000
7625 Cottman St, Hudson, FL 34667
2beds
1,152sqft
Manufactured Home
Built in 1977
-- sqft lot
$-- Zestimate®
$45/sqft
$-- HOA
What's special
Large lotSpacious fully furnished homeUnique dining boothEat-in kitchenLarge walk-in closet
- 10 days
- 148
- 8
Zillow last checked:
Listing updated:
Listed by:
Gabrielle Tanner 727-297-9994,
PHOENIX HOME SALES, LLC.
Source: My State MLS,MLS#: 11566132
Facts & features
Interior
Bedrooms & bathrooms
- Bedrooms: 2
- Bathrooms: 2
- Full bathrooms: 2
Rooms
- Room types: Dining Room, En Suite, Kitchen, Laundry Room, Living Room, Master Bedroom, Walk-in Closet
Kitchen
- Features: Pass-Through, Laminate Counters
Basement
- Area: 0
Heating
- Electric, Heat Pump
Cooling
- Central
Appliances
- Included: Refrigerator, Microwave, Oven
Features
- Laundry
- Flooring: Carpet, Linoleum
- Has basement: No
- Has fireplace: No
Interior area
- Total structure area: 1,152
- Total interior livable area: 1,152 sqft
- Finished area above ground: 1,152
Property
Parking
- Parking features: Driveway
- Has carport: Yes
- Has uncovered spaces: Yes
Features
- Stories: 1
- Patio & porch: Enclosed Porch, Screened Porch
- Has view: Yes
- View description: Street
Lot
- Features: Near Bus
Details
- Additional structures: Shed(s), Carport
- Parcel number: 800286021
- On leased land: Yes
- Lease amount: $793
Construction
Type & style
- Home type: MobileManufactured
- Property subtype: Manufactured Home
Materials
- Aluminum Siding
Condition
- New construction: No
- Year built: 1977
Utilities & green energy
- Electric: Amps(0)
- Sewer: Municipal
- Water: Municipal
Community & HOA
Community
- Features: Gym, Pool, 55 and Over, Clubhouse, Laundry, Recreation Room, Storage, Tennis Court
- Senior community: Yes
HOA
- Has HOA: No
- Amenities included: Gym, Pool, 55 and Over, Clubhouse, Laundry, Pets Allowed, Recreation Room, Storage, Tennis Court
Location
- Region: Hudson
Financial & listing details
- Price per square foot: $45/sqft
- Tax assessed value: $742
- Date on market: 10/3/2026
- Date available: 08/27/2025
Estimated market value
Not available
Estimated sales range
Not available
Not available
Price history
| Date | Event | Price |
|---|---|---|
| 10/3/2026 | Listed for sale | $52,000$45/sqft |
Source: My State MLS #11566132 Report a problem | ||
| 8/27/2026 | Listing removed | $52,000$45/sqft |
Source: My State MLS #11566132 Report a problem | ||
| 8/7/2026 | Contingent | $52,000$45/sqft |
Source: My State MLS #11566132 Report a problem | ||
| 5/2/2026 | Price change | $52,000-2.8%$45/sqft |
Source: My State MLS #11566132 Report a problem | ||
| 2/3/2026 | Price change | $53,500-2.7%$46/sqft |
Source: My State MLS #11566132 Report a problem | ||
| 11/17/2025 | Price change | $55,000-8.3%$48/sqft |
Source: My State MLS #11566132 Report a problem | ||
| 8/31/2025 | Listed for sale | $60,000$52/sqft |
Source: My State MLS #11566132 Report a problem | ||
Public tax history
| Year | Property taxes | Tax assessment |
|---|---|---|
| 2018 | -- | $742 |
| 2017 | -- | $742 -7.9% |
| 2016 | -- | $806 -7.4% |
| 2015 | -- | $870 -7% |
| 2014 | -- | $935 -6.4% |
| 2013 | -- | $999 |
| 2012 | -- | $999 -6% |
| 2011 | -- | $1,063 -5.8% |
| 2010 | -- | $1,128 -5.4% |
| 2009 | -- | $1,192 -13.9% |
| 2008 | -- | $1,385 |
| 2007 | -- | -- |
| 2006 | -- | -- |
| 2005 | -- | -- |
| 2004 | -- | -- |
| 2003 | -- | -- |
Find assessor info on the county website
Monthly payment
Climate risks
Neighborhood: 34667


Similar homes
- $49,9002 bd2 ba960 sqftClub Wildwood, Hudson, FL 34667For Sale
 MLS ID #601060, Colleen Mullins. MHBO
 - $47,0002 bd2 ba1k sqftClub Wildwood, Hudson, FL 34667For Sale
 MLS ID #607177, Colleen Mullins. MHBO
 - $58,5002 bd2 ba1k sqft7903 Medusa Dr #480, Hudson, FL 34667For Sale
 MLS ID #11739402, Gabrielle Tanner, PHOENIX HOME SALES, LLC.. My State MLS
 - $51,0002 bd2 ba1.1k sqft7615 Sesame St, Hudson, FL 34667For Sale
 MLS ID #11834964, Gabrielle Tanner, PHOENIX HOME SALES, LLC.. My State MLS
