WELCOME TO YOUR SWEET HOME at 10811 Freedom Dr, Port Richey in the SUPERB gated community of Senate Manor, a 55+ cooperative community in SUNNY Florida. This 1975 AMAZING 2 bedrooms + Florida room, 2 bathrooms double-wide manufactured home lies on a GREAT lot with 4001 sqft in a NO CDD zone. Key exterior features are covered carport parking, HUGE storage sheds, workshop area with built-in shelving, open patio in the back yard, rain gutters, shutters over the windows for storm protection, private mailbox & easy-breezy TROPICAL landscaping that is taken care of for you. When you step inside, you'll LOVE the OPEN FLOOR PLAN consisting of the foyer, kitchen, living & dining rooms & large Florida room. The MAGNIFICENT Florida room which can be set up as IDEAL entertainment space, has plenty of windows, lighted wall sconce, ceramic tile floors & built-in AC unit that adds 190 sqft to the home. The updated kitchen features wood cabinets, expansive laminate counters, breakfast bar, tile backsplash behind the range & updated appliances including a stainless steel range, fridge & range vent. Create memories during mealtime in the spacious dining room. The SPACIOUS living/family room is a PERFECT place for family gatherings & features double sliding glass doors to the Florida room which has a pass-through window into the kitchen. NATURAL SUNSHINE streams inside through the multiple windows ILLUMINATING the interior together with the BRIGHT light fixtures. The primary bedroom can fit king-size furniture & has a private bathroom & walk-in closet. The primary bathroom features a step-in shower with glass sliding doors, updated cabinet vanity with cultured marble sink, linen closet & private toilet room. The second bedroom fits queen size furniture & has a ceiling fan, built-in dresser & closet. The oversized guest bathroom has a cabinet vanity, TWO linen closets, medicine cabinet & tub/shower combination with safety grip handles. Senate Manor is a WONDERFUL 55+ COMMUNITY & included in the low HOA fee of $200/month is trash with recycling pick-up 2X week, all exterior lawn maintenance, water, sewer, street lights, water with fountain views, gates & recreational activities like HEATED POOL & SPA, shuffleboard, horseshoes & gym. There is optional storage for boats, RVs or trailers on site. Location is IDEAL near beaches, shopping, restaurants, medical plazas, places of worship & tourist attractions. MAKE THIS YOUR FUTURE HOME!
For sale
$89,000
10811 FREEDOM DRIVE, PORT RICHEY, FL 34668
2beds
1,110sqft
Mobile Home
Built in 1975
4,001 Square Feet Lot
$-- Zestimate®
$80/sqft
$200/mo HOA
What's special
Breakfast barOversized guest bathroomPrivate mailboxPlenty of windowsBright light fixturesCovered carport parkingMagnificent florida room
- 33 days
- 90
- 1
Likely to sell faster than
Zillow last checked:
Listing updated:
Listed by:
Janina Wozniak 727-888-3889,
FUTURE HOME REALTY 800-921-1330
Source: Stellar MLS,MLS#: W7890180 Originating MLS: West Pasco
Facts & features
Interior
Bedrooms & bathrooms
- Bedrooms: 2
- Bathrooms: 2
- Full bathrooms: 2
Rooms
- Room types: Florida Room, Dining Room, Living Room, Utility Room
Primary bedroom
- Features: Built-In Shelving, En Suite Bathroom, Walk-In Closet(s)
- Level: First
- Area: 159.5 Square Feet
- Dimensions: 14.5x11
Bedroom 2
- Features: Built-In Shelving, Ceiling Fan(s), Built-in Closet
- Level: First
- Area: 104.5 Square Feet
- Dimensions: 11x9.5
Primary bathroom
- Features: Built-In Shelving, Exhaust Fan, Makeup/Vanity Space, Shower No Tub, Single Vanity, Water Closet/Priv Toilet, Linen Closet
- Level: First
- Area: 57.5 Square Feet
- Dimensions: 11.5x5
Bathroom 2
- Features: Built-In Shelving, Exhaust Fan, Makeup/Vanity Space, Single Vanity, Tub With Shower, Linen Closet
- Level: First
- Area: 59.5 Square Feet
- Dimensions: 8.5x7
Balcony porch lanai
- Features: Handicapped Accessible
- Level: First
- Area: 132 Square Feet
- Dimensions: 12x11
Dining room
- Features: Built-In Shelving, Handicapped Accessible
- Level: First
- Area: 99 Square Feet
- Dimensions: 11x9
Florida room
- Features: Handicapped Accessible
- Level: First
- Area: 190 Square Feet
- Dimensions: 19x10
Kitchen
- Features: Built-In Shelving, Handicapped Accessible
- Level: First
- Area: 126.5 Square Feet
- Dimensions: 11.5x11
Laundry
- Features: Built-In Shelving, Handicapped Accessible, Built-in Closet
- Level: First
- Area: 110 Square Feet
- Dimensions: 11x10
Living room
- Features: Handicapped Accessible
- Level: First
- Area: 181.5 Square Feet
- Dimensions: 16.5x11
Heating
- Central, Electric, Heat Pump, Wall Units / Window Unit
Cooling
- Central Air, Wall/Window Unit(s)
Appliances
- Included: Electric Water Heater, Range, Range Hood, Refrigerator
- Laundry: Electric Dryer Hookup, Laundry Closet, Outside, Washer Hookup
Features
- Built-in Features, Ceiling Fan(s), Eating Space In Kitchen, Living Room/Dining Room Combo, Open Floorplan, Primary Bedroom Main Floor, Solid Surface Counters, Thermostat, Walk-In Closet(s)
- Flooring: Luxury Vinyl
- Doors: Sliding Doors, Sliding Doors
- Windows: Window Treatments
- Has fireplace: No
Interior area
- Total structure area: 1,680
- Total interior livable area: 1,110 sqft
Video & virtual tour
Property
Parking
- Parking features: Covered, Driveway, Golf Cart Parking, Ground Level, Off Street, Parking Pad
- Has carport: Yes
- Has uncovered spaces: Yes
Accessibility
- Accessibility features: Accessible Entrance, Accessible Kitchen, Accessible Central Living Area, Accessible Washer/Dryer, Central Living Area, Grip-Accessible Features
Features
- Levels: One
- Stories: 1
- Patio & porch: Covered, Enclosed, Front Porch, Patio, Porch, Rear Porch, Screened, Side Porch
- Exterior features: Awning(s), Garden, Lighting, Private Mailbox, Rain Gutters, Sidewalk, Storage
- Pool features: In Ground, Child Safety Fence, Gunite, Heated, Lighting, Outside Bath Access
- Has spa: Yes
- Spa features: Heated, In Ground
- Has view: Yes
- View description: Garden
Lot
- Size: 4,001 Square Feet
- Dimensions: 50 x 80
- Features: Cleared, FloodZone, In County, Landscaped, Level, Near Golf Course, Near Marina, Near Public Transit, Sidewalk
- Residential vegetation: Mature Landscaping, Trees/Landscaped
Details
- Additional structures: Shed(s), Storage, Workshop
- Parcel number: 162516003A000002800
- Zoning: RMH
- Special conditions: None
Construction
Type & style
- Home type: MobileManufactured
- Architectural style: Florida
- Property subtype: Mobile Home
Materials
- Metal Frame, Vinyl Siding
- Foundation: Crawlspace
- Roof: Membrane,Metal,Roof Over
Condition
- Completed
- New construction: No
- Year built: 1975
Utilities & green energy
- Sewer: Public Sewer
- Water: Public
- Utilities for property: BB/HS Internet Available, Cable Available, Cable Connected, Electricity Available, Electricity Connected, Public, Sewer Connected, Street Lights, Water Available, Water Connected
Green energy
- Indoor air quality: No Smoking-Interior Buildg, No/Low VOC Cabinets/Counters, No/Low VOC Flooring, No/Low VOC Paint/Finish
- Water conservation: Fl. Friendly/Native Landscape
Community & HOA
Community
- Features: Association Recreation - Owned, Buyer Approval Required, Clubhouse, Community Mailbox, Deed Restrictions, Fitness Center, Gated Community - No Guard, Golf Carts OK, Park, Pool, Sidewalks, Special Community Restrictions, Wheelchair Access
- Security: Gated Community
- Pet fee: $0 monthly
- Senior community: Yes
- Subdivision: SENATE MANOR
HOA
- Has HOA: Yes
- Amenities included: Clubhouse, Fence Restrictions, Fitness Center, Gated, Handicap Modified, Laundry, Lobby Key Required, Maintenance, Optional Additional Fees, Park, Pool, Recreation Facilities, Shuffleboard Court, Spa/Hot Tub, Wheelchair Access
- Services included: Community Pool, Reserve Fund, Maintenance Structure, Maintenance Grounds, Maintenance Repairs, Manager, Pest Control, Pool Maintenance, Private Road, Recreational Facilities, Sewer, Trash, Water
- HOA fee: $200 monthly
- HOA name: Senate Manor HOA
- HOA phone: 727-858-2900
Location
- Region: Port Richey
Financial & listing details
- Price per square foot: $80/sqft
- Tax assessed value: $50,017
- Annual tax amount: $1,155
- Date on market: 10/8/2026
- Cumulative days on market: 33 days
- Listing terms: Cash
- Ownership: Co-op
- Total actual rent: 0
- Electric utility on property: Yes
- Road surface type: Paved, Asphalt, Concrete
- Body type: Double Wide
Estimated market value
Not available
Estimated sales range
Not available
Not available
Price history
| Date | Event | Price |
|---|---|---|
| 10/8/2026 | Listed for sale | $89,000+423.5%$80/sqft |
Source:  Stellar MLS #W7890180 Report a problem | ||
| 4/14/2025 | Sold | $17,000-51.4%$15/sqft |
Source: Stellar MLS #W7870940 Report a problem | ||
| 3/31/2025 | Pending sale | $35,000$32/sqft |
Source: Stellar MLS #W7870940 Report a problem | ||
| 12/20/2024 | Listed for sale | $35,000$32/sqft |
Source: Stellar MLS #W7870940 Report a problem | ||
Public tax history
| Year | Property taxes | Tax assessment |
|---|---|---|
| 2025 | $600 +4.7% | $48,250 +2.9% |
| 2024 | $573 +5.8% | $46,890 |
| 2023 | $541 +10.6% | $46,890 +6.1% |
| 2022 | $489 -41% | $44,204 +8.7% |
| 2021 | $829 +296.4% | $40,649 +49.4% |
| 2020 | $209 +8.5% | $27,200 +2.3% |
| 2019 | $193 | $26,590 +1.9% |
| 2018 | $193 +8.4% | $26,097 +0.4% |
| 2017 | $178 +5% | $25,983 +3.8% |
| 2016 | $169 +42.2% | $25,034 +0.7% |
| 2015 | $119 +9.2% | $24,860 -10.2% |
| 2014 | $109 | $27,669 +0.5% |
| 2013 | -- | $27,532 -0.3% |
| 2012 | -- | $27,614 -0.3% |
| 2011 | -- | $27,699 -0.3% |
| 2010 | -- | $27,795 +1% |
| 2009 | -- | $27,529 -1.4% |
| 2008 | -- | $27,931 -7.3% |
| 2007 | -- | $30,116 -1.5% |
| 2006 | -- | $30,564 +27.2% |
| 2005 | -- | $24,030 +2.1% |
| 2004 | -- | $23,525 +29.5% |
| 2003 | -- | $18,166 +0.2% |
| 2002 | -- | $18,132 +9.4% |
| 2000 | -- | $16,579 |
| 1999 | -- | $16,579 |
Find assessor info on the county website
Monthly payment
Climate risks
Neighborhood: 34668
Nearby schools
Schools provided by the listing agent
- Elementary: Gulf Highland Elementary
- Middle: Bayonet Point Middle-PO
- High: Fivay High-PO
Source: Stellar MLS. This data may not be complete. We recommend contacting the local school district to confirm school assignments for this home.
Similar homes
- $85,0002 bd2 ba934 sqft10803 FREEDOM DRIVE, PORT RICHEY, FL 34668For Sale
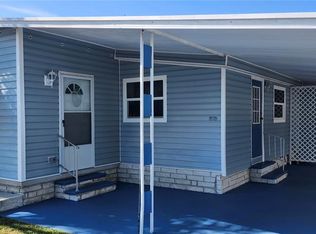
 MLS ID #W7881050, Randal Jenkins, FLORIDA REAL ESTATE PARTNERS. Stellar MLS
- $89,0002 bd1 ba672 sqft10819 LONDON DRIVE, PORT RICHEY, FL 34668For Sale
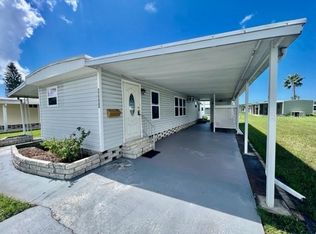 MLS ID #W7878854, Janina Wozniak, FUTURE HOME REALTY. Stellar MLS
- $80,0002 bd2 ba672 sqft10818 FREEDOM DRIVE, PORT RICHEY, FL 34668For Sale
 MLS ID #W7887014, Janina Wozniak, FUTURE HOME REALTY. Stellar MLS
- $80,0002 bd2 ba600 sqft6604 SANDRA DRIVE, PORT RICHEY, FL 34668For Sale
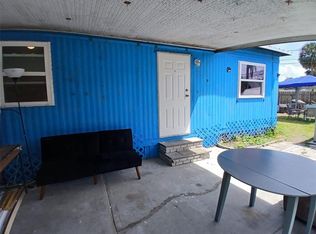 MLS ID #C7512187, Sandy Miguely Lopez, REALTY ONE GROUP MVP. Stellar MLS
- $70,0002 bd1 ba672 sqft6608 ROOSEVELT DRIVE, PORT RICHEY, FL 34668For SaleMLS ID #TB8561149, Crystal Littlefield, FLORIDIAN SHORES REALTY LLC. Stellar MLS
- $98,0002 bd2 ba1.1k sqft4122 CARDOON DRIVE, NEW PORT RICHEY, FL 34653For SaleMLS ID #W7889017, Sarah Taylor, BHHS FLORIDA PROPERTIES GROUP. Stellar MLS
- $130,0002 bd2 ba1.1k sqft10920 INDEPENDENCE DRIVE, PORT RICHEY, FL 34668For SaleMLS ID #W7884810, Janina Wozniak, FUTURE HOME REALTY. Stellar MLS
- $99,9001 bd1 ba576 sqft7134 LOFTY DRIVE, PORT RICHEY, FL 34668For SaleMLS ID #W7889047, Kelly Poole, LLC, SANDPEAK REALTY. Stellar MLS
- $130,0002 bd2 ba828 sqft10913 JUSTICE DRIVE, PORT RICHEY, FL 34668For SaleMLS ID #TB8537529, Cyndi Olmstead, CONCI, REALTORS. Stellar MLS
- $132,0002 bd2 ba672 sqft10929 TIOGA DRIVE, PORT RICHEY, FL 34668For SaleMLS ID #TB8539005, Cyndi Olmstead, CONCI, REALTORS. Stellar MLS
- $128,0002 bd2 ba768 sqft10912 JUSTICE DRIVE, PORT RICHEY, FL 34668For SaleMLS ID #TB8538985, Cyndi Olmstead, CONCI, REALTORS. Stellar MLS
- $54,5002 bd2 ba768 sqft10921 LONDON DRIVE, PORT RICHEY, FL 34668For SaleMLS ID #TB8510121, Dale Williams, FLIP SIDE REALTY BY DESIGN. Stellar MLS
- $89,9002 bd2 ba784 sqft(Undisclosed Address), Holiday, FL 34690For SaleMLS ID #CC856145, Johnny Holloway, Jr., THE HOLLOWAY GROUP. Stellar MLS
- $105,0002 bd2 ba1k sqft8111 BUGLE COURT #2, PORT RICHEY, FL 34668For SaleMLS ID #W7887308, Michele Rehm, STAR ONE REALTY GROUP ELITE. Stellar MLS
- $99,0002 bd2 ba672 sqft12116 HORSESHOE LANE, HUDSON, FL 34667For SaleMLS ID #W7887779, Cindy Andrews, FLORIDA TROPICS REALTY INC. Stellar MLS
- $99,9002 bd2 ba1.3k sqft7705 PAULS LANE, HUDSON, FL 34667For SaleMLS ID #TB8565089, Sandee Dillon-Mooney, RE/MAX REALTEC GROUP INC. Stellar MLS
- $94,9002 bd2 ba960 sqft5293 POINCIANA CIRCLE, NEW PORT RICHEY, FL 34653For SaleMLS ID #W7890166, Daniel DePasquale, FUTURE HOME REALTY INC. Stellar MLS
- $124,9903 bd1 ba880 sqft7037 LOFTY DRIVE, PORT RICHEY, FL 34668For SaleMLS ID #TB8553482, Chandra Dasrat, QUICKSILVER REAL ESTATE GROUP. Stellar MLS
