Welcome home to this well-maintained 2-bedroom, 2-bath double-wide offering comfort, convenience, and plenty of space to make your own! With NO LOT FEES and NO DEED RESTRICTIONS, this property offers the freedom if home ownership without the added monthly expense. Inside, you'll find 8-foot ceilings and luxury vinyl plank flooring installed just two months ago in the living and dining rooms, along with luxury vinyl flooring in the kitchen, hallway, and both bathrooms. The carpet has already been removed from both bedrooms, giving the new owner a clean slate to easily install the flooring of their choice and add their own personal touch. The home also features an enclosed side porch, perfect for enjoying your morning coffee or creating an additional sitting space. Outside, you'll appreciate the fenced rear yard, carport, large storage area, and a shed, providing plenty of room for tools, hobbies and extra storage. Additional updates include updated plumbing in the kitchen and both bathrooms. The home is also being offered partially furnished for added convenience. Located just off Highway 54 with easy access to shopping, dining, medical facilities, and Florida's beautiful Gulf Coast beaches, this charming home combines a convenient location with plenty of practical extras. Schedule your showing and come see all it has to offer!
For sale
$102,000
4122 CARDOON DRIVE, NEW PORT RICHEY, FL 34653
2beds
1,152sqft
Mobile Home
Built in 1974
4,800 Square Feet Lot
$97,200 Zestimate®
$89/sqft
$-- HOA
What's special
Fenced rear yardLarge storage areaEnclosed side porch
- 23 days
- 488
- 37
Likely to sell faster than
Zillow last checked:
Listing updated:
Listed by:
Sarah Taylor 541-450-2008,
BHHS FLORIDA PROPERTIES GROUP 727-835-3110
Source: Stellar MLS,MLS#: W7889017 Originating MLS: West Pasco
Originating MLS: West Pasco
Facts & features
Interior
Bedrooms & bathrooms
- Bedrooms: 2
- Bathrooms: 2
- Full bathrooms: 2
Primary bedroom
- Features: Built-in Closet
- Level: First
- Area: 144 Square Feet
- Dimensions: 12x12
Bedroom 2
- Features: Built-in Closet
- Level: First
- Area: 121 Square Feet
- Dimensions: 11x11
Dining room
- Level: First
- Area: 90 Square Feet
- Dimensions: 9x10
Kitchen
- Level: First
Living room
- Level: First
- Area: 168 Square Feet
- Dimensions: 12x14
Heating
- Central, Electric, Heat Pump
Cooling
- Central Air
Appliances
- Included: Oven, Cooktop, Dryer, Electric Water Heater, Range Hood, Refrigerator, Washer
- Laundry: Laundry Room
Features
- Ceiling Fan(s), Living Room/Dining Room Combo, Solid Surface Counters, Thermostat
- Flooring: Laminate, Linoleum, Luxury Vinyl
- Doors: Sliding Doors
- Has fireplace: No
Interior area
- Total structure area: 1,152
- Total interior livable area: 1,152 sqft
Property
Parking
- Total spaces: 1
- Parking features: Carport
- Carport spaces: 1
Features
- Levels: One
- Stories: 1
- Patio & porch: Covered, Enclosed, Side Porch
- Exterior features: Lighting, Rain Gutters
- Fencing: Fenced,Wood
Lot
- Size: 4,800 Square Feet
- Features: In County, Oversized Lot
Details
- Additional structures: Shed(s), Storage
- Parcel number: 162616051.A000.00115.0
- Zoning: R1MH
- Special conditions: None
Construction
Type & style
- Home type: MobileManufactured
- Property subtype: Mobile Home
Materials
- Metal Frame, Metal Siding
- Foundation: Crawlspace
- Roof: Metal,Roof Over
Condition
- New construction: No
- Year built: 1974
Utilities & green energy
- Sewer: Public Sewer, Septic Tank
- Water: Public
- Utilities for property: BB/HS Internet Available, Cable Available, Electricity Connected, Phone Available, Public, Sewer Connected, Street Lights, Water Connected
Community & HOA
Community
- Pet fee: $0 monthly
- Subdivision: VIRGINIA CITY
HOA
- Has HOA: No
Location
- Region: New Port Richey
Financial & listing details
- Price per square foot: $89/sqft
- Tax assessed value: $60,007
- Annual tax amount: $1,242
- Date on market: 9/2/2026
- Cumulative days on market: 24 days
- Listing terms: Cash
- Ownership: Fee Simple
- Total actual rent: 0
- Electric utility on property: Yes
- Road surface type: Paved
- Body type: Double Wide
Estimated market value
$97,200
$92,000 - $102,000
Not available
Price history
| Date | Event | Price |
|---|---|---|
| 9/2/2026 | Listed for sale | $102,000+20%$89/sqft |
Source:  Stellar MLS #W7889017 Report a problem Stellar MLS #W7889017 Report a problem | ||
| 4/22/2021 | Sold | $85,000-5.5%$74/sqft |
Source: Stellar MLS #W7831617 Report a problem | ||
| 4/2/2021 | Pending sale | $89,900$78/sqft |
Source: Stellar MLS #W7831617 Report a problem | ||
| 3/25/2021 | Price change | $89,900-3.9%$78/sqft |
Source:  Berkshire Hathaway HomeServices Florida Properties Group #W7831617 Report a problem Berkshire Hathaway HomeServices Florida Properties Group #W7831617 Report a problem | ||
| 3/12/2021 | Listed for sale | $93,500+167.1%$81/sqft |
Source:  Berkshire Hathaway HomeServices #W7831617 Report a problem Berkshire Hathaway HomeServices #W7831617 Report a problem | ||
| 3/20/2012 | Sold | $35,000+12.9%$30/sqft |
Source: Public Record Report a problem | ||
| 2/27/2002 | Sold | $31,000$27/sqft |
Source: Public Record Report a problem | ||
Public tax history
| Year | Property taxes | Tax assessment |
|---|---|---|
| 2025 | $1,242 +1.7% | $60,007 -8% |
| 2024 | $1,222 +13.4% | $65,195 +24.5% |
| 2023 | $1,077 +16.6% | $52,382 +15.4% |
| 2022 | $924 +11.3% | $45,374 +28.3% |
| 2021 | $831 +13.3% | $35,360 +10% |
| 2020 | $733 +10.7% | $32,150 +10% |
| 2019 | $662 | $29,231 +2.2% |
| 2018 | $662 +3.6% | $28,607 +13% |
| 2017 | $640 +6.3% | $25,317 +3.8% |
| 2016 | $602 +10.7% | $24,389 +4.1% |
| 2015 | $544 +6.1% | $23,436 +3.9% |
| 2014 | $512 | $22,559 -5.3% |
| 2013 | -- | $23,816 +5.5% |
| 2012 | -- | $22,564 -2.6% |
| 2011 | -- | $23,166 -0.2% |
| 2010 | -- | $23,213 -4.8% |
| 2009 | -- | $24,387 -26.3% |
| 2008 | -- | $33,112 -9.5% |
| 2007 | -- | $36,602 -2% |
| 2006 | -- | $37,366 +27.8% |
| 2005 | -- | $29,235 +3.3% |
| 2004 | -- | $28,311 +38.2% |
| 2003 | -- | $20,484 +1.6% |
| 2002 | -- | $20,158 -6.8% |
| 2000 | -- | $21,625 |
| 1999 | -- | $21,625 |
Find assessor info on the county website
Monthly payment
Climate risks
Neighborhood: Virginia City
Nearby schools
Schools provided by the listing agent
- Elementary: Cotee River Elementary-PO
- Middle: Gulf Middle-PO
- High: Gulf High-PO
Source: Stellar MLS. This data may not be complete. We recommend contacting the local school district to confirm school assignments for this home.
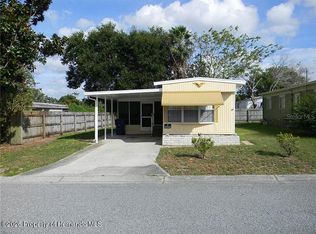
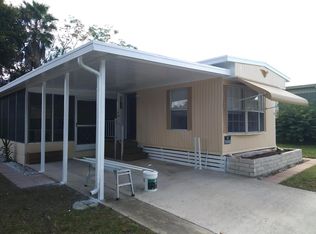

Similar homes
- $100,0002 bd1 ba672 sqft4228 ATHENS AVENUE, NEW PORT RICHEY, FL 34652For Sale
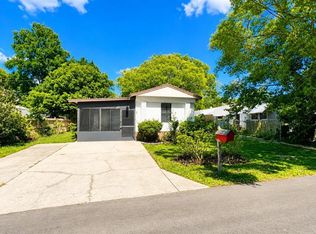
 MLS ID #W7885831, Anthony Kocovic, GALBO REALTY. Stellar MLS
 - $150,0002 bd2 ba925 sqft6601 KUMQUAT DRIVE, NEW PORT RICHEY, FL 34653For Sale
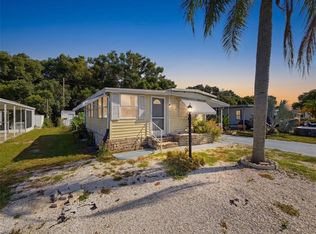 MLS ID #W7889655, Cynthia Whiteman, FUTURE HOME REALTY INC. Stellar MLS
 - $99,9002 bd2 ba864 sqft3420 LANARK DRIVE, HOLIDAY, FL 34690For Sale
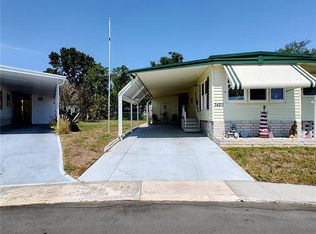 MLS ID #TB8329903, Stella Wooster, CITY BREEZE ACTION REALTY. Stellar MLS
 - $99,0002 bd2 ba720 sqft12200 BONANZA DRIVE, HUDSON, FL 34667For Sale
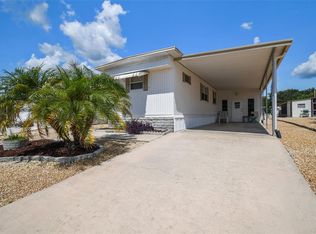 MLS ID #W7889691, Keith Mathias, RE/MAX CHAMPIONS. Stellar MLS
 - $100,0002 bd2 ba768 sqft3211 LANARK DRIVE, HOLIDAY, FL 34690For SaleMLS ID #W7881063, Stella Wooster, CITY BREEZE ACTION REALTY. Stellar MLS
- $100,0002 bd2 ba801 sqft4926 FILNER STREET, NEW PORT RICHEY, FL 34652For SaleMLS ID #TB8505694, Antonio Anselmi, CHARLES RUTENBERG REALTY INC. Stellar MLS
- $105,2002 bd2 ba720 sqft3608 TIKI DRIVE, HOLIDAY, FL 34691For SaleMLS ID #W7883910, Eric Jenkins, PA, KELLER WILLIAMS REALTY- PALM HARBOR. Stellar MLS
- $99,9002 bd2 ba1.1k sqft79 JACARANDA DRIVE #1, SAFETY HARBOR, FL 34695For SaleMLS ID #TB8546314, Justin Johnson, FRANK ALBERT REALTY. Stellar MLS
- $99,9002 bd2 ba1.2k sqft39820 US HIGHWAY 19 N #182, TARPON SPRINGS, FL 34689For SaleMLS ID #TB8491545, Connie Dichtas, COLDWELL BANKER REALTY. Stellar MLS
- $99,0002 bd2 ba660 sqft130 MELODY LANE, TARPON SPRINGS, FL 34689For SaleMLS ID #TB8508536, Lori Ford, CHARLES RUTENBERG REALTY INC. Stellar MLS
- $119,9002 bd2 ba960 sqft64 RACHEL DRIVE, TARPON SPRINGS, FL 34689For SaleMLS ID #TB8522169, Heather Schierloh, REAL BROKER, LLC. Stellar MLS
- $120,0002 bd2 ba952 sqft2044 HOYLE DRIVE, HOLIDAY, FL 34691For SaleMLS ID #TB8525910, Linda Karpathios, COLDWELL BANKER REALTY. Stellar MLS
- $95,0002 bd1 ba831 sqft(Undisclosed Address), NEW PORT RICHEY, FL 34652For SaleMLS ID #W7875117, Catherine Rubio, COMPASS FLORIDA LLC. Stellar MLS
- $99,0001 bd1 ba732 sqft5245 AMULET DRIVE #102, NEW PORT RICHEY, FL 34652For SaleMLS ID #TB8519674, Mary Zimmerman, BHHS FLORIDA PROPERTIES GROUP. Stellar MLS
- $99,9002 bd2 ba784 sqft3405 FREMONT LANE, SPRING HILL, FL 34607For SaleMLS ID #TB8535338, Omar Lbouzia, CHARLES RUTENBERG REALTY INC. Stellar MLS
- $138,9002 bd2 ba1.5k sqft4645 BURNEY DRIVE, HOLIDAY, FL 34690For SaleMLS ID #TB8533845, Kelly Lilly, BHHS FLORIDA PROPERTIES GROUP. Stellar MLS
- $79,0002 bd1 ba975 sqft4446 RUSTIC DRIVE #E, NEW PORT RICHEY, FL 34652For SaleMLS ID #W7885776, Alan Hengesbach, REALTY EXECUTIVES AMERICA INC. Stellar MLS
- $89,9001 bd1 ba624 sqft1843 SHADY COVE DRIVE, HOLIDAY, FL 34691For SaleMLS ID #W7886481, Guy Grant, TROPIC SHORES REALTY LLC. Stellar MLS
