OPPORTUNITY IN POPULAR 55+ TIKI VILLAGE FOR SOMEONE WHO MIGHT BE HANDY OR HAVE SOME ONE ELSE DO THE WORK. 3 TON A/C NEW IN 2021, 200 AMP SERVICE, ROOF OVER IN 2005. FLOOR HAS SOME SOFT SPOTS. GREAT ROOM CONCEPT WITH ENCLOSED 220 SQUARE FOOT PORCH NOT INCLUDED IN THE HEATED SQUARE FEET. AND YOU OWN THE LAND IN AN X FLOOD ZONE. A MUST SEE IF YOU ARE IN NEED OF A WINTER OR PERMANENT HOME. COME TAKE A LOOK TO SEE IF ITS SOMETHING THAT YOU CAN UPDATE YOURSELF WHILE LIVING IN IT. LOCATION IS MINUTES AWAY FROM SHOPPING AND THE SPONGE DOCKS OF TARPON SPRINGS. THIS ONE IS WORTH A LOOK.
For sale
$87,900
3212 W TIKI DRIVE, HOLIDAY, FL 34691
2beds
1,152sqft
Mobile Home
Built in 1973
4,115 Square Feet Lot
$-- Zestimate®
$76/sqft
$33/mo HOA
What's special
Great room concept
- 12 days |
- 235 |
- 6 |
Likely to sell faster than
Zillow last checked:
Listing updated:
Listed by:
Charles Carter 727-389-3418,
CHARLES P CARTER 727-389-3418
Source: Stellar MLS,MLS#: TB8534620 Originating MLS: Suncoast Tampa
Originating MLS: Suncoast Tampa
Facts & features
Interior
Bedrooms & bathrooms
- Bedrooms: 2
- Bathrooms: 2
- Full bathrooms: 2
Primary bedroom
- Features: En Suite Bathroom, Shower No Tub, Walk-In Closet(s)
- Level: First
- Area: 378 Square Feet
- Dimensions: 18x21
Bedroom 2
- Features: Ceiling Fan(s), Dual Closets
- Level: First
- Area: 225 Square Feet
- Dimensions: 15x15
Primary bathroom
- Features: Shower No Tub, No Closet
- Level: First
- Area: 60 Square Feet
- Dimensions: 5x12
Bathroom 2
- Features: Tub With Shower, No Closet
- Level: First
- Area: 108 Square Feet
- Dimensions: 9x12
Florida room
- Features: No Closet
- Level: First
- Area: 360 Square Feet
- Dimensions: 12x30
Great room
- Features: Ceiling Fan(s), No Closet
- Level: First
- Area: 990 Square Feet
- Dimensions: 30x33
Kitchen
- Features: Pantry, Exhaust Fan, Dual Closets
- Level: First
- Area: 180 Square Feet
- Dimensions: 12x15
Heating
- Electric
Cooling
- Central Air
Appliances
- Included: Dishwasher, Dryer, Electric Water Heater, Exhaust Fan, Range, Refrigerator, Washer
- Laundry: Outside
Features
- Ceiling Fan(s), Living Room/Dining Room Combo, Primary Bedroom Main Floor, Walk-In Closet(s)
- Flooring: Laminate, Linoleum
- Has fireplace: No
Interior area
- Total structure area: 1,152
- Total interior livable area: 1,152 sqft
Video & virtual tour
Property
Parking
- Total spaces: 1
- Parking features: Carport
- Carport spaces: 1
Features
- Levels: One
- Stories: 1
- Patio & porch: Covered, Enclosed, Side Porch
- Exterior features: Awning(s), Private Mailbox, Private Yard, Storage
- Fencing: Chain Link,Vinyl
Lot
- Size: 4,115 Square Feet
- Features: Private, Sidewalk, Street Dead-End
Details
- Additional structures: Shed(s), Workshop
- Parcel number: 152625008.0000.00060.0
- Zoning: RMH
- Special conditions: None
Construction
Type & style
- Home type: MobileManufactured
- Architectural style: Ranch
- Property subtype: Mobile Home
Materials
- Metal Frame, Metal Siding
- Foundation: Crawlspace
- Roof: Roof Over
Condition
- Fixer
- New construction: No
- Year built: 1973
Utilities & green energy
- Sewer: Public Sewer
- Water: Public
- Utilities for property: BB/HS Internet Available, Cable Available, Electricity Connected, Public, Sewer Connected, Street Lights, Water Connected
Community & HOA
Community
- Features: Clubhouse, Gated Community - No Guard
- Pet fee: $0 monthly
- Senior community: Yes
- Subdivision: TIKI VILLAGE MHP CONDO
HOA
- Has HOA: Yes
- HOA fee: $33 monthly
- HOA name: new management
- HOA phone: 727-934-3545
Location
- Region: Holiday
Financial & listing details
- Price per square foot: $76/sqft
- Annual tax amount: $573
- Date on market: 7/31/2026
- Cumulative days on market: 5 days
- Listing terms: Cash
- Ownership: Fee Simple
- Total actual rent: 0
- Electric utility on property: Yes
- Road surface type: Paved
- Body type: Double Wide
Estimated market value
Not available
Estimated sales range
Not available
Not available
Price history
| Date | Event | Price |
|---|---|---|
| 7/31/2026 | Listed for sale | $87,900$76/sqft |
Source:  Stellar MLS #TB8534620 Report a problem Stellar MLS #TB8534620 Report a problem | ||
| 5/5/2026 | Listing removed | $87,900$76/sqft |
Source: Stellar MLS #TB8496586 Report a problem | ||
| 4/17/2026 | Listed for sale | $87,900$76/sqft |
Source: Stellar MLS #TB8496586 Report a problem | ||
Public tax history
Tax history is unavailable.
Monthly payment
Climate risks
Neighborhood: 34691
Nearby schools
GreatSchools rating
- 5/10Gulf Trace Elementary SchoolGrades: PK-5Distance: 0.2 mi
- 3/10Paul R. Smith Middle SchoolGrades: 6-8Distance: 1.5 mi
- 3/10Anclote High SchoolGrades: 9-12Distance: 1.4 mi
- $109,300-- bd2 ba1.1k sqft3212 Tiki Dr, Holiday, FL 34691Off Market
- $86,600-- bd2 ba960 sqft3218 Tiki Dr, Holiday, FL 34691Off Market
- $271,600-- bd2 ba1.6k sqft2650 Ochatilla Rd, Holiday, FL 34691Off Market
- $240,0002 bd2 ba1.2k sqft2702 Ochatilla Rd, Holiday, FL 34691Sold
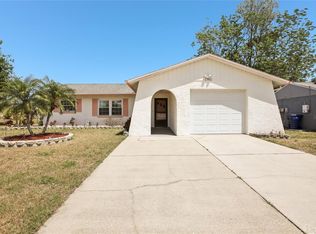
- $81,5002 bd2 ba856 sqft3222 Tiki Dr, Holiday, FL 34691Off Market
- $110,8002 bd2 ba1.5k sqft3213 Tiki Dr, Holiday, FL 34691Off Market
- $210,0002 bd1 ba984 sqft3213 Bigelow Dr, Holiday, FL 34691Sold
- $85,600-- bd2 ba936 sqft3219 Tiki Dr, Holiday, FL 34691Off Market
Similar homes
- $94,9903 bd2 ba1.1k sqft2135 ORANGE DRIVE, HOLIDAY, FL 34691For Sale

 MLS ID #W7888031, Jesus Van Der Henst, KELLER WILLIAMS REALTY- PALM HARBOR. Stellar MLS
 - $87,0001 bd1 ba756 sqft1908 SHADY COVE DRIVE, HOLIDAY, FL 34691For Sale
 MLS ID #TB8535364, Shay Adelman, RE/MAX REALTEC GROUP INC. Stellar MLS

 - $79,9002 bd2 ba1.1k sqft2127 OAHU DRIVE, HOLIDAY, FL 34691For Sale
 MLS ID #TB8481620, Vint Hughes, SELECT REAL ESTATE OF PINELLAS. Stellar MLS
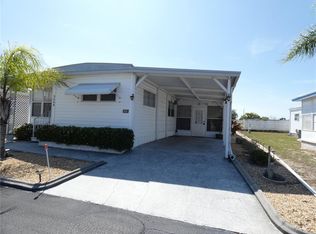
 - $105,2002 bd2 ba720 sqft3608 TIKI DRIVE, HOLIDAY, FL 34691For Sale
 MLS ID #W7883910, Eric Jenkins, PA, KELLER WILLIAMS REALTY- PALM HARBOR. Stellar MLS
 - $89,9002 bd2 ba784 sqft(Undisclosed Address), Holiday, FL 34690For SaleMLS ID #856145, John Holloway Jr., The Holloway Group. Realtors Association of Citrus County
- $115,0002 bd2 ba1.3k sqft3229 TIKI DRIVE, HOLIDAY, FL 34691For SaleMLS ID #W7883073, Randal Jenkins, FLORIDA REAL ESTATE PARTNERS. Stellar MLS
- $89,9001 bd1 ba624 sqft1843 SHADY COVE DRIVE, HOLIDAY, FL 34691For SaleMLS ID #W7886481, Guy Grant, TROPIC SHORES REALTY LLC. Stellar MLS
- $94,0002 bd1 ba1k sqft5148 DARLINGTON ROAD, HOLIDAY, FL 34690For SaleMLS ID #TB8503855, Stella Wooster, CITY BREEZE ACTION REALTY. Stellar MLS
- $120,0002 bd2 ba952 sqft2044 HOYLE DRIVE, HOLIDAY, FL 34691For SaleMLS ID #TB8525910, Linda Karpathios, COLDWELL BANKER REALTY. Stellar MLS
- $79,5001 bd2 ba576 sqft3350 COURTNEY DRIVE, HOLIDAY, FL 34690For SaleMLS ID #TB8534345, Stella Wooster, CITY BREEZE ACTION REALTY. Stellar MLS
- $119,9002 bd2 ba720 sqft4024 REGGIE DR., HOLIDAY, FL 34691For SaleMLS ID #TB8525920, Denitra Williams, KEY TO FLORIDA REALTY. Stellar MLS
- $130,0003 bd2 ba1.2k sqft3702 TIKI DRIVE, HOLIDAY, FL 34691For SaleMLS ID #W7878267, Randal Jenkins, FLORIDA REAL ESTATE PARTNERS. Stellar MLS
- $99,9002 bd2 ba864 sqft3420 LANARK DRIVE, HOLIDAY, FL 34690For SaleMLS ID #TB8329903, Stella Wooster, CITY BREEZE ACTION REALTY. Stellar MLS
- $99,0002 bd2 ba792 sqft3405 LANARK DRIVE, HOLIDAY, FL 34690For SaleMLS ID #TB8464185, Stella Wooster, CITY BREEZE ACTION REALTY. Stellar MLS
- $125,0002 bd2 ba825 sqft4313 TAHITIAN GARDENS CIRCLE CIRCLE #B, HOLIDAY, FL 34691For SaleMLS ID #TB8534758, Charles Carter, CHARLES P CARTER. Stellar MLS
- $105,0002 bd2 ba768 sqft3211 LANARK DRIVE, HOLIDAY, FL 34690For SaleMLS ID #W7881063, Stella Wooster, CITY BREEZE ACTION REALTY. Stellar MLS
- $80,0002 bd2 ba984 sqft71 SCHOONER DRIVE #71, PALM HARBOR, FL 34683For SaleMLS ID #TB8478390, Angie Deal, LEFT COAST REALTY. Stellar MLS
- $105,0002 bd2 ba840 sqft4721 BURNEY DRIVE, HOLIDAY, FL 34690For SaleMLS ID #TB8441103, Stella Wooster, CITY BREEZE ACTION REALTY. Stellar MLS
- $90,0002 bd1 ba959 sqft4211 SHELDON PLACE #4211, NEW PORT RICHEY, FL 34652For SaleMLS ID #TB8520865, Jose DaCosta, BHHS FLORIDA PROPERTIES GROUP. Stellar MLS
- $119,9002 bd2 ba1.1k sqft3807 STAYSAIL LANE #3807, HOLIDAY, FL 34691For SaleMLS ID #TB8511489, Garth Marsh, BEST BEACH RENTALS & SALES PA. Stellar MLS
