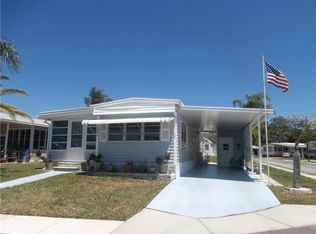
Price improved! This 2/2 Sunny Florida Lakeview Home beckon you! Come Enjoy this peaceful, Golfcart friendly 55+ Active Community where you OWN your Own LAND! The Low HOA monthly fee of $ 143 includes, ground maintenance, Heated Year-Round Pool, Trash removal, Private Road, Clubhouse amenities, etc., Short distance of shopping, restaurants, close proximity to Beaches, Historic Tarpon Springs with the famous Sponge Docks, Wine Festival, etc. Easy drive to Tampa or to go North. Measurements are approx. Buyer to verify all information that is deemed accurate. Sold As Is. Easy to show/view.
For sale
Price cut: $10K (8/27)
$95,000
4721 BURNEY DRIVE, HOLIDAY, FL 34690
2beds
840sqft
Manufactured Home, Single Family Residence
Built in 1981
5,000 Square Feet Lot
$-- Zestimate®
$113/sqft
$143/mo HOA
What's special
Heated year-round poolSunny florida lakeview home
- 318 days
- 127
- 5
Zillow last checked:
Listing updated:
Listed by:
Stella Wooster 727-247-2790,
CITY BREEZE ACTION REALTY 727-372-9000
Source: Stellar MLS,MLS#: TB8441103 Originating MLS: Suncoast Tampa
Originating MLS: Suncoast Tampa
Facts & features
Interior
Bedrooms & bathrooms
- Bedrooms: 2
- Bathrooms: 2
- Full bathrooms: 2
Primary bedroom
- Features: Built-in Closet
- Level: First
- Area: 121 Square Feet
- Dimensions: 11x11
Bedroom 2
- Features: Built-in Closet
- Level: First
- Area: 90 Square Feet
- Dimensions: 10x9
Dinette
- Level: First
- Area: 108 Square Feet
- Dimensions: 12x9
Florida room
- Level: First
- Area: 110 Square Feet
- Dimensions: 11x10
Kitchen
- Level: First
- Area: 88 Square Feet
- Dimensions: 11x8
Living room
- Level: First
- Area: 132 Square Feet
- Dimensions: 12x11
Heating
- Central, Electric
Cooling
- Central Air
Appliances
- Included: Electric Water Heater, Range, Refrigerator
- Laundry: Outside
Features
- Thermostat
- Flooring: Carpet, Concrete, Tile
- Windows: Window Treatments
- Basement: Crawl Space
- Has fireplace: No
- Furnished: Yes
Interior area
- Total structure area: 1,840
- Total interior livable area: 840 sqft
Video & virtual tour
Property
Parking
- Total spaces: 2
- Parking features: Deeded, Driveway, Ground Level, Parking Pad, Tandem
- Carport spaces: 2
- Has uncovered spaces: Yes
Features
- Levels: One
- Stories: 1
- Patio & porch: Screened, Side Porch
- Exterior features: Awning(s), Lighting, Private Mailbox, Rain Gutters, Sidewalk
- Has view: Yes
- View description: Water, Lake
- Has water view: Yes
- Water view: Water,Lake
Lot
- Size: 5,000 Square Feet
- Features: In County, Landscaped, Level, Near Public Transit
- Residential vegetation: Mature Landscaping
Details
- Additional structures: Shed(s)
- Parcel number: 162619060B000003150
- Zoning: RMH
- Special conditions: None
Construction
Type & style
- Home type: MobileManufactured
- Architectural style: Other
- Property subtype: Manufactured Home, Single Family Residence
Materials
- Other
- Foundation: Crawlspace
- Roof: Other
Condition
- Completed
- New construction: No
- Year built: 1981
Utilities & green energy
- Sewer: Public Sewer
- Water: Public
- Utilities for property: Electricity Connected, Public, Sewer Connected, Street Lights, Underground Utilities, Water Connected
Community & HOA
Community
- Features: Association Recreation - Owned, Clubhouse, Deed Restrictions, No Truck/RV/Motorcycle Parking, Pool
- Pet fee: $0 monthly
- Senior community: Yes
- Subdivision: TANGLEWOOD MOBILE VILLAGE
HOA
- Has HOA: Yes
- Amenities included: Clubhouse, Fence Restrictions, Pool, Recreation Facilities, Shuffleboard Court, Vehicle Restrictions, Wheelchair Access
- Services included: Common Area Taxes, Community Pool, Reserve Fund, Maintenance Grounds, Pool Maintenance, Recreational Facilities, Trash
- HOA fee: $143 monthly
- HOA name: Qualified Management
- HOA phone: 727-869-9700
Location
- Region: Holiday
Financial & listing details
- Price per square foot: $113/sqft
- Tax assessed value: $69,041
- Annual tax amount: $1,270
- Date on market: 10/23/2025
- Cumulative days on market: 318 days
- Listing terms: Cash
- Ownership: Fee Simple
- Total actual rent: 0
- Electric utility on property: Yes
- Road surface type: Paved, Asphalt
- Body type: Single Wide
Estimated market value
Not available
Estimated sales range
Not available
Not available
Price history
| Date | Event | Price |
|---|---|---|
| 8/27/2026 | Price change | $95,000-9.5%$113/sqft |
Source:  Stellar MLS #TB8441103 Report a problem Stellar MLS #TB8441103 Report a problem | ||
| 4/24/2026 | Price change | $105,000-7.1%$125/sqft |
Source: Stellar MLS #TB8441103 Report a problem | ||
| 10/23/2025 | Listed for sale | $113,000+334.6%$135/sqft |
Source: Stellar MLS #TB8441103 Report a problem | ||
| 9/23/1999 | Sold | $26,000-35%$31/sqft |
Source: Public Record Report a problem | ||
| 11/22/1993 | Sold | $40,000+21.2%$48/sqft |
Source: Public Record Report a problem | ||
| 7/8/1993 | Sold | $33,000$39/sqft |
Source: Public Record Report a problem | ||
Public tax history
| Year | Property taxes | Tax assessment |
|---|---|---|
| 2025 | $1,331 +4.8% | $69,041 0% |
| 2024 | $1,270 +14.8% | $69,048 +27.9% |
| 2023 | $1,106 +14.3% | $54,007 +8.7% |
| 2022 | $968 +3.6% | $49,698 +5.6% |
| 2021 | $934 +6.7% | $47,080 +10% |
| 2020 | $875 +10.2% | $42,800 +10% |
| 2019 | $795 | $38,911 +1.7% |
| 2018 | $795 +2% | $38,247 +6.2% |
| 2017 | $779 +3.3% | $36,009 +3.1% |
| 2016 | $754 +6.8% | $34,930 +1.8% |
| 2015 | $706 | $34,329 -1.5% |
| 2014 | $706 | $34,835 +1.8% |
| 2013 | -- | $34,225 -1.5% |
| 2012 | -- | $34,730 -3.8% |
| 2011 | -- | $36,092 -2.9% |
| 2010 | -- | $37,166 -6.9% |
| 2009 | -- | $39,936 -13.7% |
| 2008 | -- | $46,278 -9.7% |
| 2007 | -- | $51,252 +7.1% |
| 2006 | -- | $47,857 +9.8% |
| 2005 | -- | $43,589 +12.7% |
| 2004 | -- | $38,677 +21% |
| 2003 | -- | $31,956 +1.8% |
| 2002 | -- | $31,406 +10.9% |
| 2000 | -- | $28,311 |
| 1999 | -- | $28,311 |
Find assessor info on the county website
Monthly payment
Climate risks
Neighborhood: Tanglewood

Similar homes
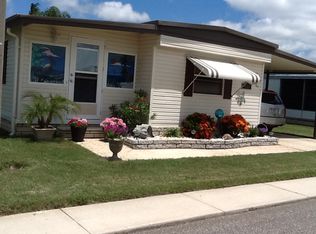
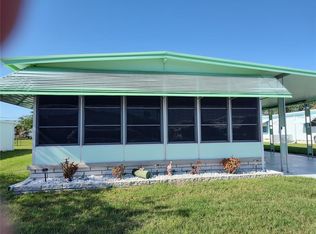
- $89,9002 bd2 ba784 sqft(Undisclosed Address), Holiday, FL 34690For Sale
 MLS ID #856145, John Holloway Jr., The Holloway Group. Realtors Association of Citrus County
 - $100,0002 bd2 ba768 sqft3211 LANARK DRIVE, HOLIDAY, FL 34690For Sale
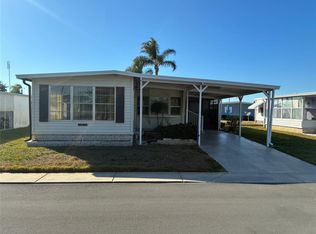
 MLS ID #W7881063, Stella Wooster, CITY BREEZE ACTION REALTY. Stellar MLS
 - $89,9002 bd2 ba792 sqft3405 LANARK DRIVE, HOLIDAY, FL 34690For Sale
 MLS ID #TB8464185, Stella Wooster, CITY BREEZE ACTION REALTY. Stellar MLS
 - $89,9001 bd1 ba552 sqft3204 CHANNING DRIVE, HOLIDAY, FL 34690For Sale
 MLS ID #TB8490231, Stella Wooster, CITY BREEZE ACTION REALTY. Stellar MLS
 - $87,9002 bd2 ba1.1k sqft3212 W TIKI DRIVE, HOLIDAY, FL 34691For SaleMLS ID #TB8534620, Charles Carter, CHARLES P CARTER. Stellar MLS
- $90,0002 bd2 ba552 sqft1837 LULLABY DRIVE, HOLIDAY, FL 34691For SaleMLS ID #TB8429878, Asteropi Tsalickis, PREMIER REALTY CONSULTANTS. Stellar MLS
- $120,0002 bd2 ba952 sqft2044 HOYLE DRIVE, HOLIDAY, FL 34691For SaleMLS ID #TB8525910, Linda Karpathios, COLDWELL BANKER REALTY. Stellar MLS
- $89,9001 bd1 ba624 sqft1843 SHADY COVE DRIVE, HOLIDAY, FL 34691For SaleMLS ID #W7886481, Guy Grant, TROPIC SHORES REALTY LLC. Stellar MLS
- $77,4002 bd2 ba1.1k sqft2127 OAHU DRIVE, HOLIDAY, FL 34691For SaleMLS ID #TB8481620, Vint Hughes, SELECT REAL ESTATE OF PINELLAS. Stellar MLS
- $99,0002 bd2 ba660 sqft130 MELODY LANE, TARPON SPRINGS, FL 34689For SaleMLS ID #TB8508536, Lori Ford, CHARLES RUTENBERG REALTY INC. Stellar MLS
- $110,0002 bd1 ba768 sqft4340 TAHITIAN GARDENS CIRCLE #D, HOLIDAY, FL 34691For SaleMLS ID #TB8542251, Karol Thornburgh, CENTURY 21 COASTAL ALLIANCE. Stellar MLS
- $105,0002 bd1 ba672 sqft4228 ATHENS AVENUE, NEW PORT RICHEY, FL 34652For SaleMLS ID #W7885831, Anthony Kocovic, GALBO REALTY. Stellar MLS
- $116,0002 bd2 ba989 sqft39820 US HIGHWAY 19 N #199, TARPON SPRINGS, FL 34689For SaleMLS ID #TB8511620, Thomas Ambrose-emundi, SUNCOAST GROUP REALTORS LLC. Stellar MLS
- $139,9002 bd2 ba936 sqft2122 WATERVIEW DRIVE, HOLIDAY, FL 34691For SaleMLS ID #TB8536062, Penny Gould, PENNY GOULD REALTY INC. Stellar MLS
- $100,0002 bd2 ba801 sqft4926 FILNER STREET, NEW PORT RICHEY, FL 34652For SaleMLS ID #TB8505694, Antonio Anselmi, CHARLES RUTENBERG REALTY INC. Stellar MLS
- $95,0002 bd2 ba825 sqft6050 CHESHAM DRIVE #3, NEW PORT RICHEY, FL 34653For SaleMLS ID #W7876324, Julie Pitta, PITTA AND ASSOC INC. Stellar MLS
- $99,9002 bd2 ba1.2k sqft39820 US HIGHWAY 19 N #182, TARPON SPRINGS, FL 34689For SaleMLS ID #TB8491545, Connie Dichtas, COLDWELL BANKER REALTY. Stellar MLS
- $135,0002 bd2 ba825 sqft4324 TAHITIAN GARDENS CIRCLE #J, HOLIDAY, FL 34691For SaleMLS ID #TB8391715, Michael McAuley, COASTAL FLORIDA REAL ESTATE. Stellar MLS
- $125,0002 bd2 ba825 sqft4313 TAHITIAN GARDENS CIRCLE CIRCLE #B, HOLIDAY, FL 34691For SaleMLS ID #TB8534758, Charles Carter, CHARLES P CARTER. Stellar MLS
- $94,9001 bd2 ba1k sqft5111 AMULET DRIVE #208, NEW PORT RICHEY, FL 34652For SaleMLS ID #W7884164, Patricia Spoeth, DALTON WADE INC. Stellar MLS
