This modern home is a rare gem. It is in immaculate condition, and it conveys with the land. It is also in a bustling location, has style, and shines with natural light. The community is very close to Gulf beaches yet flood insurance is not required as it is located in Flood Zone X. The updates include a warm kitchen with newer cabinetry, granite countertop, and newer appliances. The bathroom has also been renovated with subway-style tiles, a newer vanity, and a tub-shower combination. The home has been repainted in and out. It has a newer HVAC system, newer water heater, newer windows and doors plus upgraded wood-like flooring, baseboards, light fixtures PLUS many other charming details. It has newer vinyl siding. There is also a lovely, fenced backyard with a shed for extra storage. All offers must accompany proof of fund or a pre-approval letter.
For sale
$124,990
7037 LOFTY DRIVE, PORT RICHEY, FL 34668
3beds
880sqft
Single Family Residence
Built in 1965
4,050 Square Feet Lot
$-- Zestimate®
$142/sqft
$-- HOA
What's special
Granite countertopNewer appliancesSubway-style tilesLovely fenced backyardRepainted in and outNewer water heaterUpgraded wood-like flooring
- 43 days
- 317
- 20
Zillow last checked:
Listing updated:
Listed by:
Chandra Dasrat 813-220-3054,
QUICKSILVER REAL ESTATE GROUP 813-288-0300
Source: Stellar MLS,MLS#: TB8553482 Originating MLS: Suncoast Tampa
Facts & features
Interior
Bedrooms & bathrooms
- Bedrooms: 3
- Bathrooms: 1
- Full bathrooms: 1
Rooms
- Room types: Storage Rooms
Primary bedroom
- Features: Built-in Closet
- Level: First
- Area: 110 Square Feet
- Dimensions: 10x11
Kitchen
- Features: Granite Counters, No Closet
- Level: First
- Area: 120 Square Feet
- Dimensions: 10x12
Living room
- Features: Tub With Shower, No Closet
- Level: First
- Area: 130 Square Feet
- Dimensions: 10x13
Heating
- Central, Electric
Cooling
- Central Air
Appliances
- Included: Dryer, Electric Water Heater, Freezer, Microwave, Range, Refrigerator, Washer
- Laundry: Laundry Room, Outside
Features
- Solid Surface Counters, Stone Counters, Thermostat
- Flooring: Porcelain Tile
- Windows: Window Treatments
- Has fireplace: No
Interior area
- Total structure area: 1,397
- Total interior livable area: 880 sqft
Video & virtual tour
Property
Parking
- Total spaces: 2
- Parking features: Carport
- Carport spaces: 2
Features
- Levels: One
- Stories: 1
- Patio & porch: Front Porch
- Exterior features: Lighting, Private Entrance, Private Mailbox, Private Yard
Lot
- Size: 4,050 Square Feet
Details
- Additional structures: Shed(s), Storage
- Parcel number: 162510003.0000.00020.0
- Zoning: R4
- Special conditions: None
Construction
Type & style
- Home type: SingleFamily
- Architectural style: Contemporary
- Property subtype: Single Family Residence
Materials
- Vinyl Siding
- Foundation: Crawlspace
- Roof: Metal
Condition
- New construction: No
- Year built: 1965
Utilities & green energy
- Sewer: Septic Tank
- Water: Private, Well
- Utilities for property: BB/HS Internet Available, Cable Available, Electricity Connected, Street Lights, Underground Utilities, Water Connected
Community & HOA
Community
- Pet fee: $0 monthly
- Subdivision: JENSEN PARK VILLAGE
HOA
- Has HOA: Yes
- HOA name: NA Voluntary HOA
Location
- Region: Port Richey
Financial & listing details
- Price per square foot: $142/sqft
- Tax assessed value: $56,501
- Annual tax amount: $1,053
- Date on market: 9/30/2026
- Cumulative days on market: 285 days
- Ownership: Fee Simple
- Total actual rent: 0
- Electric utility on property: Yes
- Road surface type: Asphalt, Paved
- Body type: Single Wide
Estimated market value
Not available
Estimated sales range
Not available
Not available
Price history
| Date | Event | Price |
|---|---|---|
| 9/30/2026 | Listed for sale | $124,990-6%$142/sqft |
Source:  Stellar MLS #TB8553482 Report a problem | ||
| 9/21/2026 | Listing removed | $133,000$151/sqft |
Source: Stellar MLS #W7884373 Report a problem | ||
| 3/31/2026 | Listed for sale | $133,000-3.5%$151/sqft |
Source: Stellar MLS #W7884373 Report a problem | ||
| 3/21/2026 | Listing removed | $1,600$2/sqft |
Source: Stellar MLS #TB8463417 Report a problem | ||
| 3/15/2026 | Price change | $137,770-6.4%$157/sqft |
Source: Stellar MLS #TB8463353 Report a problem | ||
| 3/10/2026 | Price change | $147,220-0.4%$167/sqft |
Source: Stellar MLS #TB8463353 Report a problem | ||
| 1/17/2026 | Listed for rent | $1,600+6.7%$2/sqft |
Source: Stellar MLS #TB8463417 Report a problem | ||
| 1/17/2026 | Price change | $147,770-11.9%$168/sqft |
Source: Stellar MLS #TB8463353 Report a problem | ||
| 1/12/2026 | Listed for sale | $167,700+32%$191/sqft |
Source: Stellar MLS #TB8463353 Report a problem | ||
| 2/1/2024 | Listing removed | -- |
Source: Stellar MLS #T3424449 Report a problem | ||
| 1/10/2024 | Price change | $127,000-8.6%$144/sqft |
Source: Stellar MLS #T3424449 Report a problem | ||
| 9/20/2023 | Price change | $139,000-11.5%$158/sqft |
Source: Stellar MLS #T3424449 Report a problem | ||
| 5/20/2023 | Price change | $157,000-0.4%$178/sqft |
Source: Stellar MLS #T3424449 Report a problem | ||
| 5/7/2023 | Price change | $157,700-0.8%$179/sqft |
Source: Stellar MLS #T3424449 Report a problem | ||
| 1/22/2023 | Listed for sale | $159,000-5.9%$181/sqft |
Source: Stellar MLS #T3424449 Report a problem | ||
| 8/17/2022 | Listing removed | -- |
Source: Stellar MLS #T3369555 Report a problem | ||
| 8/15/2022 | Listing removed | -- |
Source: Zillow Rental Network_1 Report a problem | ||
| 8/5/2022 | Listed for rent | $1,500$2/sqft |
Source: Zillow Rental Network_1 #T3371329 Report a problem | ||
| 7/6/2022 | Price change | $169,000+15%$192/sqft |
Source: Stellar MLS #T3369555 Report a problem | ||
| 5/13/2022 | Price change | $147,000+15.7%$167/sqft |
Source: Stellar MLS #T3369555 Report a problem | ||
| 5/6/2022 | Price change | $127,000-24%$144/sqft |
Source: Stellar MLS #T3369555 Report a problem | ||
| 4/29/2022 | Listed for sale | $167,000-1.2%$190/sqft |
Source: Stellar MLS #T3369555 Report a problem | ||
| 3/6/2022 | Listing removed | -- |
Source: Owner Report a problem | ||
| 2/10/2022 | Listed for sale | $169,000+459.6%$192/sqft |
Source: Owner Report a problem | ||
| 12/21/2021 | Sold | $30,200-22.6%$34/sqft |
Source: Public Record Report a problem | ||
| 8/2/2006 | Sold | $39,000$44/sqft |
Source: Stellar MLS #W7199600 Report a problem | ||
Public tax history
| Year | Property taxes | Tax assessment |
|---|---|---|
| 2025 | $1,053 +11% | $56,501 +20.5% |
| 2024 | $949 +12.2% | $46,905 +22.6% |
| 2023 | $845 +15.3% | $38,259 +14.1% |
| 2022 | $733 +21.7% | $33,535 +32.8% |
| 2021 | $602 +5% | $25,256 +5.9% |
| 2020 | $573 +4.6% | $23,856 +9.4% |
| 2019 | $548 | $21,804 +1.9% |
| 2018 | $548 +9.9% | $21,400 +6.2% |
| 2017 | $499 +4.2% | $20,150 +18.2% |
| 2016 | $479 +19.4% | $17,041 +3.5% |
| 2015 | $401 +3.9% | $16,472 +0.1% |
| 2014 | $386 | $16,460 +0.5% |
| 2013 | -- | $16,382 +0.1% |
| 2012 | -- | $16,365 +3.6% |
| 2011 | -- | $15,797 -15.3% |
| 2010 | -- | $18,643 -4.2% |
| 2009 | -- | $19,459 -30.5% |
| 2008 | -- | $27,979 -5.6% |
| 2007 | -- | $29,642 -0.3% |
| 2006 | -- | $29,733 +20.4% |
| 2005 | -- | $24,693 +3.8% |
| 2004 | -- | $23,798 +32.5% |
| 2003 | -- | $17,958 +26.3% |
| 2002 | -- | $14,214 +20.1% |
| 2000 | -- | $11,831 |
| 1999 | -- | $11,831 |
Find assessor info on the county website
Monthly payment
Est. payment
Payment breakdown
Explore the cost of this home by adjusting the details. Changes won't be saved.Climate risks
Neighborhood: 34668
Nearby schools
Schools provided by the listing agent
- Elementary: Gulf Highland Elementary
- Middle: Bayonet Point Middle-PO
- High: Fivay High-PO
Source: Stellar MLS. This data may not be complete. We recommend contacting the local school district to confirm school assignments for this home.
Similar homes
- $128,0002 bd2 ba768 sqft10912 JUSTICE DRIVE, PORT RICHEY, FL 34668For Sale

 MLS ID #TB8538985, Cyndi Olmstead, CONCI, REALTORS. Stellar MLS
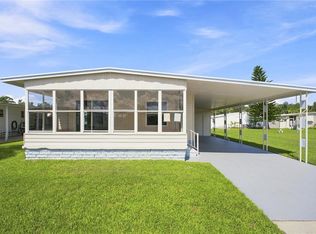
- $130,0002 bd2 ba828 sqft10913 JUSTICE DRIVE, PORT RICHEY, FL 34668For Sale
 MLS ID #TB8537529, Cyndi Olmstead, CONCI, REALTORS. Stellar MLS
- $132,0002 bd2 ba672 sqft10929 TIOGA DRIVE, PORT RICHEY, FL 34668For Sale
 MLS ID #TB8539005, Cyndi Olmstead, CONCI, REALTORS. Stellar MLS
- $130,0002 bd2 ba1.1k sqft10920 INDEPENDENCE DRIVE, PORT RICHEY, FL 34668For Sale
 MLS ID #W7884810, Janina Wozniak, FUTURE HOME REALTY. Stellar MLS
- $85,0002 bd2 ba934 sqft10803 FREEDOM DRIVE, PORT RICHEY, FL 34668For SaleMLS ID #W7881050, Randal Jenkins, FLORIDA REAL ESTATE PARTNERS. Stellar MLS
- $89,0002 bd2 ba1.1k sqft10811 FREEDOM DRIVE, PORT RICHEY, FL 34668For SaleMLS ID #W7890180, Janina Wozniak, FUTURE HOME REALTY. Stellar MLS
- $99,9001 bd1 ba576 sqft7134 LOFTY DRIVE, PORT RICHEY, FL 34668For SaleMLS ID #W7889047, Kelly Poole, LLC, SANDPEAK REALTY. Stellar MLS
- $129,0003 bd3 ba1.1k sqft4100 BUENA VISTA LANE, HOLIDAY, FL 34691For SaleMLS ID #TB8566957, Traci Pearson, KELLER WILLIAMS REALTY PORTFOLIO COLLECTION. Stellar MLS
- $129,9994 bd3 ba924 sqft9132 MANGO STREET, NEW PORT RICHEY, FL 34654For SaleMLS ID #W7888159, Bonnie Frey, EXP REALTY LLC. Stellar MLS
- $109,9003 bd1 ba864 sqft5323 CARLTON ROAD, NEW PORT RICHEY, FL 34652For SaleMLS ID #A4706409, Loukas Masouras, REALTY ONE GROUP MVP. Stellar MLS
- $90,0002 bd2 ba1k sqft8111 BUGLE COURT #2, PORT RICHEY, FL 34668For SaleMLS ID #W7887308, Michele Rehm, STAR ONE REALTY GROUP ELITE. Stellar MLS
- $150,0002 bd2 ba1k sqft8150 BRADDOCK CIRCLE #3, PORT RICHEY, FL 34668For SaleMLS ID #W7885743, Doreen Lewis, EXP REALTY LLC. Stellar MLS
- $80,0002 bd2 ba600 sqft6604 SANDRA DRIVE, PORT RICHEY, FL 34668For SaleMLS ID #C7512187, Sandy Miguely Lopez, REALTY ONE GROUP MVP. Stellar MLS
- $150,0003 bd1 ba1.2k sqft6409 OELSNER STREET, NEW PORT RICHEY, FL 34652For SaleMLS ID #O6453482, Eddie Lopez, EXP REALTY LLC. Stellar MLS
- $89,0002 bd1 ba672 sqft10819 LONDON DRIVE, PORT RICHEY, FL 34668For SaleMLS ID #W7878854, Janina Wozniak, FUTURE HOME REALTY. Stellar MLS
- $80,0002 bd2 ba672 sqft10818 FREEDOM DRIVE, PORT RICHEY, FL 34668For SaleMLS ID #W7887014, Janina Wozniak, FUTURE HOME REALTY. Stellar MLS
- $129,9002 bd2 ba1.1k sqft12404 EAGLESWOOD DRIVE #C, HUDSON, FL 34667For SaleMLS ID #W7883502, Greg Armstrong, F I GREY & SON RESIDENTIAL. Stellar MLS
- $110,0002 bd1 ba1k sqft12155 ENVIRONMENTAL DRIVE #6, NEW PORT RICHEY, FL 34654For SaleMLS ID #TB8564566, Keegan Siegfried, LPT REALTY, LLC. Stellar MLS
- $130,0002 bd2 ba984 sqft11921 BOYNTON LANE #53A, NEW PORT RICHEY, FL 34654For SaleMLS ID #W7890007, Pam Davison, BHHS FLORIDA PROPERTIES GROUP. Stellar MLS
- $160,0003 bd3 ba960 sqft13139 HICKS ROAD, HUDSON, FL 34669For SaleMLS ID #TB8559434, Leah Bowers, LOMBARDO TEAM REAL ESTATE LLC. Stellar MLS
