Own the Land – No HOA! Rare 4 Bedroom, 3 Bath Opportunity! Welcome to 9132 Mango Street, New Port Richey, where affordability meets functionality! Situated on nearly ¼ acre, this spacious manufactured home offers a rare 4-bedroom, 3-bathroom layout—perfect for a growing family, multi-generational living, or an investor looking to add a strong rental property to their portfolio. Property Appraisal doesn't reflect an additional 220 heated square feet in the enclosed porch! Enjoy peace of mind with a 2022 roof and 2014 A/C, along with a welcoming front deck and an ADA-accessible wheelchair ramp for added convenience. The enclosed front porch provides approximately 220 additional heated square feet not reflected in the public records, giving you even more usable living space. With no HOA, you'll have the freedom to enjoy your property without monthly fees or restrictive regulations. The oversized lot offers plenty of room for pets, gardening, outdoor entertaining, or storing your toys. Whether you're searching for an affordable primary residence or your next investment opportunity, this property is packed with potential. Conveniently located near shopping, restaurants, schools, and major roadways for an easy commute. Sold AS-IS and priced to sell! Highlights: • 4 Bedrooms | 3 Bathrooms • Own the land – no lot rent • No HOA • 2022 Roof • 2014 A/C • Nearly ¼-acre lot • Additional heated living space in enclosed porch • Great opportunity for homeowners or investors Don't miss your chance to own this hard-to-find property with space, flexibility, and value! Schedule your private showing today.
For sale
Price cut: $5K (9/11)
$129,999
9132 MANGO STREET, NEW PORT RICHEY, FL 34654
4beds
924sqft
Manufactured Home, Single Family Residence
Built in 1983
9,000 Square Feet Lot
$-- Zestimate®
$141/sqft
$-- HOA
What's special
Welcoming front deck
- 51 days
- 1,375
- 76
Zillow last checked:
Listing updated:
Listed by:
Bonnie Frey 773-297-6764,
EXP REALTY LLC 888-883-8509
Source: Stellar MLS,MLS#: W7888159 Originating MLS: Sarasota - Manatee
Originating MLS: Sarasota - Manatee
Facts & features
Interior
Bedrooms & bathrooms
- Bedrooms: 4
- Bathrooms: 3
- Full bathrooms: 3
Primary bedroom
- Features: Built-in Closet
- Level: First
- Area: 100 Square Feet
- Dimensions: 10x10
Kitchen
- Level: First
- Area: 100 Square Feet
- Dimensions: 10x10
Living room
- Level: First
- Area: 100 Square Feet
- Dimensions: 10x10
Heating
- Central, Electric
Cooling
- Central Air, Wall/Window Unit(s)
Appliances
- Included: Refrigerator
- Laundry: Inside
Features
- Ceiling Fan(s), Other
- Flooring: Carpet, Vinyl
- Has fireplace: No
Interior area
- Total structure area: 1,456
- Total interior livable area: 924 sqft
Video & virtual tour
Property
Accessibility
- Accessibility features: Accessible Entrance
Features
- Levels: One
- Stories: 1
- Patio & porch: Enclosed
- Exterior features: Other
Lot
- Size: 9,000 Square Feet
Details
- Parcel number: 1225160090050000080
- Zoning: R1MH
- Special conditions: None
Construction
Type & style
- Home type: MobileManufactured
- Property subtype: Manufactured Home, Single Family Residence
Materials
- Other
- Foundation: Crawlspace
- Roof: Shingle
Condition
- New construction: No
- Year built: 1983
Utilities & green energy
- Sewer: Septic Tank
- Water: Well
- Utilities for property: Cable Connected, Electricity Connected
Community & HOA
Community
- Pet fee: $0 monthly
- Subdivision: GRIFFIN PARK SUB
HOA
- Has HOA: No
Location
- Region: New Port Richey
Financial & listing details
- Price per square foot: $141/sqft
- Tax assessed value: $54,504
- Annual tax amount: $264
- Date on market: 7/31/2026
- Cumulative days on market: 52 days
- Listing terms: Cash
- Ownership: Fee Simple
- Total actual rent: 0
- Electric utility on property: Yes
- Road surface type: Asphalt
- Body type: Single Wide
Estimated market value
Not available
Estimated sales range
Not available
Not available
Price history
| Date | Event | Price |
|---|---|---|
| 9/11/2026 | Price change | $129,999-3.7%$141/sqft |
Source: eXp Realty #W7888159 Report a problem | ||
| 8/26/2026 | Price change | $134,999-3.6%$146/sqft |
Source: eXp Realty #W7888159 Report a problem | ||
| 8/1/2026 | Listed for sale | $139,999+21.7%$152/sqft |
Source: eXp Realty #W7888159 Report a problem | ||
| 6/24/2025 | Sold | $115,000+0%$124/sqft |
Source:  Stellar MLS #TB8377967 Report a problem Stellar MLS #TB8377967 Report a problem | ||
| 6/13/2025 | Pending sale | $114,999$124/sqft |
Source: Stellar MLS #TB8377967 Report a problem | ||
| 6/9/2025 | Price change | $114,999-4.2%$124/sqft |
Source: Stellar MLS #TB8377967 Report a problem | ||
| 6/5/2025 | Price change | $119,999-7.7%$130/sqft |
Source: Stellar MLS #TB8377967 Report a problem | ||
| 5/12/2025 | Price change | $129,999-7.1%$141/sqft |
Source: Stellar MLS #TB8377967 Report a problem | ||
| 5/5/2025 | Price change | $139,999-6.7%$152/sqft |
Source: Stellar MLS #TB8377967 Report a problem | ||
| 4/23/2025 | Listed for sale | $149,999+76.5%$162/sqft |
Source: Stellar MLS #TB8377967 Report a problem | ||
| 4/15/2025 | Sold | $85,000+466.7%$92/sqft |
Source: Public Record Report a problem | ||
| 4/23/2015 | Sold | $15,000$16/sqft |
Source: Public Record Report a problem | ||
Public tax history
| Year | Property taxes | Tax assessment |
|---|---|---|
| 2025 | $264 -78% | $26,190 +2.9% |
| 2024 | $1,198 +1.3% | $25,460 |
| 2023 | $1,183 +430.3% | $25,460 +6.7% |
| 2022 | $223 +3.2% | $23,860 +6% |
| 2021 | $216 +3.3% | $22,500 +1.4% |
| 2020 | $209 +3.5% | $22,190 +10.7% |
| 2019 | $202 | $20,050 +1.9% |
| 2018 | $202 +3.6% | $19,681 +2.1% |
| 2017 | $195 | $19,276 -7.1% |
| 2016 | $195 +26.6% | $20,739 +18.5% |
| 2015 | $154 +6.9% | $17,506 -5.2% |
| 2014 | $144 | $18,461 -2% |
| 2013 | -- | $18,842 -9.7% |
| 2012 | -- | $20,859 -16.4% |
| 2011 | -- | $24,957 -8% |
| 2010 | -- | $27,132 -7.2% |
| 2009 | -- | $29,241 -17% |
| 2008 | -- | $35,236 -8.8% |
| 2007 | -- | $38,627 -2.5% |
| 2006 | -- | $39,636 +38.5% |
| 2005 | -- | $28,625 +2.4% |
| 2004 | -- | $27,952 -1.6% |
| 2003 | -- | $28,395 +42.7% |
| 2002 | -- | $19,899 +104.7% |
| 2000 | -- | $9,719 |
| 1999 | -- | $9,719 |
Find assessor info on the county website
Monthly payment
Climate risks
Neighborhood: 34654
Nearby schools
Schools provided by the listing agent
- Elementary: Schrader Elementary-PO
- Middle: Bayonet Point Middle-PO
- High: F.K. Marchman Tech Center-PO
Source: Stellar MLS. This data may not be complete. We recommend contacting the local school district to confirm school assignments for this home.
Similar homes
- $138,0002 bd2 ba672 sqft12748 VIA PLAZA WAY, NEW PORT RICHEY, FL 34654For Sale
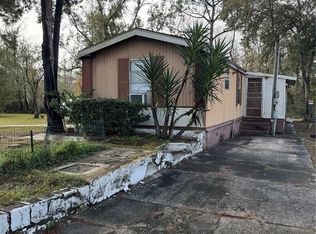
 MLS ID #TB8476979, Gabrielle Palazzo, RE/MAX REALTY UNLIMITED. Stellar MLS
 - $150,0002 bd2 ba925 sqft6601 KUMQUAT DRIVE, NEW PORT RICHEY, FL 34653For Sale
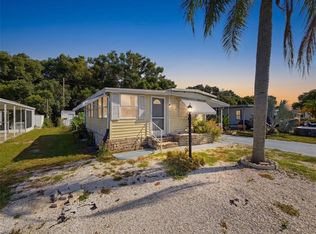 MLS ID #W7889655, Cynthia Whiteman, FUTURE HOME REALTY INC. Stellar MLS
 - $160,0002 bd2 ba880 sqft9860 GOLDEN LOOP, NEW PORT RICHEY, FL 34654For Sale
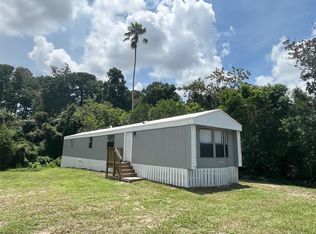 MLS ID #W7888216, Deborah Centella, DALTON WADE INC. Stellar MLS
 - $124,9002 bd2 ba784 sqft00 FREMONT LANE, SPRING HILL, FL 34607For Sale
 MLS ID #TB8535627, Omar Lbouzia, CHARLES RUTENBERG REALTY INC. Stellar MLS
 - $189,5003 bd2 ba1.1k sqft10405 JUNGLE STREET, NEW PORT RICHEY, FL 34654For SaleMLS ID #TB8530881, Danlys Abreu, FUTURE HOME REALTY INC. Stellar MLS
- $120,0002 bd2 ba1k sqft7720 DANUBE DRIVE #C, HUDSON, FL 34667For SaleMLS ID #W7878472, Diane Gosk, FLORIDA LUXURY REALTY INC. Stellar MLS
- $115,0001 bd1 ba576 sqft7134 LOFTY DRIVE, PORT RICHEY, FL 34668For SaleMLS ID #W7889047, Kelly Poole, LLC, SANDPEAK REALTY. Stellar MLS
- $149,9992 bd2 ba1k sqft12343 LARIAT WAY, HUDSON, FL 34667For SaleMLS ID #W7888377, Steve Daniels, F I GREY & SON RESIDENTIAL. Stellar MLS
- $167,5002 bd2 ba984 sqft11725 BOYNTON LANE #71A, NEW PORT RICHEY, FL 34654For SaleMLS ID #W7888023, Pam Davison, BHHS FLORIDA PROPERTIES GROUP. Stellar MLS
- $119,9002 bd2 ba768 sqft7481 FIRST CIRCLE DRIVE, BROOKSVILLE, FL 34613For SaleMLS ID #W7889541, Sharon Gallo, DALTON WADE INC. Stellar MLS
- $121,0002 bd2 ba954 sqft11135 CARRIAGE HILL DRIVE #3, PORT RICHEY, FL 34668For SaleMLS ID #TB8532738, Terri Dipinto, BASTA REALTY SOLUTIONS. Stellar MLS
- $105,0002 bd2 ba984 sqft11817 BAYONET LANE, NEW PORT RICHEY, FL 34654For SaleMLS ID #W7873377, Michael Gallo, PA, RE/MAX SUNSET REALTY. Stellar MLS
- $134,9002 bd2 ba1.1k sqft12404 EAGLESWOOD DRIVE #C, HUDSON, FL 34667For SaleMLS ID #W7883502, Natalija Hall, F I GREY & SON RESIDENTIAL. Stellar MLS
- $160,0002 bd2 ba1.3k sqft8350 HIGH POINT CIRCLE #3, PORT RICHEY, FL 34668For SaleMLS ID #W7881529, Michele Rehm, STAR ONE REALTY GROUP ELITE. Stellar MLS
- $180,0002 bd2 ba746 sqft9024 KOSIMO STREET, NEW PORT RICHEY, FL 34654New ConstructionMLS ID #W7887093, Michele Rehm, STAR ONE REALTY GROUP ELITE. Stellar MLS
- $109,0002 bd2 ba1.2k sqft39820 US HIGHWAY 19 N #106, TARPON SPRINGS, FL 34689For SaleMLS ID #TB8545119, Connie Dichtas, COLDWELL BANKER REALTY. Stellar MLS
- $112,0002 bd1 ba1k sqft12155 ENVIRONMENTAL DRIVE #6, NEW PORT RICHEY, FL 34654For SaleMLS ID #W7882034, Michele Rehm, STAR ONE REALTY GROUP ELITE. Stellar MLS
- $142,9002 bd2 ba1.1k sqft12406 EAGLESWOOD DRIVE #B, HUDSON, FL 34667For SaleMLS ID #W7887583, David Longspaugh, RE/MAX SUNSET REALTY. Stellar MLS
- $104,9002 bd2 ba784 sqft3405 FREMONT LANE, SPRING HILL, FL 34607For SaleMLS ID #TB8535338, Omar Lbouzia, CHARLES RUTENBERG REALTY INC. Stellar MLS
- $115,0002 bd2 ba1k sqft7020 COGNAC DRIVE #4, NEW PORT RICHEY, FL 34653For SaleMLS ID #TB8535460, Steve Plested, HOMETRUST REALTY GROUP. Stellar MLS
