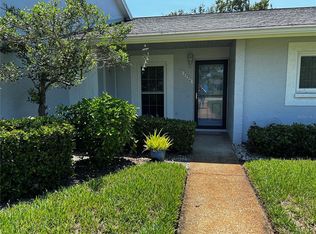
Move right into this beautifully updated 2-bedroom, 2-bath condominium located in a desirable 55+ community. This turnkey home has been thoughtfully redesigned with quality finishes throughout, featuring an all-wood kitchen with soft-close cabinetry, granite countertops, and a full suite of new appliances. Additional improvements include a new water heater, updated bathrooms, stylish flooring, and tasteful finishes that create a bright, modern feel. The inviting floor plan offers comfortable, low-maintenance living, making this home ideal as a full-time residence or seasonal retreat. Enjoy the amenities and peaceful atmosphere of this well-maintained 55+ community, conveniently located near shopping, dining, medical facilities, parks, and Florida's beautiful Gulf Coast.
For sale
$149,900
12406 EAGLESWOOD DRIVE #B, HUDSON, FL 34667
2beds
1,144sqft
Condominium
Built in 1987
-- sqft lot
$144,000 Zestimate®
$131/sqft
$465/mo HOA
What's special
Tasteful finishesGranite countertopsInviting floor planBright modern feelUpdated bathroomsStylish flooringComfortable low-maintenance living
- 40 days |
- 195 |
- 10 |
Zillow last checked:
Listing updated:
Listed by:
David Longspaugh 727-863-2402,
RE/MAX SUNSET REALTY 727-863-2402
Source: Stellar MLS,MLS#: W7887583 Originating MLS: West Pasco
Originating MLS: West Pasco
Facts & features
Interior
Bedrooms & bathrooms
- Bedrooms: 2
- Bathrooms: 2
- Full bathrooms: 2
Rooms
- Room types: Dining Room, Living Room, Utility Room
Primary bedroom
- Features: Walk-In Closet(s)
- Level: First
- Area: 143 Square Feet
- Dimensions: 13x11
Bedroom 1
- Features: Built-in Closet
- Level: First
- Area: 90 Square Feet
- Dimensions: 10x9
Dining room
- Level: First
- Area: 80 Square Feet
- Dimensions: 10x8
Kitchen
- Level: First
- Area: 150 Square Feet
- Dimensions: 15x10
Living room
- Level: First
- Area: 260 Square Feet
- Dimensions: 20x13
Heating
- Electric
Cooling
- Central Air
Appliances
- Included: Dishwasher, Disposal, Electric Water Heater, Microwave, Range, Refrigerator
- Laundry: Electric Dryer Hookup, In Kitchen, Inside, Washer Hookup
Features
- Ceiling Fan(s), Open Floorplan, Solid Wood Cabinets, Split Bedroom, Walk-In Closet(s)
- Flooring: Luxury Vinyl
- Doors: Sliding Doors
- Has fireplace: No
Interior area
- Total structure area: 1,304
- Total interior livable area: 1,144 sqft
Video & virtual tour
Property
Parking
- Total spaces: 1
- Parking features: Assigned, Deeded, Guest
- Carport spaces: 1
Features
- Levels: One
- Stories: 1
- Patio & porch: Covered, Enclosed, Front Porch, Rear Porch
- Exterior features: Irrigation System
Lot
- Size: 1,146 Square Feet
- Features: In County, Landscaped, Near Golf Course
- Residential vegetation: Mature Landscaping
Details
- Additional structures: Shed(s)
- Parcel number: 162502001.C124.6000B.0
- Zoning: PUD
- Special conditions: None
Construction
Type & style
- Home type: Condo
- Property subtype: Condominium
Materials
- Block, Stucco
- Foundation: Slab
- Roof: Shingle
Condition
- Completed
- New construction: No
- Year built: 1987
Utilities & green energy
- Sewer: Public Sewer
- Water: Public
- Utilities for property: BB/HS Internet Available, Cable Connected, Electricity Connected, Public, Underground Utilities, Water Connected
Community & HOA
Community
- Features: Association Recreation - Owned, Buyer Approval Required, Clubhouse, Deed Restrictions, Golf, Pool, Tennis Court(s)
- Security: Smoke Detector(s)
- Pet fee: $0 monthly
- Senior community: Yes
- Subdivision: EAGLESWOOD CONDO
HOA
- Has HOA: Yes
- Amenities included: Cable TV, Clubhouse, Fitness Center, Golf Course, Vehicle Restrictions
- Services included: Cable TV, Common Area Taxes, Community Pool, Reserve Fund, Insurance
- HOA fee: $465 monthly
- HOA name: Coastal Management Maryanne
- HOA phone: 727-859-9734
Location
- Region: Hudson
Financial & listing details
- Price per square foot: $131/sqft
- Tax assessed value: $123,836
- Annual tax amount: $2,265
- Date on market: 7/13/2026
- Cumulative days on market: 13 days
- Listing terms: Cash,Conventional,FHA,VA Loan
- Ownership: Fee Simple
- Total actual rent: 0
- Electric utility on property: Yes
- Road surface type: Paved
Estimated market value
$144,000
$137,000 - $151,000
$1,497/mo
Price history
| Date | Event | Price |
|---|---|---|
| 7/13/2026 | Listed for sale | $149,900+87.4%$131/sqft |
Source:  Stellar MLS #W7887583 Report a problem Stellar MLS #W7887583 Report a problem | ||
| 7/15/2025 | Sold | $80,000-23.8%$70/sqft |
Source: Stellar MLS #W7872603 Report a problem | ||
| 6/3/2025 | Pending sale | $105,000$92/sqft |
Source: Stellar MLS #W7872603 Report a problem | ||
| 5/20/2025 | Price change | $105,000-8.7%$92/sqft |
Source: Stellar MLS #W7872603 Report a problem | ||
| 3/30/2025 | Price change | $115,000-4.2%$101/sqft |
Source: Stellar MLS #W7872603 Report a problem | ||
| 3/13/2025 | Price change | $120,000-4%$105/sqft |
Source: Stellar MLS #W7872603 Report a problem | ||
| 2/18/2025 | Listed for sale | $125,000+4.2%$109/sqft |
Source: Stellar MLS #W7872603 Report a problem | ||
| 6/18/2024 | Sold | $120,000-18.9%$105/sqft |
Source: Stellar MLS #W7862409 Report a problem | ||
| 5/22/2024 | Pending sale | $148,000$129/sqft |
Source: Stellar MLS #W7862409 Report a problem | ||
| 4/25/2024 | Price change | $148,000-7.5%$129/sqft |
Source: Stellar MLS #W7862409 Report a problem | ||
| 2/28/2024 | Listed for sale | $160,000+224.9%$140/sqft |
Source: Stellar MLS #W7862409 Report a problem | ||
| 4/27/2011 | Sold | $49,250-10.5%$43/sqft |
Source: Public Record Report a problem | ||
| 1/17/2011 | Listed for sale | $55,000-36.8%$48/sqft |
Source: Prudential Tropical Realty #7497705 Report a problem | ||
| 4/8/2005 | Sold | $87,000+61.4%$76/sqft |
Source: Public Record Report a problem | ||
| 5/18/1999 | Sold | $53,900+0.7%$47/sqft |
Source: Public Record Report a problem | ||
| 12/8/1994 | Sold | $53,500$47/sqft |
Source: Public Record Report a problem | ||
Public tax history
| Year | Property taxes | Tax assessment |
|---|---|---|
| 2025 | $2,265 +297.9% | $123,836 +157.3% |
| 2024 | $569 +5.7% | $48,130 |
| 2023 | $539 +10.8% | $48,130 +3% |
| 2022 | $486 +4.6% | $46,730 +6.1% |
| 2021 | $465 +3.3% | $44,050 +1.4% |
| 2020 | $450 +4.1% | $43,450 +2.3% |
| 2019 | $432 | $42,480 +1.9% |
| 2018 | $432 +4.1% | $41,690 |
| 2017 | $415 +2.2% | $41,690 +4.2% |
| 2016 | $406 +14% | $39,993 +0.7% |
| 2015 | $356 +1.6% | $39,715 -1.3% |
| 2014 | $351 | $40,236 -14.2% |
| 2013 | -- | $46,886 +18% |
| 2012 | -- | $39,748 -27.9% |
| 2011 | -- | $55,139 -1.2% |
| 2010 | -- | $55,833 -1.2% |
| 2009 | -- | $56,529 -29.2% |
| 2008 | -- | $79,802 -24.3% |
| 2007 | -- | $105,435 +19.8% |
| 2006 | -- | $88,001 +40.2% |
| 2005 | -- | $62,788 +1.1% |
| 2004 | -- | $62,126 +9.5% |
| 2003 | -- | $56,727 +12.4% |
| 2002 | -- | $50,466 +8.7% |
| 1999 | -- | $46,407 |
Find assessor info on the county website
Monthly payment
Est. payment
Payment breakdown
Explore the cost of this home by adjusting the details. Changes won't be saved.Climate risks
Neighborhood: 34667
Nearby schools
GreatSchools rating
- 2/10Gulf Highlands Elementary SchoolGrades: PK-5Distance: 0.8 mi
- 2/10Fivay High SchoolGrades: 8-12Distance: 1.3 mi
- 2/10Hudson Middle SchoolGrades: 4-8Distance: 3.1 mi
- $122,5002 bd2 ba1.3k sqft12406 Eagleswood Dr APT A, Hudson, FL 34667Off Market
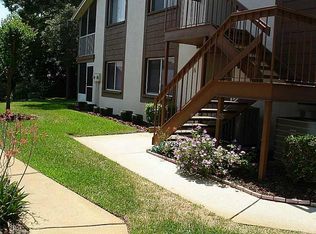
- $122,8002 bd2 ba1.1k sqft12406 Eagleswood Dr APT C, Hudson, FL 34667Off Market
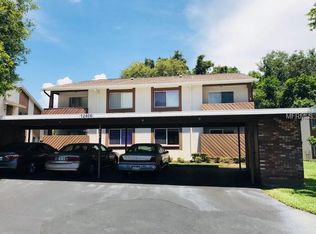
- $132,9002 bd2 ba1.1k sqft12406 Eagleswood Dr APT D, Hudson, FL 34667Off Market

- $145,0002 bd2 ba1.1k sqft12400 Eagleswood Dr APT A, Hudson, FL 34667Sold

- $89,0002 bd2 ba1.1k sqft12400 Eagleswood Dr APT D, Hudson, FL 34667Sold
- $125,5002 bd2 ba1.1k sqft12404 Eagleswood Dr APT B, Hudson, FL 34667Off Market
- $151,800-- bd-- ba-- sqft12404 Eagleswood Dr, Hudson, FL 34667Off Market
- $129,9002 bd2 ba1.1k sqft12404 Eagleswood Dr APT A, Hudson, FL 34667Sold
A local agent can set up tours, give advice and negotiate with sellers.
A local lender can help you make sure your offer is ready when you are.
Similar homes
- $120,0002 bd2 ba1.1k sqft12903 FAIRWAY DRIVE #A, HUDSON, FL 34667For Sale

 MLS ID #W7888577, Linda Klein, BHHS FLORIDA PROPERTIES GROUP. Stellar MLS
 - $134,9002 bd2 ba1.1k sqft12404 EAGLESWOOD DRIVE #C, HUDSON, FL 34667For Sale
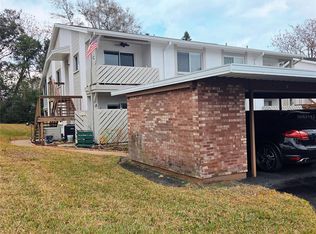 MLS ID #W7883502, Natalija Hall, F I GREY & SON RESIDENTIAL. Stellar MLS
 - $145,0002 bd2 ba1.1k sqft7535 GREYSTONE DRIVE, HUDSON, FL 34667For Sale
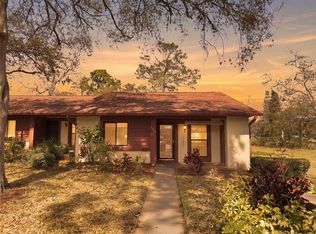 MLS ID #W7883613, Cory Byrd, F I GREY & SON RESIDENTIAL. Stellar MLS
 - $129,9002 bd2 ba1k sqft7720 DANUBE DRIVE #C, HUDSON, FL 34667For Sale
 MLS ID #W7878472, Diane Gosk, FLORIDA LUXURY REALTY INC. Stellar MLS
 - $169,0002 bd2 ba1.1k sqft12805 WEDGEWOOD WAY #C, HUDSON, FL 34667For SaleMLS ID #W7887451, Charles Ludington, RE/MAX SUNSET REALTY. Stellar MLS
- $124,0002 bd2 ba1k sqft12423 DEARBORN DRIVE #E, HUDSON, FL 34667For SaleMLS ID #W7886781, Susanna Vizzari, RE/MAX SUNSET REALTY. Stellar MLS
- $124,9002 bd2 ba1.1k sqft7713 HILLSIDE COURT #203, HUDSON, FL 34667For SaleMLS ID #W7885437, Charles Ludington, RE/MAX SUNSET REALTY. Stellar MLS
- $149,9002 bd2 ba1k sqft12023 LONGHORN DRIVE, HUDSON, FL 34667For SaleMLS ID #W7879204, Charles Ludington, RE/MAX SUNSET REALTY. Stellar MLS
- $140,0002 bd2 ba1.2k sqft8636 SHADBLOW COURT #1, PORT RICHEY, FL 34668For SaleMLS ID #W7888608, Beata Eider, PEOPLE'S TRUST REALTY. Stellar MLS
- $150,0002 bd2 ba1k sqft8150 BRADDOCK CIRCLE #3, PORT RICHEY, FL 34668For SaleMLS ID #W7885743, Doreen Lewis, EXP REALTY LLC. Stellar MLS
- $160,0002 bd2 ba1.3k sqft8350 HIGH POINT CIRCLE #3, PORT RICHEY, FL 34668For SaleMLS ID #W7881529, Michele Rehm, STAR ONE REALTY GROUP ELITE. Stellar MLS
- $125,0002 bd2 ba1.1k sqft7614 RADCLIFFE CIRCLE #110B, PORT RICHEY, FL 34668For SaleMLS ID #TB8537753, Blake Smereczynsky, COLDWELL BANKER REALTY. Stellar MLS
- $130,0002 bd2 ba1.2k sqft11231 DOLLAR LAKE DRIVE #6, PORT RICHEY, FL 34668For SaleMLS ID #W7888251, Claudia Traywick, PARADISE WEST REALTY, INC. Stellar MLS
- $135,0002 bd2 ba1k sqft8111 BUGLE COURT #2, PORT RICHEY, FL 34668For SaleMLS ID #W7887308, Michele Rehm, STAR ONE REALTY GROUP ELITE. Stellar MLS
- $145,0002 bd2 ba1k sqft7035 COGNAC DRIVE #5, NEW PORT RICHEY, FL 34653For SaleMLS ID #W7888534, Kevin McCullough, MCCULLOUGH & ASSOC REALTY INC. Stellar MLS
- $189,9002 bd2 ba1k sqft12217 SADDLE STRAP ROW, HUDSON, FL 34667For SaleMLS ID #TB8523427, Denise Denver Samsonenko, RE/MAX MARKETING SPECIALISTS. Stellar MLS
- $124,9002 bd2 ba954 sqft11135 CARRIAGE HILL DRIVE #3, PORT RICHEY, FL 34668For SaleMLS ID #TB8532738, Terri Dipinto, BASTA REALTY SOLUTIONS. Stellar MLS
- $167,5002 bd2 ba984 sqft11725 BOYNTON LANE #71A, NEW PORT RICHEY, FL 34654For SaleMLS ID #W7888023, Pam Davison, BHHS FLORIDA PROPERTIES GROUP. Stellar MLS
- $188,5002 bd2 ba936 sqft7639 SEASHORE DRIVE, PORT RICHEY, FL 34668For SaleMLS ID #TB8539412, James Hurley, FUTURE HOME REALTY INC. Stellar MLS
- $219,9992 bd2 ba900 sqft8302 SPLIT RAIL LANE, HUDSON, FL 34667For SaleMLS ID #S5145524, Robert Santiago, FLORIDA REALTY TEAM OF CENTRAL. Stellar MLS
