Enjoy the Florida lifestyle you've been dreaming of in the highly sought-after 55+ Beacon Woods Golf Club community! This beautifully maintained 2-bedroom, 2-bath condo offers 1,129 square feet of comfortable, easy-care living with 8-foot ceilings and a desirable split-bedroom floor plan. The bright, open living room extends through sliding glass doors to a spacious enclosed lanai—perfect for morning coffee, relaxing with a book, or entertaining friends. A convenient utility closet on the lanai adds extra storage and functionality. Enjoy truly maintenance-free living with condo fees that include exterior and grounds maintenance, water, sewer, trash, basic cable, pest control, and escrow reserves. Resort-style amenities include two heated pools, a relaxing spa, clubhouse, fitness center, tennis courts, parks, and an active social calendar, making it easy to enjoy every day. Conveniently located near shopping, restaurants, medical facilities, and the beautiful Gulf beaches, with Tampa International Airport just 45 minutes away. Don't miss this opportunity to enjoy the comfort, convenience, and vibrant lifestyle.
For sale
Price cut: $6K (7/14)
$124,000
12423 DEARBORN DRIVE #E, HUDSON, FL 34667
2beds
1,029sqft
:
Get pre-qualified$1,347/mo
Condominium
Built in 1981
-- sqft lot
$117,800 Zestimate®
$121/sqft
$470/mo HOA
What's special
Tennis courtsDesirable split-bedroom floor planRelaxing spa
- 37 days |
- 201 |
- 3 |
Zillow last checked:
Listing updated:
Listed by:
Susanna Vizzari 727-858-9399,
RE/MAX SUNSET REALTY 727-863-2402,
Nellie Sovare, PA 727-808-1793,
RE/MAX SUNSET REALTY
Source: Stellar MLS,MLS#: W7886781 Originating MLS: West Pasco
Originating MLS: West Pasco
Facts & features
Interior
Bedrooms & bathrooms
- Bedrooms: 2
- Bathrooms: 2
- Full bathrooms: 2
Rooms
- Room types: Attic
Primary bedroom
- Features: Walk-In Closet(s)
- Level: First
- Area: 156 Square Feet
- Dimensions: 12x13
Bedroom 2
- Features: Built-in Closet
- Level: First
- Area: 132 Square Feet
- Dimensions: 12x11
Dining room
- Level: First
- Area: 80 Square Feet
- Dimensions: 10x8
Kitchen
- Level: First
- Area: 110 Square Feet
- Dimensions: 10x11
Living room
- Level: First
- Area: 182 Square Feet
- Dimensions: 14x13
Heating
- Central, Electric
Cooling
- Central Air
Appliances
- Included: Dishwasher, Disposal, Dryer, Microwave, Range, Refrigerator
- Laundry: Laundry Room
Features
- Ceiling Fan(s), Living Room/Dining Room Combo, Split Bedroom, Walk-In Closet(s)
- Flooring: Carpet
- Doors: Sliding Doors
- Has fireplace: No
Interior area
- Total structure area: 1,232
- Total interior livable area: 1,029 sqft
Video & virtual tour
Property
Features
- Levels: One
- Stories: 1
- Patio & porch: Patio, Rear Porch, Screened
- Exterior features: Lighting, Rain Gutters, Sidewalk, Storage
Lot
- Size: 1,031 Square Feet
- Features: Landscaped
- Residential vegetation: Mature Landscaping, Trees/Landscaped
Details
- Additional structures: Shed(s)
- Parcel number: PARCEL ID032516012B0210000E0
- Zoning: PUD
- Special conditions: None
Construction
Type & style
- Home type: Condo
- Architectural style: Contemporary
- Property subtype: Condominium
Materials
- Block, Concrete, Stucco
- Foundation: Concrete Perimeter
- Roof: Shingle
Condition
- New construction: No
- Year built: 1981
Utilities & green energy
- Sewer: Public Sewer
- Water: Public
- Utilities for property: Cable Available, Electricity Connected, Sewer Connected
Community & HOA
Community
- Features: Association Recreation - Owned, Clubhouse, Deed Restrictions, Fitness Center, Golf Carts OK, No Truck/RV/Motorcycle Parking, Pool, Sidewalks, Tennis Court(s)
- Pet fee: $0 monthly
- Senior community: Yes
- Subdivision: VILLAGE WOODS CONDO PH 03
HOA
- Has HOA: No
- Amenities included: Clubhouse, Fitness Center, Pickleball Court(s), Pool, Recreation Facilities, Shuffleboard Court, Tennis Court(s), Vehicle Restrictions
- Services included: Cable TV, Reserve Fund, Internet, Maintenance Structure, Maintenance Grounds, Pool Maintenance, Recreational Facilities, Sewer, Trash, Water
- HOA fee: $470 monthly
- HOA name: C. Rosa
- HOA phone: 813-433-2002
Location
- Region: Hudson
Financial & listing details
- Price per square foot: $121/sqft
- Annual tax amount: $416
- Date on market: 6/24/2026
- Cumulative days on market: 37 days
- Listing terms: Cash,Conventional
- Ownership: Condominium
- Total actual rent: 0
- Electric utility on property: Yes
- Road surface type: Paved
Estimated market value
$117,800
$112,000 - $124,000
$1,619/mo
Price history
| Date | Event | Price |
|---|---|---|
| 7/31/2026 | Listed for sale | $124,000$121/sqft |
Source:  Stellar MLS #W7886781 Report a problem Stellar MLS #W7886781 Report a problem | ||
| 7/30/2026 | Contingent | $124,000$121/sqft |
Source: Stellar MLS #W7886781 Report a problem | ||
| 7/14/2026 | Price change | $124,000-4.6%$121/sqft |
Source: Stellar MLS #W7886781 Report a problem | ||
| 6/25/2026 | Listed for sale | $130,000$126/sqft |
Source: Stellar MLS #W7886781 Report a problem | ||
Public tax history
Tax history is unavailable.
Monthly payment
Est. payment
Payment breakdown
Explore the cost of this home by adjusting the details. Changes won't be saved.Climate risks
Neighborhood: 34667
Nearby schools
GreatSchools rating
- 2/10Gulf Highlands Elementary SchoolGrades: PK-5Distance: 0.8 mi
- 2/10Fivay High SchoolGrades: 8-12Distance: 1.6 mi
- 2/10Hudson Middle SchoolGrades: 4-8Distance: 3.3 mi
- $112,400-- bd2 ba1k sqft12423 Dearborn Dr, Hudson, FL 34667Off Market
- $138,9002 bd2 ba1k sqft12425 Dearborn Dr, Hudson, FL 34667Off Market
- $140,0002 bd2 ba1k sqft12421 Dearborn Dr #D, Hudson, FL 34667Sold
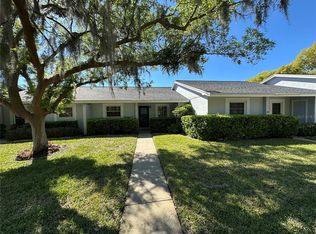
- $117,0002 bd2 ba1k sqft12421 Dearborn Dr, Hudson, FL 34667Sold

- $117,0002 bd2 ba1k sqft12419 Dearborn Dr, Hudson, FL 34667Off Market
- $121,600-- bd2 ba1k sqft12501 Dearborn Dr, Hudson, FL 34667Off Market
- $137,4002 bd2 ba1k sqft12417 Dearborn Dr, Hudson, FL 34667Off Market
- $119,500-- bd2 ba1k sqft12503 Dearborn Dr, Hudson, FL 34667Off Market
A local agent can set up tours, give advice and negotiate with sellers.
A local lender can help you make sure your offer is ready when you are.
Similar homes
- $129,9002 bd2 ba1k sqft7720 DANUBE DRIVE #C, HUDSON, FL 34667For Sale
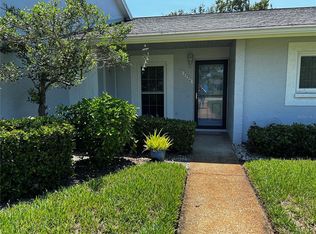
 MLS ID #W7878472, Diane Gosk, FLORIDA LUXURY REALTY INC. Stellar MLS
 - $134,9002 bd2 ba1.1k sqft12404 EAGLESWOOD DRIVE #C, HUDSON, FL 34667For Sale
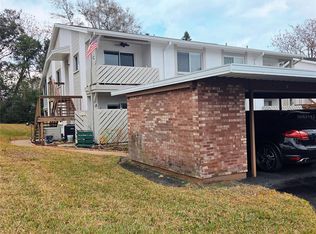 MLS ID #W7883502, Natalija Hall, F I GREY & SON RESIDENTIAL. Stellar MLS
 - $149,9002 bd2 ba1.1k sqft12406 EAGLESWOOD DRIVE #B, HUDSON, FL 34667For Sale
 MLS ID #W7887583, David Longspaugh, RE/MAX SUNSET REALTY. Stellar MLS
 - $139,5002 bd2 ba1.1k sqft12816 WEDGEWOOD WAY #D, HUDSON, FL 34667For Sale
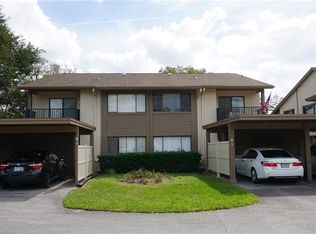 MLS ID #W7873214, Charles Ludington, RE/MAX SUNSET REALTY. Stellar MLS
 - $94,9002 bd2 ba1k sqft12543 DEARBORN DRIVE, HUDSON, FL 34667For SaleMLS ID #W7886950, Charles Ludington, RE/MAX SUNSET REALTY. Stellar MLS
- $135,0002 bd2 ba1k sqft8111 BUGLE COURT #2, PORT RICHEY, FL 34668For SaleMLS ID #W7887308, Michele Rehm, STAR ONE REALTY GROUP ELITE. Stellar MLS
- $134,9002 bd2 ba978 sqft11430 CARRIAGE HILL DRIVE #4, PORT RICHEY, FL 34668For SaleMLS ID #W7885329, Michael Dono III, BRIDGE POINT BUSINESS REAL EST. Stellar MLS
- $155,5002 bd2 ba989 sqft7306 GRAND PINE DRIVE, HUDSON, FL 34667For SaleMLS ID #W7886297, Janet Bell, F I GREY & SON RESIDENTIAL. Stellar MLS
- $149,9002 bd2 ba1.1k sqft11403 VERSAILLES LANE #E, PORT RICHEY, FL 34668For SaleMLS ID #W7880404, Cynthia Cabanas, NEXTHOME CABANAS REALTY. Stellar MLS
- $99,9903 bd2 ba1.1k sqft12017 CARTWRIGHT DRIVE, HUDSON, FL 34667For SaleMLS ID #W7885079, Brian Pfister, RE/MAX SUNSET REALTY. Stellar MLS
- $145,9002 bd2 ba1k sqft11241 VERSAILLES LANE #0, PORT RICHEY, FL 34668For SaleMLS ID #W7879897, Charles Ludington, RE/MAX SUNSET REALTY. Stellar MLS
- $124,0002 bd2 ba864 sqft5521 BAY BOULEVARD #103, PORT RICHEY, FL 34668For SaleMLS ID #TB8518122, Amy Smith, SUN REALTY ONE. Stellar MLS
- $145,0003 bd1 ba1.4k sqft7101 JEANNE AVENUE, HUDSON, FL 34667For SaleMLS ID #TB8509966, Maria Mirt Sanchez, JPT REALTY LLC. Stellar MLS
- $155,0002 bd2 ba1k sqft8150 BRADDOCK CIRCLE #3, PORT RICHEY, FL 34668For SaleMLS ID #W7885743, Doreen Lewis, EXP REALTY LLC. Stellar MLS
- $160,0002 bd2 ba1.3k sqft8350 HIGH POINT CIRCLE #3, PORT RICHEY, FL 34668For SaleMLS ID #W7881529, Michele Rehm, STAR ONE REALTY GROUP ELITE. Stellar MLS
- $110,0002 bd2 ba984 sqft11817 BAYONET LANE, NEW PORT RICHEY, FL 34654For SaleMLS ID #W7873377, Michael Gallo, PA, RE/MAX SUNSET REALTY. Stellar MLS
- $113,9001 bd2 ba779 sqft12024 BAYONET LANE #9GB, NEW PORT RICHEY, FL 34654For SaleMLS ID #W7886936, Pam Davison, BHHS FLORIDA PROPERTIES GROUP. Stellar MLS
- $139,9002 bd2 ba835 sqft6440 SPRING FLOWER DRIVE #12, NEW PORT RICHEY, FL 34653For SaleMLS ID #TB8528195, Linda Axiotis, LOKATION. Stellar MLS
- $110,0002 bd2 ba984 sqft11917 BAYONET LANE #11917, NEW PORT RICHEY, FL 34654For SaleMLS ID #W7873549, Dawn Fox, PA, RE/MAX SUNSET REALTY. Stellar MLS
- $169,5003 bd2 ba941 sqft9702 ANDY DRIVE, HUDSON, FL 34669For SaleMLS ID #S5152431, Keith Libby, Sr., LIBBY REALTY, INC.. Stellar MLS
