REDUCED FOR QUICK SALE BRING YOUR OFFER!! BEACON WOODS - VILLAGE WOODS - 2 BEDROOM, 2 BATH, EAT-IN KITCHEN, LIVING/DINING ROOM, SPLIT BEDROOM PLAN, A/C- 2021, ROOF- 2021, WATER HEATER - 2024, NEWER APPLIANCES, MAINTENANCE FEE INCLUDES CABLE TV, INTERNET, WATER, TRASH, ROOF, EXTERIOR PAINTING, GROUNDS MAINTENANCE, INSURANCE, CLUBHOUSE, POOL AND RECREATION. 55+ COMMUNITY, PETS ALLOWED, CLOSE TO MEDICAL, SHOPPING AND ALL CONVENIENCES.
For sale
Price cut: $2.4K (10/19)
$87,500
12543 DEARBORN DRIVE, HUDSON, FL 34667
2beds
1,029sqft
Condominium
Built in 1984
-- sqft lot
$-- Zestimate®
$85/sqft
$470/mo HOA
What's special
Newer appliancesSplit bedroom planEat-in kitchen
- 26 days
- 631
- 28
Zillow last checked:
Listing updated:
Listed by:
Charles Ludington 727-364-5527,
RE/MAX SUNSET REALTY 727-863-2402
Source: Stellar MLS,MLS#: W7886950 Originating MLS: West Pasco
Originating MLS: West Pasco
Facts & features
Interior
Bedrooms & bathrooms
- Bedrooms: 2
- Bathrooms: 2
- Full bathrooms: 2
Rooms
- Room types: Utility Room
Primary bedroom
- Features: Walk-In Closet(s)
- Level: First
- Area: 143 Square Feet
- Dimensions: 11x13
Bedroom 1
- Features: Built-in Closet
- Level: First
- Area: 121 Square Feet
- Dimensions: 11x11
Balcony porch lanai
- Level: First
- Area: 96 Square Feet
- Dimensions: 8x12
Dining room
- Level: First
- Area: 126 Square Feet
- Dimensions: 9x14
Kitchen
- Level: First
- Area: 100 Square Feet
- Dimensions: 10x10
Living room
- Level: First
- Area: 210 Square Feet
- Dimensions: 14x15
Heating
- Central, Electric
Cooling
- Central Air
Appliances
- Included: Dishwasher, Electric Water Heater, Exhaust Fan, Microwave, Range, Refrigerator
- Laundry: Inside
Features
- Ceiling Fan(s), Eating Space In Kitchen, Open Floorplan, Split Bedroom, Walk-In Closet(s)
- Flooring: Ceramic Tile, Laminate
- Doors: Sliding Doors
- Has fireplace: No
Interior area
- Total structure area: 1,232
- Total interior livable area: 1,029 sqft
Video & virtual tour
Property
Parking
- Parking features: Assigned, Guest
Features
- Levels: One
- Stories: 1
- Patio & porch: Front Porch, Rear Porch
- Exterior features: Sidewalk
- Has view: Yes
- View description: Trees/Woods
Lot
- Size: 1,031 Square Feet
- Features: In County, Landscaped
- Residential vegetation: Mature Landscaping, Trees/Landscaped
Details
- Additional structures: Shed(s), Storage
- Parcel number: 162503012.B029.0000C.0
- Zoning: PUD
- Special conditions: None
Construction
Type & style
- Home type: Condo
- Property subtype: Condominium
Materials
- Block, Stucco
- Foundation: Slab
- Roof: Shingle
Condition
- New construction: No
- Year built: 1984
Utilities & green energy
- Sewer: Public Sewer
- Water: Public
- Utilities for property: BB/HS Internet Available, Cable Connected, Electricity Connected, Fire Hydrant, Public, Sewer Connected, Street Lights, Underground Utilities, Water Connected
Community & HOA
Community
- Features: Buyer Approval Required, Clubhouse, Deed Restrictions, Golf, Pool, Sidewalks, Tennis Court(s)
- Security: Smoke Detector(s)
- Pet fee: $0 monthly
- Senior community: Yes
- Subdivision: VILLAGE WOODS CONDO PH 03
HOA
- Has HOA: Yes
- Amenities included: Basketball Court, Clubhouse, Pool, Recreation Facilities, Shuffleboard Court, Tennis Court(s)
- Services included: Cable TV, Common Area Taxes, Community Pool, Reserve Fund, Insurance, Internet, Maintenance Structure, Maintenance Grounds, Pest Control, Pool Maintenance, Recreational Facilities, Sewer, Trash, Water
- HOA fee: $470 monthly
- HOA name: Management & Assoc Christa
- HOA phone: 813-433-2000
Location
- Region: Hudson
Financial & listing details
- Price per square foot: $85/sqft
- Tax assessed value: $134,009
- Annual tax amount: $2,130
- Date on market: 6/22/2026
- Cumulative days on market: 82 days
- Listing terms: Cash,Conventional
- Ownership: Fee Simple
- Total actual rent: 0
- Electric utility on property: Yes
- Road surface type: Paved
Estimated market value
Not available
Estimated sales range
Not available
$1,689/mo
Price history
| Date | Event | Price |
|---|---|---|
| 10/19/2026 | Price change | $87,500-2.7%$85/sqft |
Source:  Stellar MLS #W7886950 Report a problem Stellar MLS #W7886950 Report a problem | ||
| 9/28/2026 | Listed for sale | $89,900$87/sqft |
Source: Stellar MLS #W7886950 Report a problem | ||
| 9/1/2026 | Listing removed | $89,900$87/sqft |
Source: Stellar MLS #W7886950 Report a problem | ||
| 8/17/2026 | Pending sale | $89,900$87/sqft |
Source: Stellar MLS #W7886950 Report a problem | ||
| 8/4/2026 | Price change | $89,900-5.3%$87/sqft |
Source: Stellar MLS #W7886950 Report a problem | ||
| 7/13/2026 | Price change | $94,900-8.7%$92/sqft |
Source: Stellar MLS #W7886950 Report a problem | ||
| 7/2/2026 | Price change | $103,900-5.5%$101/sqft |
Source: Stellar MLS #W7886950 Report a problem | ||
| 6/22/2026 | Listed for sale | $109,900+69.1%$107/sqft |
Source: Stellar MLS #W7886950 Report a problem | ||
| 6/24/2019 | Sold | $65,000+44.4%$63/sqft |
Source: Public Record Report a problem | ||
| 12/22/2012 | Listing removed | $650$1/sqft |
Source: Charles Carter Real Estate #U7554017 Report a problem | ||
| 12/6/2012 | Price change | $650-7.1%$1/sqft |
Source: Charles Carter Real Estate #U7554017 Report a problem | ||
| 7/24/2012 | Listed for rent | $700$1/sqft |
Source: Charles Carter Real Estate #U7554017 Report a problem | ||
| 5/21/2010 | Sold | $45,000+2.3%$44/sqft |
Source: Public Record Report a problem | ||
| 10/12/1999 | Sold | $44,000-2.2%$43/sqft |
Source: Public Record Report a problem | ||
| 10/10/1996 | Sold | $45,000$44/sqft |
Source: Public Record Report a problem | ||
Public tax history
| Year | Property taxes | Tax assessment |
|---|---|---|
| 2025 | $2,131 -7.2% | $134,009 -23.2% |
| 2024 | $2,296 +17% | $174,559 +82.8% |
| 2023 | $1,962 +27% | $95,480 +10% |
| 2022 | $1,544 +17.2% | $86,800 +21% |
| 2021 | $1,318 +10.2% | $71,740 +10% |
| 2020 | $1,196 +14.6% | $65,220 +29.1% |
| 2019 | $1,044 | $50,530 -1.3% |
| 2018 | $1,044 +13.3% | $51,213 +18.4% |
| 2017 | $922 +9.2% | $43,257 +13.9% |
| 2016 | $844 +10.6% | $37,969 -1.4% |
| 2015 | $763 +252.3% | $38,498 +8.2% |
| 2014 | $217 | $35,580 +12% |
| 2013 | -- | $31,770 -1.3% |
| 2012 | -- | $32,189 -22% |
| 2011 | -- | $41,268 -5.5% |
| 2010 | -- | $43,650 -20.4% |
| 2009 | -- | $54,804 -39.5% |
| 2008 | -- | $90,517 -1.2% |
| 2007 | -- | $91,644 +25.3% |
| 2006 | -- | $73,116 +17.6% |
| 2005 | -- | $62,197 +8.6% |
| 2004 | -- | $57,287 +5.7% |
| 2003 | -- | $54,221 +7.3% |
| 2002 | -- | $50,528 +18.2% |
| 2000 | -- | $42,738 |
| 1999 | -- | $42,738 |
Find assessor info on the county website
Monthly payment
Est. payment
Payment breakdown
Explore the cost of this home by adjusting the details. Changes won't be saved.Climate risks
Neighborhood: 34667

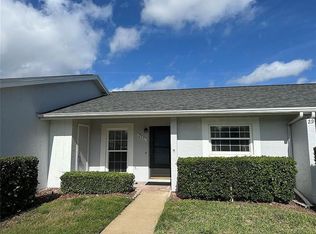
Similar homes
- $129,9002 bd2 ba1.1k sqft12404 EAGLESWOOD DRIVE #C, HUDSON, FL 34667For Sale
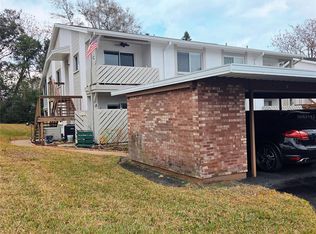
 MLS ID #W7883502, Greg Armstrong, F I GREY & SON RESIDENTIAL. Stellar MLS
 - $89,0002 bd2 ba1.1k sqft10811 FREEDOM DRIVE, PORT RICHEY, FL 34668For Sale
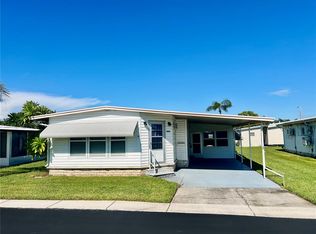 MLS ID #W7890180, Janina Wozniak, FUTURE HOME REALTY. Stellar MLS
 - $90,0003 bd1 ba1k sqft17225 HARMONY DRIVE, HUDSON, FL 34667For Sale
 MLS ID #W7888885, Dan Downs, F I GREY & SON RESIDENTIAL. Stellar MLS
 - $75,0002 bd2 ba1k sqft4141 STRATFORD DRIVE #A, NEW PORT RICHEY, FL 34652For Sale
 MLS ID #W7890549, Randal Jenkins, FLORIDA REAL ESTATE PARTNERS. Stellar MLS
 - $120,0002 bd2 ba1k sqft12218 FOX CHASE DRIVE #C2, HUDSON, FL 34669For SaleMLS ID #W7890453, Michael Gallo, PA, RE/MAX SUNSET REALTY. Stellar MLS
- $70,0002 bd1 ba672 sqft6608 ROOSEVELT DRIVE, PORT RICHEY, FL 34668For SaleMLS ID #TB8561149, Crystal Littlefield, FLORIDIAN SHORES REALTY LLC. Stellar MLS
- $84,9002 bd2 ba1k sqft4826 MARINE PARKWAY #202, NEW PORT RICHEY, FL 34652For SaleMLS ID #W7887345, Brande Greenlee, GREENLEE REALTY GROUP. Stellar MLS
- $99,0002 bd1 ba720 sqft8440 OLD POST ROAD #202, PORT RICHEY, FL 34668For SaleMLS ID #W7887344, Brande Greenlee, GREENLEE REALTY GROUP. Stellar MLS
- $84,9001 bd1 ba806 sqft5541 BAY BOULEVARD #107, PORT RICHEY, FL 34668For SaleMLS ID #TB8521953, Khin Aye, PREMIER REALTY OF TAMPA. Stellar MLS
- $85,0002 bd2 ba1.1k sqft5111 AMULET DRIVE #104, NEW PORT RICHEY, FL 34652For SaleMLS ID #TB8532415, Jonathan Minerick, HOMECOIN.COM. Stellar MLS
- $89,9002 bd2 ba1k sqft4746 AZALEA DRIVE #213, NEW PORT RICHEY, FL 34652For SaleMLS ID #TB8521630, MYRLANDE ETIENNE, LPT REALTY, LLC. Stellar MLS
- $95,0002 bd2 ba1.1k sqft4113 PASSPORT LANE #102, NEW PORT RICHEY, FL 34653For SaleMLS ID #W7889242, Janina Wozniak, FUTURE HOME REALTY. Stellar MLS
- $84,5002 bd2 ba1k sqft4249 STRATFORD DRIVE #4249, NEW PORT RICHEY, FL 34652For SaleMLS ID #TB8509684, Pablo Garcia, NEXTHOME CABANAS REALTY. Stellar MLS
- $80,0002 bd2 ba600 sqft6604 SANDRA DRIVE, PORT RICHEY, FL 34668For SaleMLS ID #C7512187, Sandy Miguely Lopez, REALTY ONE GROUP MVP. Stellar MLS
- $124,0002 bd2 ba1.2k sqft11231 DOLLAR LAKE DRIVE #4, PORT RICHEY, FL 34668For SaleMLS ID #TB8546833, Shalimar Santiago, REI BROKERAGE HOUSE, INC.. Stellar MLS
- $99,0002 bd2 ba1.2k sqft4140 PASSPORT LANE #101, NEW PORT RICHEY, FL 34653For SaleMLS ID #W7883079, Sharon Raymo, DALTON WADE INC. Stellar MLS
- $108,0002 bd2 ba984 sqft11829 CARISSA LANE, NEW PORT RICHEY, FL 34654For SaleMLS ID #TB8537474, Magdalena Paszkowski, HOMEFRONT REALTY. Stellar MLS
