PRICE IMPROVEMENT!!!!! Welcome to easy Florida living in this well-maintained 3-bedroom, 2-bath mobile home located in a desirable 55+ community with very low annual HOA dues.
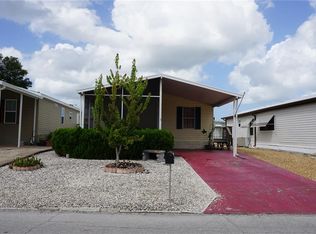
This home features a spacious and functional layout, along with an enclosed sunroom--perfect for enjoying your morning coffee or relaxing year-round in comfort. The low-maintenance yard is beautifully finished with decorative rock, eliminating the need for lawn care and making this an ideal seasonal or full-time residence.
Offered fully furnished, this home is truly move-in ready--perfect for those looking for a seamless transition or a seasonal getaway without the hassle of furnishing.
Residents enjoy access to a community clubhouse, pool, and a variety of social gatherings, creating a welcoming and active lifestyle. Conveniently located less than a mile from US-19 and near the Gulf, this home offers quick access to shopping, dining, and everyday essentials.
Whether you're looking to downsize, invest, or enjoy a peaceful Florida retreat, this property offers comfort, convenience, and value.
For sale
$129,000
7409 Skyline Dr, Hudson, FL 34667
3beds
1,064sqft
Single Family Residence
Built in 1977
4,356 Square Feet Lot
$-- Zestimate®
$121/sqft
$21/mo HOA
What's special
Enclosed sunroomSpacious and functional layout
- 156 days
- 345
- 24
Zillow last checked:
Listing updated:
Listed by:
Lavender Frye 352-777-1770,
Success Property Management In
Source: HCMLS,MLS#: 2259414
Facts & features
Interior
Bedrooms & bathrooms
- Bedrooms: 3
- Bathrooms: 2
- Full bathrooms: 2
Primary bedroom
- Level: Main
- Area: 143
- Dimensions: 11x13
Kitchen
- Level: Main
- Area: 80
- Dimensions: 10x8
Living room
- Level: Main
- Area: 260
- Dimensions: 13x20
Heating
- Central
Cooling
- Central Air
Appliances
- Included: Dryer, Electric Range, Electric Water Heater, Microwave, Refrigerator, Washer
Features
- Ceiling Fan(s)
- Flooring: Carpet, Vinyl
- Has fireplace: No
Interior area
- Total structure area: 1,064
- Total interior livable area: 1,064 sqft
Property
Parking
- Parking features: Other
Features
- Stories: 1
Lot
- Size: 4,356 Square Feet
- Features: Other
Details
- Parcel number: 0325160100000002280
- Zoning: R1-MH
- Zoning description: Residential Single Family Housing
- Special conditions: Standard
Construction
Type & style
- Home type: SingleFamily
- Architectural style: Other
- Property subtype: Single Family Residence
Materials
- Vinyl Siding
- Roof: Shingle
Condition
- New construction: No
- Year built: 1977
Utilities & green energy
- Sewer: Public Sewer
- Water: Public
- Utilities for property: Electricity Connected, Sewer Connected, Water Connected
Community & HOA
Community
- Senior community: Yes
- Subdivision: Not In Hernando
HOA
- Has HOA: Yes
- Amenities included: Clubhouse
- HOA fee: $250 annually
- HOA name: PONDEROSA PARK
- HOA phone: 727-862-3865
Location
- Region: Hudson
Financial & listing details
- Price per square foot: $121/sqft
- Tax assessed value: $104,010
- Annual tax amount: $1,799
- Date on market: 5/19/2026
- Listing terms: Cash,Conventional
- Electric utility on property: Yes
Estimated market value
Not available
Estimated sales range
Not available
$1,697/mo
Price history
| Date | Event | Price |
|---|---|---|
| 5/31/2026 | Price change | $129,000-7.9%$121/sqft |
Source:  Stellar MLS #W7884734 Report a problem Stellar MLS #W7884734 Report a problem | ||
| 4/11/2026 | Listed for sale | $140,000+74.8%$132/sqft |
Source: Stellar MLS #W7884734 Report a problem | ||
| 12/9/2025 | Sold | $80,100$75/sqft |
Source: Public Record Report a problem | ||
Public tax history
| Year | Property taxes | Tax assessment |
|---|---|---|
| 2025 | $1,799 +7.4% | $104,010 +7.5% |
| 2024 | $1,675 +11.3% | $96,741 +24.3% |
| 2023 | $1,505 +17.6% | $77,810 +10% |
| 2022 | $1,280 +9.3% | $70,740 +21% |
| 2021 | $1,171 +10.8% | $58,470 +10% |
| 2020 | $1,057 -0.2% | $53,162 -0.1% |
| 2019 | $1,060 | $53,192 +9.1% |
| 2018 | $1,060 | $48,747 +38% |
| 2017 | -- | $35,331 +4% |
| 2016 | $347 | $33,966 +0.7% |
| 2015 | -- | $33,730 -4.4% |
| 2014 | -- | $35,293 +7.1% |
| 2013 | -- | $32,967 +0.1% |
| 2012 | -- | $32,949 -3.6% |
| 2011 | -- | $34,165 -8.9% |
| 2010 | -- | $37,512 -4.5% |
| 2009 | -- | $39,271 -13% |
| 2008 | -- | $45,119 -8.1% |
| 2007 | -- | $49,108 +1.2% |
| 2006 | -- | $48,539 +17.6% |
| 2005 | -- | $41,279 +6.2% |
| 2004 | -- | $38,883 +19.4% |
| 2003 | -- | $32,576 +5.5% |
| 2002 | -- | $30,879 +17.3% |
| 2000 | -- | $26,324 |
| 1999 | -- | $26,324 |
Find assessor info on the county website
Monthly payment
Est. payment
Payment breakdown
Explore the cost of this home by adjusting the details. Changes won't be saved.Climate risks
Neighborhood: 34667

Similar homes
- $130,0003 bd1 ba1.4k sqft7101 JEANNE AVENUE, HUDSON, FL 34667For Sale

 MLS ID #TB8509966, Maria Mirt Sanchez, JPT REALTY LLC. Stellar MLS
 - $139,9002 bd2 ba1k sqft12023 LONGHORN DRIVE, HUDSON, FL 34667For Sale
 MLS ID #W7879204, Charles Ludington, RE/MAX SUNSET REALTY. Stellar MLS
 - $79,0002 bd2 ba1.1k sqftShadow Wood Village, Hudson, FL 34667For Sale
 MLS ID #576060, Ronnie Polk. MHBO
 - $125,0002 bd2 ba1k sqft8111 BUGLE COURT #2, PORT RICHEY, FL 34668For Sale
 MLS ID #W7887308, Michele Rehm, STAR ONE REALTY GROUP ELITE. Stellar MLS
 - $145,0002 bd2 ba1.1k sqft10920 INDEPENDENCE DRIVE, PORT RICHEY, FL 34668For SaleMLS ID #W7884810, Janina Wozniak, FUTURE HOME REALTY. Stellar MLS
- $90,0003 bd1 ba1k sqft17225 HARMONY DRIVE, HUDSON, FL 34667For SaleMLS ID #W7888885, Dan Downs, F I GREY & SON RESIDENTIAL. Stellar MLS
- $144,9002 bd2 ba1k sqft3421 HAMPSHIRE DRIVE, HOLIDAY, FL 34690For SaleMLS ID #TB8559376, Greg Sullivan, BY OWNER.COM. Stellar MLS
- $119,9002 bd2 ba784 sqft00 FREMONT LANE, SPRING HILL, FL 34607For SaleMLS ID #TB8535627, Omar Lbouzia, CHARLES RUTENBERG REALTY INC. Stellar MLS
- $115,0002 bd2 ba1k sqft7020 COGNAC DRIVE #4, NEW PORT RICHEY, FL 34653For SaleMLS ID #TB8535460, Steve Plested, HOMETRUST REALTY GROUP. Stellar MLS
- $138,0002 bd2 ba672 sqft12748 VIA PLAZA WAY, NEW PORT RICHEY, FL 34654For SaleMLS ID #TB8476979, Gabrielle Palazzo, RE/MAX REALTY UNLIMITED. Stellar MLS
- $134,9002 bd2 ba825 sqft4324 TAHITIAN GARDENS CIRCLE #J, HOLIDAY, FL 34691For SaleMLS ID #TB8391715, Michael McAuley, COASTAL FLORIDA REAL ESTATE. Stellar MLS
- $69,0002 bd2 ba1.3k sqft16806 HARLEY STREET, HUDSON, FL 34667For SaleMLS ID #W7888677, Randal Jenkins, FLORIDA REAL ESTATE PARTNERS. Stellar MLS
- $125,0003 bd2 ba1.2k sqft3702 TIKI DRIVE, HOLIDAY, FL 34691For SaleMLS ID #W7878267, Randal Jenkins, FLORIDA REAL ESTATE PARTNERS. Stellar MLS
