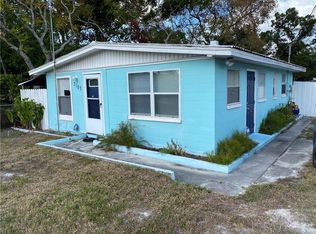
Virtually Staged. Updated manufactured home in Hudson, FL with no HOA and several recent improvements. This 3-bedroom, 1-bath home, built in 1967, sits on a 0.16-acre lot and offers a practical layout. The remodeled kitchen features soft-close cabinets, granite countertops, an undermount stainless steel sink, and a clean modern look. The kitchen and dining room flooring and ceiling were replaced in July 2026, and the bathroom was remodeled in July 2026 with a walk-in shower, no bathtub, and a double-sink granite vanity. The roof was installed in May 2026, and the home is served by a well and septic system. The carport includes a paver extension, allowing two vehicles to park tandem-style, one behind the other. Interior laundry is available; the washer and dryer do not convey. The backyard offers usable outdoor space for gardening or other outdoor needs, and the shed provides additional storage. Conveniently located near US-19 and State Road 52, with easy access to Ollie’s Outlet, McDonald’s, Wendy’s, CVS Pharmacy, Walmart, gas stations, restaurants, shopping, dining, medical facilities, and everyday services. Interior areas may still benefit from cosmetic attention, giving the next owner an opportunity to add their own finishing touches. Schedule your private showing today.
For sale
Price cut: $15K (8/3)
$130,000
7101 JEANNE AVENUE, HUDSON, FL 34667
3beds
1,400sqft
Mobile Home
Built in 1967
7,000 Square Feet Lot
$-- Zestimate®
$93/sqft
$-- HOA
What's special
Shed provides additional storageUpdated manufactured homeGranite countertopsDouble-sink granite vanityClean modern lookPractical layoutInterior laundry
- 149 days
- 140
- 8
Zillow last checked:
Listing updated:
Listed by:
Maria Mirt Sanchez 352-679-6285,
JPT REALTY LLC 813-325-4177
Source: Stellar MLS,MLS#: TB8509966 Originating MLS: Suncoast Tampa
Originating MLS: Suncoast Tampa
Facts & features
Interior
Bedrooms & bathrooms
- Bedrooms: 3
- Bathrooms: 1
- Full bathrooms: 1
Primary bedroom
- Features: Built-in Closet
- Level: First
- Area: 154.22 Square Feet
- Dimensions: 13.41x11.5
Bathroom 1
- Level: First
- Area: 46.55 Square Feet
- Dimensions: 5.4x8.62
Kitchen
- Level: First
- Area: 203.58 Square Feet
- Dimensions: 11.31x18
Living room
- Level: First
- Area: 147.97 Square Feet
- Dimensions: 11.21x13.2
Heating
- Electric
Cooling
- Wall/Window Unit(s)
Appliances
- Included: None
- Laundry: Inside
Features
- Ceiling Fan(s), Solid Surface Counters
- Flooring: Vinyl
- Has fireplace: No
Interior area
- Total structure area: 1,400
- Total interior livable area: 1,400 sqft
Video & virtual tour
Property
Parking
- Total spaces: 1
- Parking features: Carport
- Carport spaces: 1
Features
- Levels: One
- Stories: 1
- Exterior features: Private Mailbox, Private Yard, Storage
Lot
- Size: 7,000 Square Feet
Details
- Parcel number: 032516001000D000140
- Zoning: R1MH
- Special conditions: None
Construction
Type & style
- Home type: MobileManufactured
- Property subtype: Mobile Home
Materials
- Other
- Foundation: Other
- Roof: Shingle
Condition
- New construction: No
- Year built: 1967
Utilities & green energy
- Sewer: Septic Tank
- Water: Well
- Utilities for property: Electricity Connected
Community & HOA
Community
- Pet fee: $0 monthly
- Subdivision: BAYONET POINT ANNEX
HOA
- Has HOA: No
Location
- Region: Hudson
Financial & listing details
- Price per square foot: $93/sqft
- Tax assessed value: $58,594
- Annual tax amount: $951
- Date on market: 5/20/2026
- Cumulative days on market: 150 days
- Listing terms: Cash,Other
- Ownership: Fee Simple
- Total actual rent: 0
- Electric utility on property: Yes
- Road surface type: Limerock
- Body type: Single Wide
Estimated market value
Not available
Estimated sales range
Not available
Not available
Price history
| Date | Event | Price |
|---|---|---|
| 8/3/2026 | Price change | $130,000-10.3%$93/sqft |
Source:  Stellar MLS #TB8509966 Report a problem Stellar MLS #TB8509966 Report a problem | ||
| 7/21/2026 | Price change | $145,000+16%$104/sqft |
Source: Stellar MLS #TB8509966 Report a problem | ||
| 6/3/2026 | Price change | $125,000-13.8%$89/sqft |
Source: Stellar MLS #TB8509966 Report a problem | ||
| 5/22/2026 | Price change | $145,000-12.1%$104/sqft |
Source: Stellar MLS #TB8509966 Report a problem | ||
| 5/20/2026 | Listed for sale | $165,000+562.7%$118/sqft |
Source: Stellar MLS #TB8509966 Report a problem | ||
| 4/20/1998 | Sold | $24,900$18/sqft |
Source: Public Record Report a problem | ||
Public tax history
| Year | Property taxes | Tax assessment |
|---|---|---|
| 2025 | $881 +14.8% | $58,594 +29.3% |
| 2024 | $768 +14.8% | $45,330 +72.6% |
| 2023 | $669 +15.7% | $26,260 +10% |
| 2022 | $578 +16.7% | $23,880 +21% |
| 2021 | $496 +4.3% | $19,743 +4.6% |
| 2020 | $475 +0.6% | $18,867 -0.2% |
| 2019 | $472 | $18,913 +5.3% |
| 2018 | $472 +4.7% | $17,966 +5.4% |
| 2017 | $451 +2.2% | $17,043 +2.6% |
| 2016 | $441 +5.3% | $16,612 -5.3% |
| 2015 | $419 +3.7% | $17,536 +0% |
| 2014 | $404 | $17,534 -0.2% |
| 2013 | -- | $17,566 -9% |
| 2012 | -- | $19,310 -1.8% |
| 2011 | -- | $19,655 -0.2% |
| 2010 | -- | $19,685 -9% |
| 2009 | -- | $21,636 -23.4% |
| 2008 | -- | $28,238 -4.5% |
| 2007 | -- | $29,559 -0.1% |
| 2006 | -- | $29,590 +14.1% |
| 2005 | -- | $25,943 +22% |
| 2004 | -- | $21,267 +20.5% |
| 2003 | -- | $17,656 +2% |
| 2002 | -- | $17,304 +15.4% |
| 2000 | -- | $14,996 |
| 1999 | -- | $14,996 |
Find assessor info on the county website
Monthly payment
Climate risks
Neighborhood: 34667

Similar homes
- $134,9004 bd2 ba1.3k sqft9114 OGALALA STREET, NEW PORT RICHEY, FL 34654For Sale
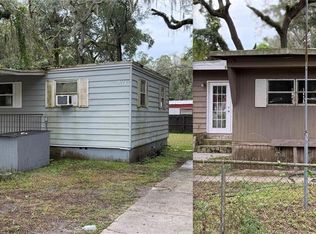
 MLS ID #TB8555045, Ryan Hartney, HARTNEY REALTY & DEVELOPMENT. Stellar MLS
 - $120,0002 bd2 ba1k sqft7720 DANUBE DRIVE #C, HUDSON, FL 34667For Sale
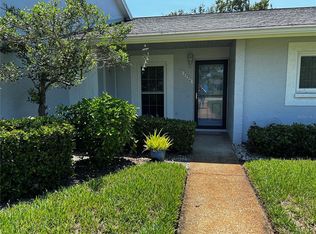 MLS ID #W7878472, Diane Gosk, FLORIDA LUXURY REALTY INC. Stellar MLS
 - $139,9002 bd2 ba1k sqft12023 LONGHORN DRIVE, HUDSON, FL 34667For Sale
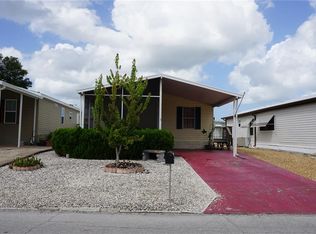 MLS ID #W7879204, Charles Ludington, RE/MAX SUNSET REALTY. Stellar MLS
 - $112,5002 bd2 ba1.2k sqftClub Wildwood, Hudson, FL 34667For Sale
 MLS ID #616984, Colleen Mullins. MHBO
 - $129,9994 bd3 ba924 sqft9132 MANGO STREET, NEW PORT RICHEY, FL 34654For SaleMLS ID #W7888159, Bonnie Frey, EXP REALTY LLC. Stellar MLS
- $129,9002 bd2 ba1.1k sqft12404 EAGLESWOOD DRIVE #C, HUDSON, FL 34667For SaleMLS ID #W7883502, Greg Armstrong, F I GREY & SON RESIDENTIAL. Stellar MLS
- $139,9002 bd2 ba1.1k sqft12406 EAGLESWOOD DRIVE #B, HUDSON, FL 34667For SaleMLS ID #W7887583, David Longspaugh, RE/MAX SUNSET REALTY. Stellar MLS
- $189,5002 bd2 ba1.1k sqft7306 CASCADE DRIVE, HUDSON, FL 34667For SaleMLS ID #W7889524, John Carey, DALTON WADE INC. Stellar MLS
- $189,9003 bd2 ba780 sqft6726 ALBATROSS LANE, HUDSON, FL 34667For SaleMLS ID #TB8497308, Joyce Keesee, CENTURY 21 CIRCLE. Stellar MLS
- $137,0002 bd1 ba912 sqft8844 MIKE STREET, PORT RICHEY, FL 34668For SaleMLS ID #W7888939, Adrian Guerra, PA, HOMAN REALTY GROUP INC. Stellar MLS
- $145,0002 bd2 ba1.1k sqft10920 INDEPENDENCE DRIVE, PORT RICHEY, FL 34668For SaleMLS ID #W7884810, Janina Wozniak, FUTURE HOME REALTY. Stellar MLS
- $175,0002 bd2 ba720 sqft6627 TOWER DRIVE, HUDSON, FL 34667For SaleMLS ID #TB8478719, Susan Walkley, CHARLES RUTENBERG REALTY INC. Stellar MLS
- $89,0002 bd2 ba1.1k sqft10811 FREEDOM DRIVE, PORT RICHEY, FL 34668For SaleMLS ID #W7890180, Janina Wozniak, FUTURE HOME REALTY. Stellar MLS
- $125,0002 bd2 ba1k sqft8111 BUGLE COURT #2, PORT RICHEY, FL 34668For SaleMLS ID #W7887308, Michele Rehm, STAR ONE REALTY GROUP ELITE. Stellar MLS
- $150,0002 bd2 ba1.3k sqft8350 HIGH POINT CIRCLE #3, PORT RICHEY, FL 34668For SaleMLS ID #W7881529, Michele Rehm, STAR ONE REALTY GROUP ELITE. Stellar MLS
- $149,9002 bd2 ba1k sqft3207 BREWSTER DRIVE, HOLIDAY, FL 34690For SaleMLS ID #TB8551601, Jennifer Zulian, COLDWELL BANKER REALTY. Stellar MLS
- $168,0003 bd1 ba1.3k sqft6606 CORBIN LANE, NEW PORT RICHEY, FL 34653For SaleMLS ID #TB8507976, Rose Parsons, DALTON WADE INC. Stellar MLS
