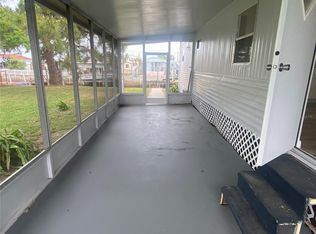
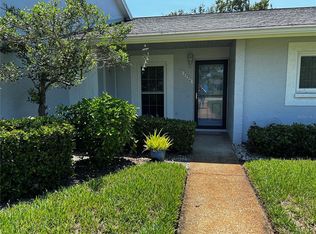
Adorable Ponderosa Park Home designed for outdoor enjoyment. From the moment you walk or ride up the sturdy 5 year old wheelchair ramp into the home, you are sure to love the Cathedral Ceilings opening up the entire Living area! Built in Hutch in Dining Room, great front Lanai off of the Living Room, cool and comfortable inside. The size of both Bedrooms very roomy and both Bedrooms have huge walk in closets. Outside there is boundless beauty! The Carport is long and leaves plenty of room to relax out there as well as in the breezy Front Lanai. A water fountain feature, lovely flowering Hibiscus, and Plumara flowers. There's a shed, and the most amazing Tropical Outdoor Shower Room! After tinkering in your yard or back from the beach, take a shower before you go inside!! Very Private and Roomy!! Back inside, each Room has its own mini splits (3) that are just 5 years old, Hot Water Heater is 5 years old, and the Roof was new in 2020. There is still a central system that also works. Cathedral Vaulted Ceilings in every room makes it feel even bigger!! Primary Bedroom has spacious attached Primary Bathroom with Linen Closet. There is an inside Laundry Room with Appliances, freshly painted inside and is luxuriously carpeted. Seller loves the cushiony softness! This 55+ Mobile Home Park has a nice Clubhouse and Pool, and Shuffleboard Courts, all for 250 per year!! You own your own lot. Fee Simple.
For sale
Price cut: $8.5K (6/1)
$155,500
7306 GRAND PINE DRIVE, HUDSON, FL 34667
2beds
989sqft
Manufactured Home, Single Family Residence
Built in 1985
4,200 Square Feet Lot
$-- Zestimate®
$157/sqft
$21/mo HOA
What's special
Breezy front lanaiFreshly painted insideWater fountain featureCool and comfortable inside
- 59 days |
- 55 |
- 3 |
Zillow last checked:
Listing updated:
Listed by:
Janet Bell 727-288-3839,
F I GREY & SON RESIDENTIAL 727-495-2424
Source: Stellar MLS,MLS#: W7886297 Originating MLS: West Pasco
Originating MLS: West Pasco
Facts & features
Interior
Bedrooms & bathrooms
- Bedrooms: 2
- Bathrooms: 2
- Full bathrooms: 2
Rooms
- Room types: Florida Room, Dining Room, Living Room, Utility Room
Primary bedroom
- Features: Ceiling Fan(s), En Suite Bathroom, Walk-In Closet(s)
- Level: First
- Area: 143 Square Feet
- Dimensions: 11x13
Bedroom 2
- Features: Walk-In Closet(s)
- Level: First
- Area: 110 Square Feet
- Dimensions: 11x10
Balcony porch lanai
- Level: First
- Area: 150 Square Feet
- Dimensions: 10x15
Dining room
- Level: First
- Area: 90 Square Feet
- Dimensions: 9x10
Kitchen
- Features: Pantry
- Level: First
- Area: 90 Square Feet
- Dimensions: 9x10
Living room
- Level: First
- Area: 228 Square Feet
- Dimensions: 12x19
Heating
- Central, Electric
Cooling
- Central Air, Ductless
Appliances
- Included: Dishwasher, Dryer, Electric Water Heater, Range, Range Hood, Refrigerator, Washer
- Laundry: Inside, Laundry Room
Features
- Built-in Features, Cathedral Ceiling(s), Ceiling Fan(s), Thermostat, Walk-In Closet(s)
- Flooring: Carpet
- Doors: Outdoor Shower, Sliding Doors
- Has fireplace: No
Interior area
- Total structure area: 1,615
- Total interior livable area: 989 sqft
Video & virtual tour
Property
Parking
- Total spaces: 1
- Parking features: Covered, Driveway, Guest, Open
- Carport spaces: 1
- Has uncovered spaces: Yes
Features
- Levels: One
- Stories: 1
- Patio & porch: Covered, Enclosed
- Exterior features: Awning(s), Garden, Lighting, Outdoor Shower, Storage
- Has view: Yes
- View description: Garden
Lot
- Size: 4,200 Square Feet
- Features: In County
Details
- Additional structures: Shed(s), Storage
- Parcel number: 0325030100000002480
- Zoning: RMH
- Special conditions: None
Construction
Type & style
- Home type: MobileManufactured
- Property subtype: Manufactured Home, Single Family Residence
Materials
- Metal Frame, Metal Siding
- Foundation: Crawlspace
- Roof: Shingle
Condition
- Completed
- New construction: No
- Year built: 1985
Utilities & green energy
- Sewer: Public Sewer
- Water: Public
- Utilities for property: Cable Available, Electricity Connected, Public, Sewer Connected, Street Lights, Water Connected
Community & HOA
Community
- Features: Association Recreation - Owned, Buyer Approval Required, Clubhouse, Deed Restrictions, Pool, Special Community Restrictions
- Pet fee: $0 monthly
- Senior community: Yes
- Subdivision: PONDEROSA PARK
HOA
- Has HOA: Yes
- Amenities included: Clubhouse, Pool, Recreation Facilities, Shuffleboard Court
- Services included: Recreational Facilities
- HOA fee: $21 monthly
- HOA name: Ponderosa Park Civic Association Inc.
- HOA phone: 727-862-3565
Location
- Region: Hudson
Financial & listing details
- Price per square foot: $157/sqft
- Tax assessed value: $90,349
- Annual tax amount: $765
- Date on market: 6/1/2026
- Cumulative days on market: 60 days
- Listing terms: Cash,Conventional
- Ownership: Fee Simple
- Total actual rent: 0
- Electric utility on property: Yes
- Road surface type: Paved
- Body type: Double Wide

Janet Bell
(727) 288-3839
By pressing Contact Agent, you agree that the real estate professional identified above may call/text you about your search, which may involve use of automated means and pre-recorded/artificial voices. You don't need to consent as a condition of buying any property, goods, or services. Message/data rates may apply. You also agree to our Terms of Use. Zillow does not endorse any real estate professionals. We may share information about your recent and future site activity with your agent to help them understand what you're looking for in a home.
Estimated market value
Not available
Estimated sales range
Not available
Not available
Price history
| Date | Event | Price |
|---|---|---|
| 6/1/2026 | Price change | $155,500-5.2%$157/sqft |
Source:  Stellar MLS #W7886297 Report a problem Stellar MLS #W7886297 Report a problem | ||
| 5/5/2026 | Price change | $164,000-1.2%$166/sqft |
Source: Owner Report a problem | ||
| 4/15/2026 | Listed for sale | $166,000+194.8%$168/sqft |
Source: Owner Report a problem | ||
| 11/25/2020 | Sold | $56,300$57/sqft |
Source: Public Record Report a problem | ||
| 11/13/2020 | Pending sale | $56,300$57/sqft |
Source: FLORIDA REALTY INVESTMENTS #G5035600 Report a problem | ||
| 11/13/2020 | Price change | $56,300-16%$57/sqft |
Source: FLORIDA REALTY INVESTMENTS #G5035600 Report a problem | ||
| 11/6/2020 | Listed for sale | $67,000+76.3%$68/sqft |
Source: FLORIDA REALTY INVESTMENTS #G5035600 Report a problem | ||
| 5/15/2019 | Sold | $38,000-24%$38/sqft |
Source: Public Record Report a problem | ||
| 4/27/2019 | Pending sale | $50,000$51/sqft |
Source: Coldwell Banker F.I. Grey & Son Residential, Inc. #W7811823 Report a problem | ||
| 4/24/2019 | Listed for sale | $50,000$51/sqft |
Source: COLDWELL BANKER FIGREY&SONRES #W7811823 Report a problem | ||
Public tax history
| Year | Property taxes | Tax assessment |
|---|---|---|
| 2024 | $751 +2.6% | $64,220 |
| 2023 | $732 +8.6% | $64,220 +3% |
| 2022 | $673 +1.2% | $62,350 +6.1% |
| 2021 | $666 -34.2% | $58,779 +16.9% |
| 2020 | $1,011 -1.6% | $50,268 -1.8% |
| 2019 | $1,027 | $51,175 +34.9% |
| 2018 | $1,027 +153.9% | $37,941 |
| 2017 | $405 +2.2% | $37,941 +4.2% |
| 2016 | $396 +14.8% | $36,397 +0.7% |
| 2015 | $345 +10.4% | $36,144 +0.1% |
| 2014 | $312 | $36,098 +4.7% |
| 2013 | -- | $34,485 -2.3% |
| 2012 | -- | $35,298 -4.5% |
| 2011 | -- | $36,975 -9.8% |
| 2010 | -- | $40,976 -6% |
| 2009 | -- | $43,606 -13.4% |
| 2008 | -- | $50,330 -9.3% |
| 2007 | -- | $55,492 +1.7% |
| 2006 | -- | $54,571 +18.7% |
| 2005 | -- | $45,991 +7.7% |
| 2004 | -- | $42,712 -0.4% |
| 2003 | -- | $42,901 +8.4% |
| 2002 | -- | $39,563 +19.1% |
| 2000 | -- | $33,224 |
| 1999 | -- | $33,224 |
Find assessor info on the county website
Monthly payment
Climate risks
Neighborhood: 34667
Nearby schools
GreatSchools rating
- 2/10Gulf Highlands Elementary SchoolGrades: PK-5Distance: 1 mi
- 2/10Fivay High SchoolGrades: 8-12Distance: 2 mi
- 2/10Hudson Middle SchoolGrades: 4-8Distance: 3.8 mi
- $136,300-- bd2 ba1.4k sqft7304 Grand Pine Dr, Hudson, FL 34667Off Market
- $157,0002 bd2 ba1k sqft7308 Grand Pine Dr, Hudson, FL 34667Sold

- $92,5001 bd1 ba576 sqft7307 Skyline Dr, Hudson, FL 34667Off Market

- $96,900-- bd2 ba840 sqft7309 Skyline Dr, Hudson, FL 34667Off Market
- $116,4002 bd2 ba868 sqft7302 Grand Pine Dr, Hudson, FL 34667Off Market
- $111,900-- bd2 ba960 sqft7310 Grand Pine Dr, Hudson, FL 34667Off Market
- $136,2002 bd2 ba1k sqft7305 Skyline Dr, Hudson, FL 34667Off Market
- $84,200-- bd1 ba684 sqft7311 Skyline Dr, Hudson, FL 34667Off Market
Similar homes
- $145,0003 bd1 ba1.4k sqft7101 JEANNE AVENUE, HUDSON, FL 34667For Sale

 MLS ID #TB8509966, Maria Mirt Sanchez, JPT REALTY LLC. Stellar MLS
 - $149,9002 bd2 ba1.1k sqft12406 EAGLESWOOD DRIVE #B, HUDSON, FL 34667For Sale
 MLS ID #W7887583, David Longspaugh, RE/MAX SUNSET REALTY. Stellar MLS
 - $154,1502 bd1 ba564 sqft6841 OSPREY LANE, HUDSON, FL 34667For Sale
 MLS ID #W7884691, Jon-Pierre Dupuy, NEXTHOME CABANAS REALTY. Stellar MLS
 - $129,9002 bd2 ba1k sqft7720 DANUBE DRIVE #C, HUDSON, FL 34667For Sale
 MLS ID #W7878472, Diane Gosk, FLORIDA LUXURY REALTY INC. Stellar MLS
 - $169,5003 bd2 ba941 sqft9702 ANDY DRIVE, HUDSON, FL 34669For SaleMLS ID #S5152431, Keith Libby, Sr., LIBBY REALTY, INC.. Stellar MLS
- $134,9002 bd2 ba1.1k sqft12404 EAGLESWOOD DRIVE #C, HUDSON, FL 34667For SaleMLS ID #W7883502, Natalija Hall, F I GREY & SON RESIDENTIAL. Stellar MLS
- $119,9002 bd2 ba1k sqft7608 DANUBE DRIVE #7608, HUDSON, FL 34667For SaleMLS ID #W7886667, Susanna Vizzari, RE/MAX SUNSET REALTY. Stellar MLS
- $159,9002 bd2 ba1.2k sqft16735 OLIVAUD STREET, HUDSON, FL 34667For SaleMLS ID #W7882292, Nellie Sovare, PA, RE/MAX SUNSET REALTY. Stellar MLS
- $99,9903 bd2 ba1.1k sqft12017 CARTWRIGHT DRIVE, HUDSON, FL 34667For SaleMLS ID #W7885079, Brian Pfister, RE/MAX SUNSET REALTY. Stellar MLS
- $169,0003 bd2 ba1.1k sqft11330 SAGE AVENUE, NEW PORT RICHEY, FL 34654For SaleMLS ID #W7887175, Kim Benedettini, RE/MAX CHAMPIONS. Stellar MLS
- $160,0002 bd2 ba1.3k sqft8350 HIGH POINT CIRCLE #3, PORT RICHEY, FL 34668For SaleMLS ID #W7881529, Michele Rehm, STAR ONE REALTY GROUP ELITE. Stellar MLS
- $155,0002 bd2 ba1k sqft8150 BRADDOCK CIRCLE #3, PORT RICHEY, FL 34668For SaleMLS ID #W7885743, Doreen Lewis, EXP REALTY LLC. Stellar MLS
- $204,9003 bd2 ba780 sqft6726 ALBATROSS LANE, HUDSON, FL 34667For SaleMLS ID #TB8497308, Joyce Keesee, CENTURY 21 CIRCLE. Stellar MLS
- $148,0003 bd2 ba1.3k sqft9244 OGALALA STREET, NEW PORT RICHEY, FL 34654For SaleMLS ID #O6382349, Alexander Candiotti, REAL BROKER, LLC. Stellar MLS
- $135,0002 bd2 ba1k sqft8111 BUGLE COURT #2, PORT RICHEY, FL 34668For SaleMLS ID #W7887308, Michele Rehm, STAR ONE REALTY GROUP ELITE. Stellar MLS
- $168,0003 bd1 ba1.3k sqft6606 CORBIN LANE, NEW PORT RICHEY, FL 34653For SaleMLS ID #TB8507976, Rose Parsons, DALTON WADE INC. Stellar MLS
- $219,9992 bd2 ba900 sqft8302 SPLIT RAIL LANE, HUDSON, FL 34667For SaleMLS ID #S5145524, Robert Santiago, FLORIDA REALTY TEAM OF CENTRAL. Stellar MLS
- $155,5002 bd2 ba1.3k sqft4317 TIBURON DRIVE, NEW PORT RICHEY, FL 34655For SaleMLS ID #TB8516105, Richard Stone, PREMIER REALTY OF TAMPA. Stellar MLS
- $138,0002 bd2 ba672 sqft12748 VIA PLAZA WAY, NEW PORT RICHEY, FL 34654For SaleMLS ID #TB8476979, Gabrielle Palazzo, RE/MAX REALTY UNLIMITED. Stellar MLS
- $90,0002 bd2 ba600 sqft6604 SANDRA DRIVE, PORT RICHEY, FL 34668For SaleMLS ID #C7512187, Sandy Miguely Lopez, REALTY ONE GROUP MVP. Stellar MLS
