NEW OFFER - owner want to sell this property with at least one of the adjoining properties on either side of it: 225K for two or 300K for all three! Discover your slice of Florida paradise in the heart of Hudson! This fully remodeled mobile home has been updated from top to bottom—featuring a brand-new bathroom, refreshed interiors, and a clean, modern feel throughout. While cozy in size with two comfortable bedrooms and a spacious living area, what truly sets this home apart is its unbeatable location. Nestled within Hudson’s scenic canal system, you’ll enjoy direct access to the Gulf of America—perfect for boating, fishing, kayaking, or simply soaking in the laid-back coastal lifestyle. Whether you’re searching for a weekend getaway, a winter escape, a starter home, or an investment opportunity, this property checks all the boxes. You’re just minutes from local shopping, dining, and entertainment, making everyday living convenient and enjoyable. Affordable waterfront opportunities like this are rare—especially with this level of flexibility and charm. Create your own version of the Florida “Salt Life” and make this home exactly what you want it to be. Come see it for yourself and imagine the possibilities!
For sale
$154,150
6841 OSPREY LANE, HUDSON, FL 34667
2beds
564sqft
Mobile Home
Built in 1965
3,200 Square Feet Lot
$-- Zestimate®
$273/sqft
$-- HOA
What's special
Clean modern feel throughoutRefreshed interiorsFully remodeled mobile homeTwo comfortable bedroomsBrand-new bathroom
- 184 days
- 169
- 16
Zillow last checked:
Listing updated:
Listed by:
Jon-Pierre Dupuy 310-666-8734,
NEXTHOME CABANAS REALTY 813-335-3046
Source: Stellar MLS,MLS#: W7884691 Originating MLS: West Pasco
Originating MLS: West Pasco
Facts & features
Interior
Bedrooms & bathrooms
- Bedrooms: 2
- Bathrooms: 1
- Full bathrooms: 1
Primary bedroom
- Features: Built-in Closet
- Level: First
- Area: 100 Square Feet
- Dimensions: 10x10
Bedroom 2
- Features: Built-in Closet
- Level: First
- Area: 90 Square Feet
- Dimensions: 10x9
Bathroom 1
- Features: Built-in Closet
- Level: First
- Area: 72 Square Feet
- Dimensions: 8x9
Great room
- Features: No Closet
- Level: First
- Area: 165 Square Feet
- Dimensions: 11x15
Kitchen
- Features: No Closet
- Level: First
- Area: 80 Square Feet
- Dimensions: 8x10
Heating
- Central
Cooling
- Central Air
Appliances
- Included: Other
- Laundry: Inside
Features
- Living Room/Dining Room Combo
- Flooring: Luxury Vinyl
- Has fireplace: No
Interior area
- Total structure area: 800
- Total interior livable area: 564 sqft
Video & virtual tour
Property
Parking
- Total spaces: 2
- Parking features: Carport
- Carport spaces: 2
Features
- Levels: One
- Stories: 1
- Exterior features: Lighting
- Has view: Yes
- View description: Canal
- Has water view: Yes
- Water view: Canal
- Waterfront features: Canal - Saltwater, Saltwater Canal Access, Gulf/Ocean Access, Minimum Wake Zone, Seawall
- Body of water: GULF OF AMERICA
Lot
- Size: 3,200 Square Feet
Details
- Parcel number: 162433023000F000180
- Zoning: RMH
- Special conditions: None
Construction
Type & style
- Home type: MobileManufactured
- Property subtype: Mobile Home
Materials
- Metal Siding
- Foundation: Crawlspace
- Roof: Shingle
Condition
- New construction: No
- Year built: 1965
Utilities & green energy
- Sewer: Public Sewer
- Water: Public
- Utilities for property: Cable Available, Electricity Connected
Community & HOA
Community
- Pet fee: $0 monthly
- Subdivision: VISTA DEL MAR
HOA
- Has HOA: No
Location
- Region: Hudson
Financial & listing details
- Price per square foot: $273/sqft
- Tax assessed value: $73,808
- Annual tax amount: $1,450
- Date on market: 4/9/2026
- Cumulative days on market: 184 days
- Listing terms: Cash,Conventional,FHA,VA Loan
- Ownership: Fee Simple
- Total actual rent: 0
- Electric utility on property: Yes
- Road surface type: Asphalt
- Body type: Single Wide
Estimated market value
Not available
Estimated sales range
Not available
Not available
Price history
| Date | Event | Price |
|---|---|---|
| 4/9/2026 | Listed for sale | $154,150+381.7%$273/sqft |
Source:  Stellar MLS #W7884691 Report a problem Stellar MLS #W7884691 Report a problem | ||
| 6/4/2001 | Sold | $32,000$57/sqft |
Source: Public Record Report a problem | ||
Public tax history
| Year | Property taxes | Tax assessment |
|---|---|---|
| 2025 | $1,450 -16.5% | $73,808 -32% |
| 2024 | $1,737 +12.2% | $108,523 +35.8% |
| 2023 | $1,548 +18.8% | $79,900 +10% |
| 2022 | $1,303 +12.1% | $72,640 +21% |
| 2021 | $1,163 +10.9% | $60,040 +10% |
| 2020 | $1,048 +4.7% | $54,590 +10% |
| 2019 | $1,001 | $49,630 +4.2% |
| 2018 | $1,001 +10.5% | $47,607 +11.9% |
| 2017 | $906 +7% | $42,548 +14.1% |
| 2016 | $847 +13.9% | $37,287 +2.1% |
| 2015 | $743 +2.8% | $36,513 0% |
| 2014 | $723 | $36,520 +0.3% |
| 2013 | -- | $36,418 +2.1% |
| 2012 | -- | $35,662 -8% |
| 2011 | -- | $38,749 -0.1% |
| 2010 | -- | $38,777 +4% |
| 2009 | -- | $37,300 -41.3% |
| 2008 | -- | $63,565 -29.5% |
| 2007 | -- | $90,138 -7.8% |
| 2006 | -- | $97,717 +17.6% |
| 2005 | -- | $83,077 +109.2% |
| 2004 | -- | $39,719 +22% |
| 2003 | -- | $32,555 +47.5% |
| 2002 | -- | $22,074 +29.7% |
| 2000 | -- | $17,025 |
| 1999 | -- | $17,025 |
Find assessor info on the county website
Monthly payment
Climate risks
Neighborhood: 34667
Nearby schools
Schools provided by the listing agent
- Elementary: Hudson Primary Academy (K-3)
- Middle: Hudson Academy ( 4-8)
- High: Hudson High-PO
Source: Stellar MLS. This data may not be complete. We recommend contacting the local school district to confirm school assignments for this home.

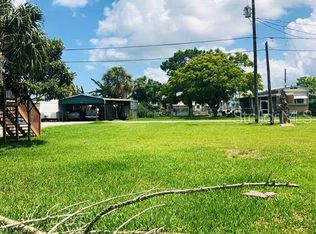
Similar homes
- $165,0002 bd1 ba832 sqft6826 DRIFTWOOD DRIVE, HUDSON, FL 34667For Sale

 MLS ID #TB8517597, Terra Brady, BRADY ADVANTAGE. Stellar MLS
 - $175,0002 bd2 ba720 sqft6627 TOWER DRIVE, HUDSON, FL 34667For Sale
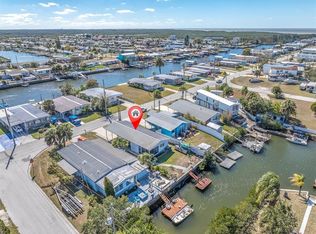 MLS ID #TB8478719, Susan Walkley, CHARLES RUTENBERG REALTY INC. Stellar MLS
 - $189,9002 bd1 ba576 sqft6833 FLICKER LANE, HUDSON, FL 34667For Sale
 MLS ID #TB8532452, Stephen Goldensoph, BINGHAM REALTY INC. Stellar MLS
 - $189,9003 bd2 ba780 sqft6726 ALBATROSS LANE, HUDSON, FL 34667For Sale
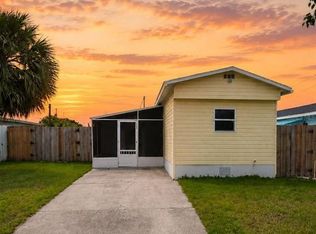 MLS ID #TB8497308, Joyce Keesee, CENTURY 21 CIRCLE. Stellar MLS
 - $189,0002 bd1 ba600 sqft14529 WILLIAMS LANE, HUDSON, FL 34667For SaleMLS ID #W7889402, Tanya Rivera, RE/MAX SUNSET REALTY. Stellar MLS
- $185,0002 bd1 ba780 sqft6727 ALBATROSS LANE, HUDSON, FL 34667For SaleMLS ID #W7883236, Kayla McDonald, PA, RE/MAX ALLIANCE GROUP. Stellar MLS
- $164,9002 bd1 ba780 sqft14810 THOMPSON AVENUE, HUDSON, FL 34669For SaleMLS ID #TB8552403, Nicole Duncan, PEOPLE'S TRUST REALTY. Stellar MLS
- $132,0002 bd2 ba672 sqft10929 TIOGA DRIVE, PORT RICHEY, FL 34668For SaleMLS ID #TB8539005, Cyndi Olmstead, CONCI, REALTORS. Stellar MLS
- $225,0002 bd1 ba813 sqft13324 CAROL DRIVE, HUDSON, FL 34667For SaleMLS ID #W7887568, Randal Jenkins, FLORIDA REAL ESTATE PARTNERS. Stellar MLS
- $209,9002 bd1 ba812 sqft14306 GUAVA STREET, HUDSON, FL 34667For SaleMLS ID #TB8496311, Jeffrey Stuben, PA, DALTON WADE INC. Stellar MLS
- $170,0002 bd1 ba768 sqft6818 CAROB DRIVE, NEW PORT RICHEY, FL 34653For SaleMLS ID #W7890082, Cory Byrd, F I GREY & SON RESIDENTIAL. Stellar MLS
- $128,0002 bd2 ba768 sqft10912 JUSTICE DRIVE, PORT RICHEY, FL 34668For SaleMLS ID #TB8538985, Cyndi Olmstead, CONCI, REALTORS. Stellar MLS
- $130,0002 bd2 ba828 sqft10913 JUSTICE DRIVE, PORT RICHEY, FL 34668For SaleMLS ID #TB8537529, Cyndi Olmstead, CONCI, REALTORS. Stellar MLS
- $125,0002 bd2 ba784 sqft6711 CLEMENS BOULEVARD, PORT RICHEY, FL 34668For SaleMLS ID #TB8536232, Cyndi Olmstead, CONCI, REALTORS. Stellar MLS
- $138,0002 bd2 ba672 sqft12748 VIA PLAZA WAY, NEW PORT RICHEY, FL 34654For SaleMLS ID #TB8476979, Gabrielle Palazzo, RE/MAX REALTY UNLIMITED. Stellar MLS
- $150,0001 bd1 ba460 sqft800 CHESAPEAKE DRIVE #43, TARPON SPRINGS, FL 34689For SaleMLS ID #TB8549112, Warren Giese, REALTY CONCIERGE SERVICES. Stellar MLS
- $221,9002 bd1 ba778 sqft7926 GULF WAY, HUDSON, FL 34667For SaleMLS ID #TB8550586, Lana Sutmaier, INSTANT EQUITY REALTY. Stellar MLS
- $109,9002 bd1 ba660 sqft9239 OTTAWA STREET, NEW PORT RICHEY, FL 34654For SaleMLS ID #W7883382, Kimberly Pye, PA, HOME LAND REAL ESTATE INC. Stellar MLS
- $119,9002 bd2 ba784 sqft00 FREMONT LANE, SPRING HILL, FL 34607For SaleMLS ID #TB8535627, Omar Lbouzia, CHARLES RUTENBERG REALTY INC. Stellar MLS
- $109,9001 bd1 ba576 sqft7134 LOFTY DRIVE, PORT RICHEY, FL 34668For SaleMLS ID #W7889047, Kelly Poole, LLC, SANDPEAK REALTY. Stellar MLS
