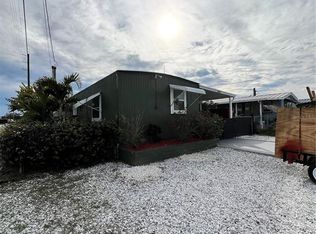
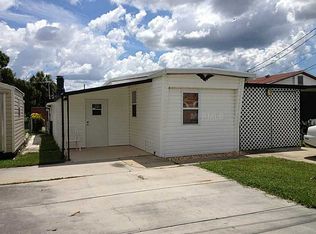
6840 Heron Ln, Hudson, FL 34667
Home value
$143,500
$131,000 - $158,000
$1,416/mo
Owner options
$1,416/mo
Rent Zestimate®
Find your next renter with Zillow Rental Manager. Plus, with online applications, you can quickly screen prospective tenants – for free.
$1,416/mo
Rent Zestimate®
$1,053/mo
Est. payment
Refinancing to a lower rate could help reduce your monthly payments and save thousands over the life of the loan.
$1,053/mo
Est. payment
Explore your selling options
Work with a Zillow partner agent
Leverage their expertise and Zillow's premium Showcase listings to get your home seen by more buyers.
Get startedList with your own agent
Get your home in front of millions of buyers by listing it on Zillow.
Learn how to do itSell it yourself
Take full control of how buyers see your home on Zillow by listing For Sale by Owner (FSBO).
List your homeWhat's special
Zillow last checked:
Listing updated:
Marie McLaughlin 727-858-7569,
CENTURY 21 ALLIANCE REALTY 352-686-0000
GREG Klesius, 3297347
GULF COAST FISHING HOMES RLTY

Facts & features
Interior
Bedrooms & bathrooms
- Bedrooms: 2
- Bathrooms: 2
- Full bathrooms: 1
- 1/2 bathrooms: 1
Primary bedroom
- Features: Built-in Closet
- Level: First
- Area: 110 Square Feet
- Dimensions: 11x10
Bedroom 2
- Features: No Closet
- Level: First
- Area: 70 Square Feet
- Dimensions: 10x7
Bathroom 1
- Level: First
- Area: 60 Square Feet
- Dimensions: 10x6
Bathroom 2
- Level: First
- Area: 18 Square Feet
- Dimensions: 6x3
Balcony porch lanai
- Level: First
- Area: 494 Square Feet
- Dimensions: 26x19
Balcony porch lanai
- Level: First
- Area: 242 Square Feet
- Dimensions: 11x22
Balcony porch lanai
- Level: First
- Area: 133 Square Feet
- Dimensions: 19x7
Balcony porch lanai
- Level: First
- Area: 40 Square Feet
- Dimensions: 8x5
Balcony porch lanai
- Level: First
- Area: 130 Square Feet
- Dimensions: 10x13
Balcony porch lanai
- Level: First
- Area: 100 Square Feet
- Dimensions: 10x10
Dining room
- Level: First
- Area: 130 Square Feet
- Dimensions: 10x13
Kitchen
- Level: First
- Area: 182 Square Feet
- Dimensions: 13x14
Laundry
- Level: First
- Area: 20 Square Feet
- Dimensions: 4x5
Living room
- Level: First
- Area: 308 Square Feet
- Dimensions: 11x28
Heating
- Central, Electric
Cooling
- Central Air
Appliances
- Included: Dishwasher, Electric Water Heater, Microwave, Range, Refrigerator
- Laundry: Electric Dryer Hookup, Outside, Washer Hookup
Features
- Ceiling Fan(s), Stone Counters
- Flooring: Luxury Vinyl, Vinyl
- Doors: French Doors
- Windows: Blinds, Window Treatments, Hurricane Shutters
- Has fireplace: No
Interior area
- Total structure area: 1,422
- Total interior livable area: 1,064 sqft
Property
Parking
- Parking features: Driveway
- Has uncovered spaces: Yes
Features
- Levels: One
- Stories: 1
- Patio & porch: Covered, Deck, Front Porch, Patio, Rear Porch
- Exterior features: Private Mailbox
- Fencing: Chain Link
- Has view: Yes
- View description: Water, Canal
- Has water view: Yes
- Water view: Water,Canal
- Waterfront features: Canal - Saltwater, Saltwater Canal Access, Gulf/Ocean Access, Lift, Seawall
Lot
- Size: 3,200 Square Feet
- Dimensions: 40 x 80
- Features: Cul-De-Sac, Flood Insurance Required, FloodZone, Near Marina, Near Public Transit
Details
- Additional structures: Shed(s)
- Parcel number: 162433023.000E.00021.0
- Zoning: RMH
- Special conditions: None
Construction
Type & style
- Home type: MobileManufactured
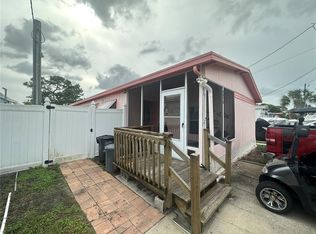
- Property subtype: Mobile Home
Materials
- Metal Siding, Wood Frame
- Foundation: Crawlspace, Pillar/Post/Pier, Slab
- Roof: Metal,Roof Over
Condition
- New construction: No
- Year built: 1987
Utilities & green energy
- Sewer: Public Sewer
- Water: Public
- Utilities for property: BB/HS Internet Available, Electricity Connected, Public, Sewer Connected, Water Connected
Community & HOA
Community
- Features: Golf Carts OK
- Pet fee: $0 monthly
- Subdivision: VISTA DEL MAR
HOA
- Has HOA: No
Location
- Region: Hudson
Financial & listing details
- Price per square foot: $136/sqft
- Tax assessed value: $123,128
- Annual tax amount: $1,171
- Date on market: 6/16/2025
- Cumulative days on market: 88 days
- Listing terms: Cash,Owner May Carry
- Ownership: Fee Simple
- Total actual rent: 0
- Electric utility on property: Yes
- Road surface type: Paved, Asphalt
- Body type: Single Wide
Price history
| Date | Event | Price |
|---|---|---|
| 10/15/2025 | Sold | $145,000-14.7%$136/sqft |
Source: | ||
| 9/26/2025 | Pending sale | $169,900$160/sqft |
Source: | ||
| 9/23/2025 | Listed for sale | $169,900-5.6%$160/sqft |
Source: | ||
| 9/10/2025 | Listing removed | $179,900$169/sqft |
Source: | ||
| 8/28/2025 | Price change | $179,900-9.6%$169/sqft |
Source: | ||
| 6/16/2025 | Listed for sale | $199,000+37.2%$187/sqft |
Source: | ||
| 4/29/2021 | Sold | $145,000$136/sqft |
Source: Stellar MLS #W7829781 Report a problem | ||
| 3/30/2021 | Pending sale | $145,000$136/sqft |
Source: Stellar MLS #W7829781 Report a problem | ||
| 1/19/2021 | Listed for sale | $145,000+241.2%$136/sqft |
Source: | ||
| 3/19/2014 | Sold | $42,500-14.8%$40/sqft |
Source: Stellar MLS #W7533078 Report a problem | ||
| 12/10/2013 | Listing removed | $49,900$47/sqft |
Source: RE/MAX SUNSET REALTY #W7533078 Report a problem | ||
| 9/23/2013 | Listed for sale | $49,900$47/sqft |
Source: RE/MAX SUNSET REALTY #W7533078 Report a problem | ||
Public tax history
| Year | Property taxes | Tax assessment |
|---|---|---|
| 2024 | $1,171 +4.9% | $96,440 |
| 2023 | $1,117 +12.6% | $96,440 +6.2% |
| 2022 | $992 +63.4% | $90,835 +79.4% |
| 2021 | $607 +1.9% | $50,620 +1.4% |
| 2020 | $596 +3.6% | $49,930 +2.3% |
| 2019 | $575 | $48,810 +1.9% |
| 2018 | $575 +3.6% | $47,907 |
| 2017 | $555 +1.7% | $47,907 +5.5% |
| 2016 | $546 -40.4% | $45,424 +0.5% |
| 2015 | $916 +2.6% | $45,181 0% |
| 2014 | $893 | $45,190 -1.5% |
| 2013 | -- | $45,871 -0.4% |
| 2012 | -- | $46,036 -8.7% |
| 2011 | -- | $50,441 +2.9% |
| 2010 | -- | $49,006 +3.6% |
| 2009 | -- | $47,290 -40.7% |
| 2008 | -- | $79,693 -26.9% |
| 2007 | -- | $109,025 -13% |
| 2006 | -- | $125,369 +19.2% |
| 2005 | -- | $105,167 +70.4% |
| 2004 | -- | $61,710 +5.8% |
| 2003 | -- | $58,315 +20.4% |
| 2002 | -- | $48,437 +26.3% |
| 2000 | -- | $38,359 |
| 1999 | -- | $38,359 |
Neighborhood: 34667
Nearby homes
- $195,0002 bd1 ba728 sqft6838 Heron Ln, Hudson, FL 34667Sold

- $160,0003 bd2 ba1.1k sqft6842 Heron Ln, Hudson, FL 34667Sold

- $114,3801 bd1 ba690 sqft6834 Heron Ln, Hudson, FL 34667Off Market

- $107,5002 bd2 ba734 sqft6830 Heron Ln, Hudson, FL 34667Off Market
- $260,1003 bd2 ba1.1k sqft6839 Heron Ln, Hudson, FL 34667Off Market
- $92,400-- bd1 ba376 sqft6841 Heron Ln, Hudson, FL 34667Off Market
- $154,1502 bd1 ba564 sqft6841 Osprey Ln, Hudson, FL 34667For Sale
- $36,097-- bd-- ba-- sqft6733 Osprey Ln, Hudson, FL 34667Off Market
Nearby schools
GreatSchools rating
- 2/10Hudson Middle SchoolGrades: 4-8Distance: 3.7 mi
- 2/10Fivay High SchoolGrades: 8-12Distance: 2.8 mi
- 5/10Hudson Primary AcademyGrades: PK-5Distance: 3.7 mi
Schools provided by the listing agent
- Elementary: Hudson Primary Academy (K-3)
- Middle: Bayonet Point Middle-PO
- High: Fivay High-PO
Source: Stellar MLS. This data may not be complete. We recommend contacting the local school district to confirm school assignments for this home.
Get a cash offer in 3 minutes
- Florida
- Pasco County
- Hudson
- 34667
- 6840 Heron Ln