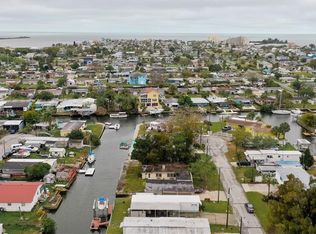
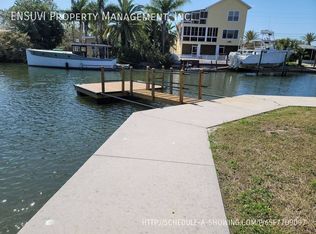
Welcome to your waterfront coastal paradise in Hudson, Florida! Featuring 3 bedrooms, 2 updated bathrooms, and NO HOA/CDD, this move-in ready home offers an expanded floor plan with a flexible 400 sq ft bonus room in addition to the 780sf (not reflected on county tax records; buyer to verify total sq ft). Both baths have been updated. Whether you're seeking a full-time residence, vacation retreat, or investment opportunity, this well-maintained home offers the perfect blend of comfort and lifestyle. This 3 bedroom, 2 bath home features an open-concept kitchen and living area—ideal for entertaining or simply unwinding. Recent updates include stylish laminate flooring throughout, updated bathrooms, a new hot water heater, and a durable metal roof for peace of mind. Step outside and embrace true Florida waterfront living with direct access to the Gulf of Mexico—perfect for boating, fishing, kayaking, or sunset cruising. The property boasts a large screened front lanai, a covered back porch, and a fully fenced backyard for added privacy. Bring your water toys! Enjoy a jet ski dock and a new 8x8 floating dock ready for your next adventure. With no HOA or deed restrictions, you’ll have the freedom to truly make this home your own—and yes, golf carts are welcome! Conveniently located near Hudson Beach, waterfront dining, entertainment, hospitals, and shopping, this home delivers both relaxation and accessibility. Don’t miss your chance to own a slice of Florida’s waterfront lifestyle!
For sale
Price cut: $15K (8/26)
$189,900
6726 ALBATROSS LANE, HUDSON, FL 34667
3beds
780sqft
Mobile Home
Built in 1972
3,600 Square Feet Lot
$-- Zestimate®
$243/sqft
$-- HOA
What's special
Durable metal roofLarge screened front lanaiExpanded floor planCovered back porchJet ski dockStylish laminate flooring throughoutUpdated bathrooms
- 178 days
- 132
- 18
Zillow last checked:
Listing updated:
Listed by:
Joyce Keesee 813-885-6977,
CENTURY 21 CIRCLE 813-885-6977
Source: Stellar MLS,MLS#: TB8497308 Originating MLS: Suncoast Tampa
Originating MLS: Suncoast Tampa
Facts & features
Interior
Bedrooms & bathrooms
- Bedrooms: 3
- Bathrooms: 2
- Full bathrooms: 2
Primary bedroom
- Features: Walk-In Closet(s)
- Level: First
- Area: 165 Square Feet
- Dimensions: 11x15
Bedroom 3
- Features: Built-in Closet
- Level: First
- Area: 121 Square Feet
- Dimensions: 11x11
Bathroom 2
- Features: Built-in Closet
- Level: First
- Area: 121 Square Feet
- Dimensions: 11x11
Kitchen
- Level: First
- Area: 220 Square Feet
- Dimensions: 11x20
Living room
- Level: First
- Area: 220 Square Feet
- Dimensions: 11x20
Heating
- Wall Units / Window Unit
Cooling
- Wall/Window Unit(s)
Appliances
- Included: Electric Water Heater, Range, Range Hood, Refrigerator
- Laundry: Electric Dryer Hookup, Washer Hookup
Features
- Open Floorplan, Split Bedroom
- Flooring: Laminate
- Doors: French Doors
- Has fireplace: No
Interior area
- Total structure area: 780
- Total interior livable area: 780 sqft
Video & virtual tour
Property
Features
- Levels: One
- Stories: 1
- Has view: Yes
- View description: Canal
- Has water view: Yes
- Water view: Canal
- Waterfront features: Canal - Saltwater, Gulf/Ocean, Saltwater Canal Access, Gulf/Ocean Access
Lot
- Size: 3,600 Square Feet
Details
- Parcel number: 162433021.000A.00034.0
- Zoning: RMH
- Special conditions: None
Construction
Type & style
- Home type: MobileManufactured
- Property subtype: Mobile Home
Materials
- Metal Siding
- Foundation: Crawlspace
- Roof: Metal
Condition
- Completed
- New construction: No
- Year built: 1972
Utilities & green energy
- Sewer: Public Sewer
- Water: Public
- Utilities for property: Cable Available, Electricity Connected, Water Connected
Community & HOA
Community
- Pet fee: $0 monthly
- Subdivision: VISTA DEL MAR
HOA
- Has HOA: No
Location
- Region: Hudson
Financial & listing details
- Price per square foot: $243/sqft
- Tax assessed value: $96,819
- Annual tax amount: $1,872
- Date on market: 4/14/2026
- Cumulative days on market: 179 days
- Listing terms: Cash,Conventional
- Ownership: Fee Simple
- Total actual rent: 0
- Electric utility on property: Yes
- Road surface type: Paved
- Body type: Double Wide
Estimated market value
Not available
Estimated sales range
Not available
Not available
Price history
| Date | Event | Price |
|---|---|---|
| 8/26/2026 | Price change | $189,900-7.3%$243/sqft |
Source:  Stellar MLS #TB8497308 Report a problem Stellar MLS #TB8497308 Report a problem | ||
| 7/1/2026 | Price change | $204,900-4.7%$263/sqft |
Source: Stellar MLS #TB8497308 Report a problem | ||
| 6/2/2026 | Price change | $214,900-4.4%$276/sqft |
Source: Stellar MLS #TB8497308 Report a problem | ||
| 4/14/2026 | Listed for sale | $224,900+45.1%$288/sqft |
Source: Stellar MLS #TB8497308 Report a problem | ||
| 5/25/2022 | Listing removed | -- |
Source:  RE/MAX International Report a problem RE/MAX International Report a problem | ||
| 5/13/2022 | Pending sale | $155,000$199/sqft |
Source: Stellar MLS #T3357825 Report a problem | ||
| 5/4/2022 | Price change | $155,000-3.1%$199/sqft |
Source: Stellar MLS #T3357825 Report a problem | ||
| 4/16/2022 | Listed for sale | $160,000$205/sqft |
Source: Stellar MLS #T3357825 Report a problem | ||
| 4/14/2022 | Pending sale | $160,000$205/sqft |
Source: Stellar MLS #T3357825 Report a problem | ||
| 4/11/2022 | Price change | $160,000-3%$205/sqft |
Source: Stellar MLS #T3357825 Report a problem | ||
| 3/18/2022 | Listed for sale | $165,000$212/sqft |
Source: Stellar MLS #T3357825 Report a problem | ||
| 3/1/2022 | Pending sale | $165,000$212/sqft |
Source: Stellar MLS #T3357825 Report a problem | ||
| 2/28/2022 | Listed for sale | $165,000+534.6%$212/sqft |
Source: Stellar MLS #T3357825 Report a problem | ||
| 11/10/1999 | Sold | $26,000$33/sqft |
Source: Agent Provided Report a problem | ||
Public tax history
| Year | Property taxes | Tax assessment |
|---|---|---|
| 2025 | $1,872 -31.2% | $96,819 -36.9% |
| 2024 | $2,723 +12.5% | $153,355 +18.2% |
| 2023 | $2,420 +41.4% | $129,699 +17.5% |
| 2022 | $1,711 +11.8% | $110,392 +40.6% |
| 2021 | $1,531 +11.9% | $78,500 +10% |
| 2020 | $1,368 +4.5% | $71,370 +10% |
| 2019 | $1,309 | $64,890 +2.6% |
| 2018 | $1,309 +11.3% | $63,248 +15.2% |
| 2017 | $1,177 +8.1% | $54,925 +12.7% |
| 2016 | $1,089 +12.6% | $48,753 +2.6% |
| 2015 | $967 +2.5% | $47,523 +0% |
| 2014 | $943 | $47,505 +0.1% |
| 2013 | -- | $47,438 +1.5% |
| 2012 | -- | $46,716 -6.9% |
| 2011 | -- | $50,173 +4.3% |
| 2010 | -- | $48,127 +9.9% |
| 2009 | -- | $43,789 -40.9% |
| 2008 | -- | $74,098 -27.2% |
| 2007 | -- | $101,795 -11.5% |
| 2006 | -- | $115,048 +18.2% |
| 2005 | -- | $97,294 +80.6% |
| 2004 | -- | $53,863 +25.5% |
| 2003 | -- | $42,930 +28.2% |
| 2002 | -- | $33,491 +29% |
| 2000 | -- | $25,968 |
| 1999 | -- | $25,968 |
Find assessor info on the county website
Monthly payment
Climate risks
Neighborhood: 34667

Similar homes
- $175,0002 bd2 ba720 sqft6627 TOWER DRIVE, HUDSON, FL 34667For Sale
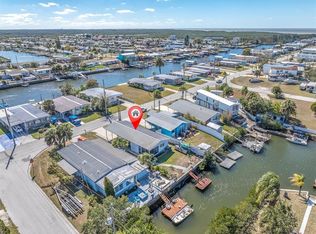
 MLS ID #TB8478719, Susan Walkley, CHARLES RUTENBERG REALTY INC. Stellar MLS
 - $154,1502 bd1 ba564 sqft6841 OSPREY LANE, HUDSON, FL 34667For Sale
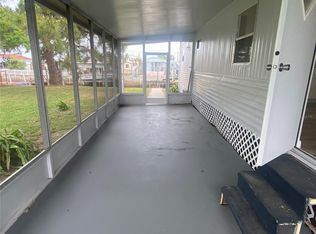 MLS ID #W7884691, Jon-Pierre Dupuy, NEXTHOME CABANAS REALTY. Stellar MLS
 - $166,5002 bd2 ba989 sqft7306 Grand Pine Dr, Hudson, FL 34667For Sale By Owner
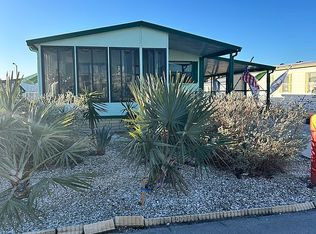
- $220,0002 bd2 ba1k sqft7306 WINDSOR STREET, HUDSON, FL 34667For Sale
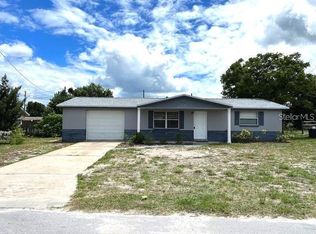 MLS ID #TB8547814, Yanelys Gonzalez, PEOPLE'S CHOICE REALTY SVC LLC. Stellar MLS
 - $164,9002 bd1 ba780 sqft14810 THOMPSON AVENUE, HUDSON, FL 34669For SaleMLS ID #TB8552403, Nicole Duncan, PEOPLE'S TRUST REALTY. Stellar MLS
- $169,0002 bd2 ba1.1k sqft12805 WEDGEWOOD WAY #C, HUDSON, FL 34667For SaleMLS ID #W7887451, Charles Ludington, RE/MAX SUNSET REALTY. Stellar MLS
- $189,0003 bd2 ba960 sqft4820 CAPRON STREET, NEW PORT RICHEY, FL 34653For SaleMLS ID #TB8512973, Clearesta Tan, DALTON WADE INC. Stellar MLS
- $219,9992 bd2 ba900 sqft8302 SPLIT RAIL LANE, HUDSON, FL 34667For SaleMLS ID #S5145524, Robert Santiago, FLORIDA REALTY TEAM OF CENTRAL. Stellar MLS
- $120,0002 bd2 ba1k sqft7720 DANUBE DRIVE #C, HUDSON, FL 34667For SaleMLS ID #W7878472, Diane Gosk, FLORIDA LUXURY REALTY INC. Stellar MLS
- $139,9002 bd2 ba1.1k sqft12406 EAGLESWOOD DRIVE #B, HUDSON, FL 34667For SaleMLS ID #W7887583, David Longspaugh, RE/MAX SUNSET REALTY. Stellar MLS
- $224,9002 bd2 ba1.1k sqft10641 TONAPA LOOP, PORT RICHEY, FL 34668For SaleMLS ID #TB8548955, Joyce Keesee, CENTURY 21 CIRCLE. Stellar MLS
- $134,9002 bd2 ba1.1k sqft12404 EAGLESWOOD DRIVE #C, HUDSON, FL 34667For SaleMLS ID #W7883502, Natalija Hall, F I GREY & SON RESIDENTIAL. Stellar MLS
- $150,0002 bd2 ba925 sqft6601 KUMQUAT DRIVE, NEW PORT RICHEY, FL 34653For SaleMLS ID #W7889655, Cynthia Whiteman, FUTURE HOME REALTY INC. Stellar MLS
- $129,9994 bd3 ba924 sqft9132 MANGO STREET, NEW PORT RICHEY, FL 34654For SaleMLS ID #W7888159, Bonnie Frey, EXP REALTY LLC. Stellar MLS
- $112,0002 bd2 ba1k sqft12423 DEARBORN DRIVE #E, HUDSON, FL 34667For SaleMLS ID #W7886781, Susanna Vizzari, RE/MAX SUNSET REALTY. Stellar MLS
- $186,5003 bd2 ba924 sqft12203 LANTANA AVENUE, NEW PORT RICHEY, FL 34654For SaleMLS ID #TB8501194, Wayne Gabriel, RE/MAX PREMIER GROUP. Stellar MLS
- $199,0002 bd2 ba1k sqft(Undisclosed Address), NEW PORT RICHEY, FL 34652For SaleMLS ID #TB8532815, Gina Rooney, STAR BAY REALTY CORP.. Stellar MLS
- $229,0002 bd2 ba1.1k sqft6826 LINGO CT, NEW PORT RICHEY, FL 34653For SaleMLS ID #TB8555250, Kyle Wheeler, DEAN & DEWITT PROPERTIES. Stellar MLS
- $218,5002 bd2 ba980 sqft6432 JUNIPER ROAD, PORT RICHEY, FL 34668For SaleMLS ID #TB8524342, Susan Cook, MIHARA & ASSOCIATES INC.. Stellar MLS
- $160,0002 bd2 ba880 sqft9860 GOLDEN LOOP, NEW PORT RICHEY, FL 34654For SaleMLS ID #W7888216, Deborah Centella, DALTON WADE INC. Stellar MLS
