BEACON WOODS - WEDGEWOOD CONDO - IMPECCABLE 2 BEDROOM, 1,144 SF, 2 BATH, UPDATED KITCHEN W/ GRANITE COUNTERS & STAINLESS APPLIANCES, ADDITIONAL KITCHEN CABINETS AND COUNTERS ADDED, UPDATED BATHS WITH WALK-IN SHOWERS, LUXURY VINLYL FLOORING, WATER SOFTENER, TANKLESS HOT WATER HEATER, A/C LINE CLEANING SYSTEM, ENJOY WEDGEWOOD POOL, SPA, CLUBHOUSE AND RECREATION. ALSO INCLUDED IS BEACON WOODS CLUBHOUSE, POOL AND RECREATION. CONDO MONTHLY MAINTENANCE FEE INCLUDES CABLE TV, INTERNET, INSURANCE, WATER, TRASH, ROOF, EXTERIOR PAINTING, GROUNDS MAINTENANCE, ESCROW RESERVES, CLUBHOUSE, POOL AND RECREATION. CLOSE TO MEDICAL, SHOPPING AND ALL CONVENIENCES.
For sale
$169,000
12805 WEDGEWOOD WAY #C, HUDSON, FL 34667
2beds
1,144sqft
Condominium
Built in 1974
-- sqft lot
$159,200 Zestimate®
$148/sqft
$445/mo HOA
What's special
Water softenerTankless hot water heater
- 100 days
- 49
- 1
Zillow last checked:
Listing updated:
Listed by:
Charles Ludington 727-364-5527,
RE/MAX SUNSET REALTY 727-863-2402
Source: Stellar MLS,MLS#: W7887451 Originating MLS: West Pasco
Originating MLS: West Pasco
Facts & features
Interior
Bedrooms & bathrooms
- Bedrooms: 2
- Bathrooms: 2
- Full bathrooms: 2
Rooms
- Room types: Dining Room, Living Room, Utility Room
Primary bedroom
- Features: Walk-In Closet(s)
- Level: First
- Area: 143 Square Feet
- Dimensions: 11x13
Bedroom 2
- Features: Built-in Closet
- Level: First
- Area: 110 Square Feet
- Dimensions: 10x11
Dining room
- Level: First
- Area: 108 Square Feet
- Dimensions: 9x12
Kitchen
- Level: First
- Area: 99 Square Feet
- Dimensions: 9x11
Living room
- Level: First
- Area: 312 Square Feet
- Dimensions: 12x26
Heating
- Central, Electric
Cooling
- Central Air
Appliances
- Included: Dishwasher, Disposal, Dryer, Exhaust Fan, Ice Maker, Microwave, Range, Refrigerator, Washer, Water Softener
- Laundry: In Kitchen
Features
- Ceiling Fan(s), Eating Space In Kitchen, Open Floorplan, Split Bedroom, Stone Counters, Walk-In Closet(s)
- Flooring: Carpet, Ceramic Tile, Luxury Vinyl
- Doors: Sliding Doors
- Has fireplace: No
- Common walls with other units/homes: End Unit
Interior area
- Total structure area: 1,304
- Total interior livable area: 1,144 sqft
Video & virtual tour
Property
Parking
- Total spaces: 1
- Parking features: Assigned, Guest
- Carport spaces: 1
Features
- Levels: One
- Stories: 1
- Patio & porch: Rear Porch, Screened
- Exterior features: Storage
Lot
- Size: 1,146 Square Feet
- Features: In County, Landscaped
- Residential vegetation: Trees/Landscaped
Details
- Additional structures: Shed(s), Storage
- Parcel number: 162502084.0034.0000C.0
- Zoning: PUD
- Special conditions: None
Construction
Type & style
- Home type: Condo
- Property subtype: Condominium
Materials
- Block, Stucco
- Foundation: Slab
- Roof: Shingle
Condition
- New construction: No
- Year built: 1974
Utilities & green energy
- Sewer: Public Sewer
- Water: Public
- Utilities for property: BB/HS Internet Available, Cable Connected, Electricity Connected, Public, Sewer Connected, Street Lights, Underground Utilities, Water Connected
Community & HOA
Community
- Features: Association Recreation - Owned, Buyer Approval Required, Clubhouse, Deed Restrictions, Golf, Pool
- Security: Smoke Detector(s)
- Pet fee: $0 monthly
- Senior community: Yes
- Subdivision: BEACON WOODS VILLAGE
HOA
- Has HOA: Yes
- Amenities included: Clubhouse, Fitness Center, Pool, Shuffleboard Court, Spa/Hot Tub, Tennis Court(s)
- Services included: Cable TV, Common Area Taxes, Reserve Fund, Insurance, Internet, Maintenance Grounds, Pest Control, Pool Maintenance, Recreational Facilities, Sewer, Trash, Water
- HOA fee: $445 monthly
- HOA name: Michelle Walsh
- HOA phone: 813-433-2000
Location
- Region: Hudson
Financial & listing details
- Price per square foot: $148/sqft
- Tax assessed value: $128,483
- Annual tax amount: $544
- Date on market: 7/8/2026
- Cumulative days on market: 68 days
- Listing terms: Cash,Conventional,VA Loan
- Ownership: Fee Simple
- Total actual rent: 0
- Electric utility on property: Yes
- Road surface type: Paved
Estimated market value
$159,200
$151,000 - $167,000
$1,499/mo
Price history
| Date | Event | Price |
|---|---|---|
| 7/8/2026 | Listed for sale | $169,000+123.8%$148/sqft |
Source:  Stellar MLS #W7887451 Report a problem Stellar MLS #W7887451 Report a problem | ||
| 7/20/2017 | Sold | $75,500-5%$66/sqft |
Source: Public Record Report a problem | ||
| 5/2/2017 | Listed for sale | $79,500+28.2%$69/sqft |
Source: RE/MAX SUNSET REALTY #W7629620 Report a problem | ||
| 10/25/2016 | Sold | $62,000-7.5%$54/sqft |
Source: Stellar MLS #W7618120 Report a problem | ||
| 3/24/2016 | Listed for sale | $67,000$59/sqft |
Source: RE/MAX SUNSET REALTY #W7618120 Report a problem | ||
Public tax history
| Year | Property taxes | Tax assessment |
|---|---|---|
| 2025 | $544 +4.8% | $46,500 +2.9% |
| 2024 | $519 +5.9% | $45,190 |
| 2023 | $491 +10.8% | $45,190 +3% |
| 2022 | $443 +4.9% | $43,880 +6.1% |
| 2021 | $422 +3.5% | $41,370 +1.4% |
| 2020 | $408 +4.4% | $40,800 +2.3% |
| 2019 | $391 | $39,890 +1.9% |
| 2018 | $391 +4.4% | $39,152 -12% |
| 2017 | $374 -19.8% | $44,477 +5% |
| 2016 | $467 +143.8% | $42,356 +40.9% |
| 2015 | $191 +8.8% | $30,063 +0.8% |
| 2014 | $176 | $29,824 -8.9% |
| 2013 | -- | $32,734 -0.2% |
| 2012 | -- | $32,796 -19.6% |
| 2011 | -- | $40,804 -16.4% |
| 2010 | -- | $48,803 -4.5% |
| 2009 | -- | $51,113 -15.9% |
| 2008 | -- | $60,753 -30.2% |
| 2007 | -- | $86,978 +4.7% |
| 2006 | -- | $83,042 +38.1% |
| 2005 | -- | $60,126 +11.5% |
| 2004 | -- | $53,938 +7.7% |
| 2003 | -- | $50,098 +11.3% |
| 2002 | -- | $45,005 +14.5% |
| 1999 | -- | $39,303 |
Find assessor info on the county website
Monthly payment
Est. payment
Payment breakdown
Explore the cost of this home by adjusting the details. Changes won't be saved.Climate risks
Neighborhood: 34667
- $99,7002 bd2 ba1.1k sqft12805 Wedgewood Way APT A, Hudson, FL 34667Off Market

- $103,800-- bd2 ba1.1k sqft12805 Wedgewood Way APT B, Hudson, FL 34667Off Market
- $111,8002 bd2 ba1.1k sqft12805 Wedgewood Way APT D, Hudson, FL 34667Off Market
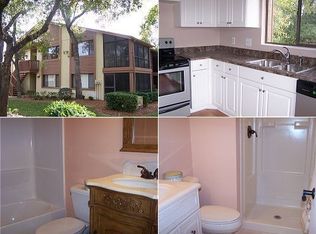
- $111,400-- bd2 ba1.1k sqft12901 Fairway Dr APT A, Hudson, FL 34667Off Market
Similar homes
- $139,9002 bd2 ba1.1k sqft12406 EAGLESWOOD DRIVE #B, HUDSON, FL 34667For Sale

 MLS ID #W7887583, David Longspaugh, RE/MAX SUNSET REALTY. Stellar MLS
 - $129,9002 bd2 ba1.1k sqft12404 EAGLESWOOD DRIVE #C, HUDSON, FL 34667For Sale
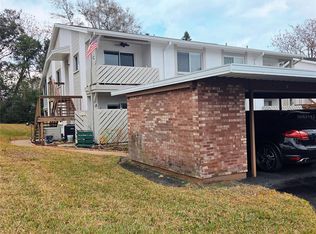 MLS ID #W7883502, Greg Armstrong, F I GREY & SON RESIDENTIAL. Stellar MLS
 - $120,0002 bd2 ba1k sqft7720 DANUBE DRIVE #C, HUDSON, FL 34667For Sale
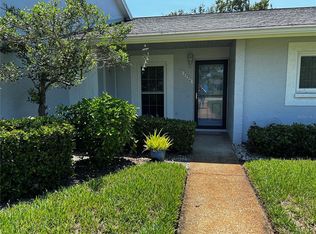 MLS ID #W7878472, Diane Gosk, FLORIDA LUXURY REALTY INC. Stellar MLS
 - $150,0002 bd2 ba1.3k sqft8350 HIGH POINT CIRCLE #3, PORT RICHEY, FL 34668For Sale
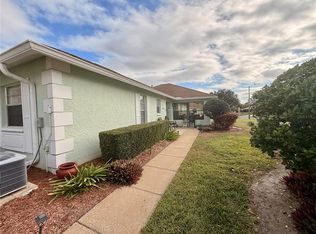 MLS ID #W7881529, Michele Rehm, STAR ONE REALTY GROUP ELITE. Stellar MLS
 - $89,9002 bd2 ba1k sqft12543 DEARBORN DRIVE, HUDSON, FL 34667For SaleMLS ID #W7886950, Charles Ludington, RE/MAX SUNSET REALTY. Stellar MLS
- $175,0002 bd2 ba1.3k sqft11508 ORLEANS LANE, PORT RICHEY, FL 34668For SaleMLS ID #TB8552622, Len Lipply, LIPPLY REAL ESTATE. Stellar MLS
- $150,0002 bd2 ba1k sqft8150 BRADDOCK CIRCLE #3, PORT RICHEY, FL 34668For SaleMLS ID #W7885743, Doreen Lewis, EXP REALTY LLC. Stellar MLS
- $156,0002 bd2 ba1.3k sqft9940 EAGLES POINT CIRCLE #3, PORT RICHEY, FL 34668For SaleMLS ID #W7889262, Eric Jenkins, PA, KELLER WILLIAMS REALTY- PALM HARBOR. Stellar MLS
- $139,9002 bd2 ba1k sqft12023 LONGHORN DRIVE, HUDSON, FL 34667For SaleMLS ID #W7879204, Charles Ludington, RE/MAX SUNSET REALTY. Stellar MLS
- $215,0002 bd1 ba1k sqft8907 SEELEY LANE, HUDSON, FL 34667For SaleMLS ID #W7889085, Charles Ludington, RE/MAX SUNSET REALTY. Stellar MLS
- $220,0002 bd2 ba1k sqft7306 WINDSOR STREET, HUDSON, FL 34667For SaleMLS ID #TB8547814, Yanelys Gonzalez, PEOPLE'S CHOICE REALTY SVC LLC. Stellar MLS
- $149,5002 bd2 ba1.3k sqft9940 EAGLES POINT CIRCLE #4, PORT RICHEY, FL 34668For SaleMLS ID #TB8542510, Mike Kaluza, PEOPLE'S TRUST REALTY. Stellar MLS
- $250,0002 bd2 ba1.5k sqft8020 HUNTERS WHIP ROW, HUDSON, FL 34667For SaleMLS ID #O6415225, Michelle Morrow, REALTY PROS UNLIMITED INC. Stellar MLS
- $219,9992 bd2 ba900 sqft8302 SPLIT RAIL LANE, HUDSON, FL 34667For SaleMLS ID #S5145524, Robert Santiago, FLORIDA REALTY TEAM OF CENTRAL. Stellar MLS
- $177,0002 bd2 ba1.4k sqft8045 PASADENA DRIVE, PORT RICHEY, FL 34668For SaleMLS ID #TB8542217, Nik Slavik, RE/MAX CHAMPIONS. Stellar MLS
- $164,5002 bd2 ba1k sqft9639 GREENSKEEPER DRIVE #9639, NEW PORT RICHEY, FL 34655For SaleMLS ID #W7885279, Manny Pontoriero, F I GREY & SON RESIDENTIAL. Stellar MLS
- $150,0002 bd2 ba979 sqft1236 PINE RIDGE CIRCLE W #G3, TARPON SPRINGS, FL 34688For SaleMLS ID #TB8550988, Jason Duraj PA, FUTURE HOME REALTY INC. Stellar MLS
- $154,5002 bd2 ba835 sqft4916 SUNNYBROOK DRIVE #14, NEW PORT RICHEY, FL 34653For SaleMLS ID #W7886813, Ron Maldonado, RE/MAX MARKETING SPECIALISTS. Stellar MLS
- $145,0001 bd2 ba779 sqft11935 BOYNTON LANE #17GB, NEW PORT RICHEY, FL 34654For SaleMLS ID #W7885531, Pam Davison, BHHS FLORIDA PROPERTIES GROUP. Stellar MLS
- $149,9002 bd2 ba1k sqft3207 BREWSTER DRIVE, HOLIDAY, FL 34690For SaleMLS ID #TB8551601, Jennifer Zulian, COLDWELL BANKER REALTY. Stellar MLS
