Best Value in Wedgewood Condos! Lovely move-in ready 2 bedroom 2 bath condo. This quiet 55+ Condo Community has it all! Community Pool and recreation center on property, PLUS access to the Beacon Woods Civic Center, with another Beautiful Pool, Bocci, Recreation, Auditorium, Fitness center, Tennis Courts and More!! This is an impeccably maintained community, located adjacent to the acclaimed Beacon Woods Championship Golf Course. Inside the home, you'll find a light and bright kitchen with stone counters and raised panel cabinets, laundry closet with convenient stacked washer and dryer, and sliding doors that open on to the balcony. Wide open living space, with versatile areas for dining area, study, or TV room. In the Living Room area, a unique and very useful change was made to the standard floorplan, by relocating the doorway to the Primary Bedroom. By moving the opening down the wall a few feet allows placing furniture more efficient and versatile. Leading out of the main living area, through another set of sliding doors, you'll enjoy the screened balcony. The Primary Bedroom features an en suite bathroom and big walk-in closet. On the other end of the house is the guest bedroom, with the guest bath adjacent, giving overnighters a little extra privacy. Lots of windows makes this home bright and airy, and there's even a storage closet in the covered Car Port. Back on market, owner motivated.
Sold for $105,000
Zestimate®
$105,000
12901 Fairway Dr APT D, Hudson, FL 34667
2beds
1,144sqft
Condominium
Built in 1975
-- sqft lot
$105,000 Zestimate®
$92/sqft
$1,545 Estimated rent
Home value
$105,000
$97,000 - $113,000
$1,545/mo
Zestimate® history
Owner options
List your home for rent
$1,545/mo
Rent Zestimate®
Find your next renter with Zillow Rental Manager. Plus, with online applications, you can quickly screen prospective tenants – for free.
$1,545/mo
Rent Zestimate®
Refinance and save
$1,005/mo
Est. payment
Refinancing to a lower rate could help reduce your monthly payments and save thousands over the life of the loan.
$1,005/mo
Est. payment
Explore your selling options
Work with a Zillow partner agent
Leverage their expertise and Zillow's premium Showcase listings to get your home seen by more buyers.
Get startedList with your own agent
Get your home in front of millions of buyers by listing it on Zillow.
Learn how to do itSell it yourself
Take full control of how buyers see your home on Zillow by listing For Sale by Owner (FSBO).
List your homeWhat's special
Beautiful poolScreened balconyCommunity pool
Zillow last checked:
Listing updated:
Listed by:
Brian Pfister 813-690-5898,
RE/MAX SUNSET REALTY 727-863-2402
Bought with:
Jorge Claudio, 3331576
CHARLES RUTENBERG REALTY INC
Source: Stellar MLS,MLS#: W7879498 Originating MLS: West Pasco
Originating MLS: West Pasco
Facts & features
Interior
Bedrooms & bathrooms
- Bedrooms: 2
- Bathrooms: 2
- Full bathrooms: 2
Primary bedroom
- Features: Walk-In Closet(s)
- Level: First
Kitchen
- Level: First
Living room
- Level: First
Heating
- Central, Electric
Cooling
- Central Air
Appliances
- Included: Dishwasher, Disposal, Dryer, Electric Water Heater, Microwave, Range, Refrigerator, Washer
- Laundry: In Kitchen, Inside, Laundry Closet
Features
- Eating Space In Kitchen, Living Room/Dining Room Combo, Split Bedroom, Walk-In Closet(s)
- Flooring: Laminate
- Has fireplace: No
Interior area
- Total structure area: 1,304
- Total interior livable area: 1,144 sqft
Property
Parking
- Total spaces: 1
- Parking features: Carport
- Carport spaces: 1
Features
- Levels: One
- Stories: 1
- Exterior features: Storage
Details
- Parcel number: 162502084.A035.0000D.0
- Zoning: PUD
- Special conditions: None
Construction
Type & style
- Home type: Condo
- Property subtype: Condominium
Materials
- Block, Stucco
- Foundation: Slab
- Roof: Shingle
Condition
- Completed
- New construction: No
- Year built: 1975
Utilities & green energy
- Sewer: Public Sewer
- Water: Public
- Utilities for property: Cable Connected, Electricity Connected, Public, Sewer Connected
Community & HOA
Community
- Features: Association Recreation - Owned, Buyer Approval Required, Clubhouse, Deed Restrictions, Golf, Pool, Tennis Court(s)
- Pet fee: $0 monthly
- Senior community: Yes
- Subdivision: BEACON WOODS WEDGEWOOD CONDO 5
HOA
- Has HOA: Yes
- Services included: Cable TV, Maintenance Grounds, Maintenance Repairs, Pool Maintenance, Recreational Facilities, Sewer, Trash, Water
- HOA fee: $410 monthly
- HOA name: Management & Associates/Carla
- HOA phone: 813-433-2031
Location
- Region: Hudson
Financial & listing details
- Price per square foot: $92/sqft
- Tax assessed value: $125,966
- Annual tax amount: $295
- Date on market: 10/2/2025
- Cumulative days on market: 191 days
- Listing terms: Cash,Conventional,FHA,VA Loan
- Ownership: Condominium
- Total actual rent: 0
- Electric utility on property: Yes
- Road surface type: Asphalt
Price history
| Date | Event | Price |
|---|---|---|
| 5/29/2026 | Sold | $105,000-4.5%$92/sqft |
Source:  Stellar MLS #W7879498 Report a problem Stellar MLS #W7879498 Report a problem | ||
| 5/11/2026 | Pending sale | $109,900$96/sqft |
Source: Stellar MLS #W7879498 Report a problem | ||
| 4/13/2026 | Price change | $109,900-8.3%$96/sqft |
Source: Stellar MLS #W7879498 Report a problem | ||
| 3/6/2026 | Price change | $119,8770%$105/sqft |
Source: Stellar MLS #W7879498 Report a problem | ||
| 2/13/2026 | Listed for sale | $119,900$105/sqft |
Source: Stellar MLS #W7879498 Report a problem | ||
| 1/19/2026 | Pending sale | $119,900$105/sqft |
Source: Stellar MLS #W7879498 Report a problem | ||
| 1/7/2026 | Price change | $119,900-7.7%$105/sqft |
Source: Stellar MLS #W7879498 Report a problem | ||
| 10/2/2025 | Listed for sale | $129,900+251.1%$114/sqft |
Source: Stellar MLS #W7879498 Report a problem | ||
| 12/20/2012 | Sold | $37,000-12.9%$32/sqft |
Source: Stellar MLS #W7517517 Report a problem | ||
| 2/16/1998 | Sold | $42,500$37/sqft |
Source: Public Record Report a problem | ||
Public tax history
| Year | Property taxes | Tax assessment |
|---|---|---|
| 2024 | $295 +8.8% | $36,940 |
| 2023 | $271 -13.4% | $36,940 +3% |
| 2022 | $313 +6.5% | $35,870 +6.1% |
| 2021 | $294 +4.5% | $33,820 +1.4% |
| 2020 | $281 +6.1% | $33,360 +2.3% |
| 2019 | $265 | $32,610 +1.9% |
| 2018 | $265 | $32,011 |
| 2017 | -- | $32,011 +4.2% |
| 2016 | -- | $30,708 +0.7% |
| 2015 | -- | $30,495 +0.8% |
| 2014 | -- | $30,253 -8.9% |
| 2013 | -- | $33,205 -0.2% |
| 2012 | -- | $33,259 -19.6% |
| 2011 | -- | $41,386 -16.4% |
| 2010 | -- | $49,502 -4.5% |
| 2009 | -- | $51,836 -15.8% |
| 2008 | -- | $61,595 -30.2% |
| 2007 | -- | $88,200 +4.8% |
| 2006 | -- | $84,188 +38.1% |
| 2005 | -- | $60,973 +11.5% |
| 2004 | -- | $54,685 +7.7% |
| 2003 | -- | $50,780 +11.3% |
| 2002 | -- | $45,608 +14.6% |
| 1999 | -- | $39,808 |
Find assessor info on the county website
Neighborhood: 34667
Nearby homes
- $137,0002 bd2 ba1.1k sqft12901 Fairway Dr APT C, Hudson, FL 34667Sold

- $100,300-- bd2 ba1.1k sqft12901 Fairway Dr APT A, Hudson, FL 34667Off Market
- $117,6002 bd2 ba1.1k sqft12901 Fairway Dr APT B, Hudson, FL 34667Off Market
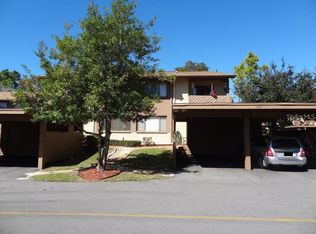
- $169,0002 bd2 ba1.1k sqft12805 Wedgewood Way APT C, Hudson, FL 34667For Sale
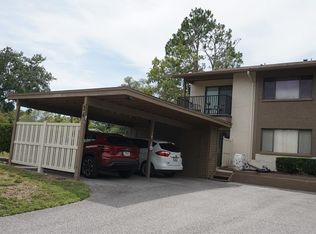
- $95,3002 bd2 ba1.1k sqft12805 Wedgewood Way APT A, Hudson, FL 34667Off Market
- $92,100-- bd2 ba1.1k sqft12805 Wedgewood Way APT B, Hudson, FL 34667Off Market
- $109,0002 bd2 ba1.1k sqft12805 Wedgewood Way APT D, Hudson, FL 34667Off Market
- $112,2002 bd2 ba1.1k sqft12903 Fairway Dr APT A, Hudson, FL 34667Off Market
Nearby schools
GreatSchools rating
- 2/10Gulf Highlands Elementary SchoolGrades: PK-5Distance: 1.3 mi
- 2/10Fivay High SchoolGrades: 8-12Distance: 1.1 mi
- 2/10Hudson Middle SchoolGrades: 4-8Distance: 2.6 mi
Get a cash offer in 3 minutes
Find out how much your home could sell for in as little as 3 minutes with a no-obligation cash offer.
Estimated market value
$105,000
Get a cash offer in 3 minutes
Find out how much your home could sell for in as little as 3 minutes with a no-obligation cash offer.
Estimated market value
$105,000
- Florida
- Pasco County
- Hudson
- 34667
- 12901 Fairway Dr Apartment D
Nearby cities
Nearby zip codes
Other Hudson Topics
