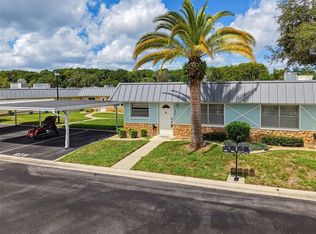
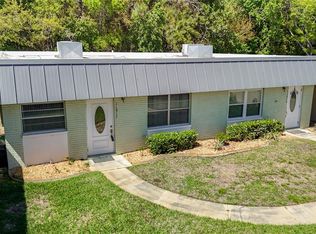
Welcome to the pet-friendly 55+ community of Paradise Pointe West in Summertree. This single-story condo is well kept and maintained with updated kitchen and bathrooms. PLUS...there's a climate-controlled bonus room. Double paned, impact resistant windows installed in 2018. Replaced blower motor in AC November 2025 (and regularly maintained). Electrical panel has also been updated. Condo fee includes grounds and building maintenance (including roof), cable (including Disney+, HBO, Peacock, Paramount+, DVR), internet, trash pickup, and outside pest control. Activities abound in this community, the clubhouse contains a fitness center, sauna, steam room, pool, jacuzzi, card game room, billiards hall, media room, and library. Dances and shows are often offered in the large auditorium and if that isn't enough, there are also tennis, pickleball, and shuffleboard courts, bocci ball, horseshoes, plus a golf course, what more could you ask for?! Don't miss out on the chance to be part of this active community and to make this home your own personal oasis!!
For sale
$145,000
11935 BOYNTON LANE #17GB, NEW PORT RICHEY, FL 34654
1beds
779sqft
Condominium
Built in 1974
-- sqft lot
$141,600 Zestimate®
$186/sqft
$545/mo HOA
What's special
Golf courseBocci ballShuffleboard courtsClimate-controlled bonus roomUpdated kitchen
- 122 days
- 84
- 4
Zillow last checked:
Listing updated:
Listed by:
Pam Davison 727-267-0645,
BHHS FLORIDA PROPERTIES GROUP 727-835-3110
Source: Stellar MLS,MLS#: W7885531 Originating MLS: West Pasco
Originating MLS: West Pasco
Facts & features
Interior
Bedrooms & bathrooms
- Bedrooms: 1
- Bathrooms: 2
- Full bathrooms: 1
- 1/2 bathrooms: 1
Primary bedroom
- Features: Built-in Closet
- Level: First
- Area: 208 Square Feet
- Dimensions: 13x16
Bonus room
- Features: No Closet
- Level: First
- Area: 152 Square Feet
- Dimensions: 19x8
Kitchen
- Level: First
- Area: 72 Square Feet
- Dimensions: 9x8
Living room
- Level: First
- Area: 216 Square Feet
- Dimensions: 12x18
Heating
- Central, Electric
Cooling
- Central Air
Appliances
- Included: Dishwasher, Dryer, Electric Water Heater, Microwave, Range, Refrigerator, Washer
- Laundry: In Garage
Features
- Ceiling Fan(s), Living Room/Dining Room Combo, Solid Surface Counters, Solid Wood Cabinets, Thermostat
- Flooring: Carpet, Ceramic Tile, Laminate
- Windows: Window Treatments
- Has fireplace: No
- Furnished: Yes
Interior area
- Total structure area: 779
- Total interior livable area: 779 sqft
Video & virtual tour
Property
Parking
- Total spaces: 1
- Parking features: Garage - Attached
- Attached garage spaces: 1
Features
- Levels: One
- Stories: 1
- Exterior features: Irrigation System
Lot
- Size: 701 Square Feet
Details
- Parcel number: 172508055E017G000B0
- Zoning: MF1
- Special conditions: None
Construction
Type & style
- Home type: Condo
- Property subtype: Condominium
Materials
- Block, Stucco
- Foundation: Slab
- Roof: Shingle
Condition
- New construction: No
- Year built: 1974
Utilities & green energy
- Sewer: Public Sewer
- Water: Public
- Utilities for property: Cable Connected, Electricity Connected, Sewer Connected, Underground Utilities, Water Connected
Community & HOA
Community
- Features: Association Recreation - Owned, Buyer Approval Required, Clubhouse, Deed Restrictions, Fitness Center, Gated Community - No Guard, Golf Carts OK, Golf, Irrigation-Reclaimed Water, Pool, Tennis Court(s)
- Pet fee: $0 monthly
- Senior community: Yes
- Subdivision: PARADISE POINTE WEST GR 05
HOA
- Has HOA: Yes
- Services included: Cable TV, Common Area Taxes, Community Pool, Reserve Fund, Internet, Maintenance Structure, Maintenance Grounds, Pool Maintenance, Private Road, Recreational Facilities, Trash
- HOA fee: $545 monthly
- HOA name: Tanya Berger
- HOA phone: 727-856-3034
Location
- Region: New Pt Richey
Financial & listing details
- Price per square foot: $186/sqft
- Annual tax amount: $1,709
- Date on market: 5/10/2026
- Cumulative days on market: 33 days
- Listing terms: Cash,Conventional,VA Loan
- Ownership: Fee Simple
- Total actual rent: 0
- Electric utility on property: Yes
- Road surface type: Paved
Estimated market value
$141,600
$135,000 - $149,000
$1,390/mo
Price history
| Date | Event | Price |
|---|---|---|
| 5/11/2026 | Listed for sale | $145,000+31.8%$186/sqft |
Source:  Stellar MLS #W7885531 Report a problem Stellar MLS #W7885531 Report a problem | ||
| 2/28/2024 | Listing removed | -- |
Source:  Berkshire Hathaway HomeServices Florida Properties Group Report a problem Berkshire Hathaway HomeServices Florida Properties Group Report a problem | ||
| 9/12/2023 | Pending sale | $110,000$141/sqft |
Source: Berkshire Hathaway HomeServices Florida Properties Group #W7842387 Report a problem | ||
| 9/12/2023 | Listing removed | -- |
Source: Berkshire Hathaway HomeServices Florida Properties Group Report a problem | ||
| 2/21/2022 | Pending sale | $110,000$141/sqft |
Source: Stellar MLS #W7842387 Report a problem | ||
| 2/18/2022 | Listed for sale | $110,000$141/sqft |
Source: Stellar MLS #W7842387 Report a problem | ||
Public tax history
Tax history is unavailable.
Monthly payment
Est. payment
Payment breakdown
Explore the cost of this home by adjusting the details. Changes won't be saved.Climate risks
Neighborhood: 34654
- $100,900-- bd1 ba779 sqft11935 Boynton Ln, New Port Richey, FL 34654Off Market
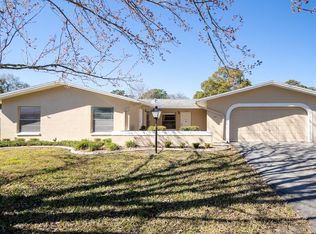
- $155,0002 bd2 ba984 sqft11937 Boynton Ln, New Port Richey, FL 34654Sold
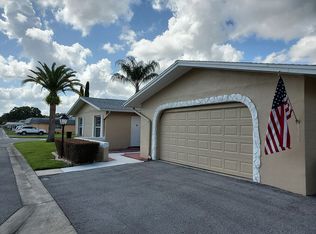
- $108,1002 bd2 ba984 sqft11933 Boynton Ln, New Port Richey, FL 34654Off Market
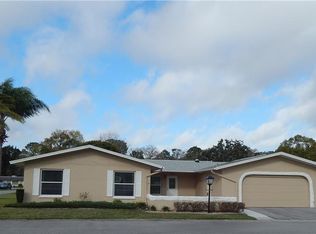
- $133,7002 bd2 ba984 sqft11933 Boynton Ln #11933, New Pt Richey, FL 34654Off Market
Similar homes
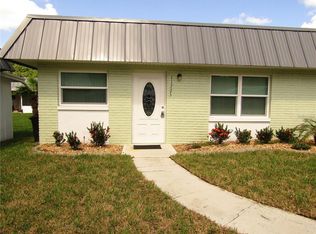
- $167,5002 bd2 ba984 sqft11725 BOYNTON LANE #71A, NEW PORT RICHEY, FL 34654For Sale
 MLS ID #W7888023, Pam Davison, BHHS FLORIDA PROPERTIES GROUP. Stellar MLS
 - $115,0002 bd2 ba984 sqft11829 CARISSA LANE #A, NEW PORT RICHEY, FL 34654For Sale
 MLS ID #TB8537474, Magdalena Paszkowski, HOMEFRONT REALTY. Stellar MLS
 - $110,9001 bd2 ba779 sqft12024 BAYONET LANE #9GB, NEW PORT RICHEY, FL 34654For Sale
 MLS ID #W7886936, Pam Davison, BHHS FLORIDA PROPERTIES GROUP. Stellar MLS
 - $110,0002 bd2 ba984 sqft11917 BAYONET LANE #11917, NEW PORT RICHEY, FL 34654For Sale
 MLS ID #W7873549, Dawn Fox, PA, RE/MAX SUNSET REALTY. Stellar MLS
 - $97,0002 bd2 ba984 sqft11730 CARISSA LANE #0, NEW PORT RICHEY, FL 34654For SaleMLS ID #TB8526869, Maria Neger PA, MIHARA & ASSOCIATES INC.. Stellar MLS
- $99,0001 bd2 ba779 sqft11635 BAYONET LANE #B, NEW PORT RICHEY, FL 34654For SaleMLS ID #W7886744, Judi Pobst, KELLER WILLIAMS REALTY- PALM HARBOR. Stellar MLS
- $145,9002 bd2 ba1k sqft11241 VERSAILLES LANE #0, PORT RICHEY, FL 34668For SaleMLS ID #W7879897, Charles Ludington, RE/MAX SUNSET REALTY. Stellar MLS
- $157,0002 bd2 ba1k sqft6702 DARTMOOR LANE #7A, NEW PORT RICHEY, FL 34653For SaleMLS ID #W7889157, Wendy Cregar, SANDPEAK REALTY. Stellar MLS
- $150,0002 bd2 ba835 sqft4925 MYRTLE OAK DRIVE #25, NEW PORT RICHEY, FL 34653For SaleMLS ID #TB8542875, Melissa Martinez Burton, REAL ESTATE FIRM OF FLORIDA, LLC. Stellar MLS
- $140,0002 bd2 ba1.1k sqft8024 FEATHER COURT #C, HUDSON, FL 34667For SaleMLS ID #TB8539581, Barry DeRan, AGILE GROUP REALTY. Stellar MLS
- $150,0002 bd2 ba1.1k sqft12130 SPARTAN WAY #103, HUDSON, FL 34667For SaleMLS ID #W7886702, Thomas Dishman, COLDWELL BANKER WEAVER GROUP REALTY. Stellar MLS
- $140,0002 bd2 ba873 sqft12049 HOOSIER COURT #203, HUDSON, FL 34667For SaleMLS ID #TB8512230, Brenda Ortiz, AGILE GROUP REALTY. Stellar MLS
- $150,0002 bd2 ba1k sqft8150 BRADDOCK CIRCLE #3, PORT RICHEY, FL 34668For SaleMLS ID #W7885743, Doreen Lewis, EXP REALTY LLC. Stellar MLS
- $145,0002 bd2 ba1.1k sqft12141 SPARTAN WAY #102, HUDSON, FL 34667For SaleMLS ID #TB8478872, Jakea Cates, KELLER WILLIAMS REALTY- PALM HARBOR. Stellar MLS
- $140,0002 bd2 ba1k sqft7804 EUREKA DRIVE, HUDSON, FL 34667For SaleMLS ID #TB8487347, Sandra Ceballos, SILVER ROOTS REAL ESTATE GROUP. Stellar MLS
- $144,9002 bd2 ba1k sqft11340 DOLLAR LAKE DRIVE #2, PORT RICHEY, FL 34668For SaleMLS ID #W7884402, Bev Hudock, BHHS FLORIDA PROPERTIES GROUP. Stellar MLS
- $139,9002 bd2 ba1.1k sqft11341 DOLLAR LAKE DRIVE #1, PORT RICHEY, FL 34668For SaleMLS ID #W7883575, Brian Pfister, RE/MAX SUNSET REALTY. Stellar MLS
- $137,5002 bd2 ba1.1k sqft12809 WEDGEWOOD WAY #A, HUDSON, FL 34667For SaleMLS ID #W7886684, Brian Pfister, RE/MAX SUNSET REALTY. Stellar MLS
- $129,9002 bd2 ba978 sqft11430 CARRIAGE HILL DRIVE #4, PORT RICHEY, FL 34668For SaleMLS ID #W7885329, Michael Dono III, BRIDGE POINT BUSINESS REAL EST. Stellar MLS
- $139,9002 bd2 ba835 sqft6440 SPRING FLOWER DRIVE #12, NEW PORT RICHEY, FL 34653For SaleMLS ID #TB8528195, Linda Axiotis, LOKATION. Stellar MLS
