What a wonderful opportunity! This single-story condo located in the pet-friendly 55+ community of Pointe West in Summertree with shared garage is perfect for both full-time residents and snowbirds. The wall separating the kitchen has been removed giving a much more wide-open space that is ideal for entertaining. There is a lovely lanai where you can enjoy your morning coffee and the bedroom with ensuite is large and spacious. Condo fee includes grounds and building maintenance (including roof), cable (including Disney+, HBO, Peacock, Paramount+, Discovery+, and DVR), internet, trash pickup, and outside pest control. Activities abound in this community, the clubhouse contains a fitness center, sauna, steam room, pool, jacuzzi, card game room, billiards hall, media room, and library. Dances and shows are often offered in the large auditorium and if that isn't enough, there are also tennis, pickleball, and shuffleboard courts, bocci ball, horseshoes, plus a golf course. What more could you ask for?! Don't miss out on the chance to be part of this active community and to make this home your own personal oasis!! Furniture available for purchase separately.
For sale
Price cut: $2K (10/1)
$108,900
12024 BAYONET LANE #9GB, NEW PORT RICHEY, FL 34654
1beds
779sqft
Condominium
Built in 1974
-- sqft lot
$102,700 Zestimate®
$140/sqft
$545/mo HOA
What's special
Shared garageLovely lanaiSingle-story condo
- 97 days
- 72
- 3
Zillow last checked:
Listing updated:
Listed by:
Pam Davison 727-267-0645,
BHHS FLORIDA PROPERTIES GROUP 727-835-3110
Source: Stellar MLS,MLS#: W7886936 Originating MLS: West Pasco
Originating MLS: West Pasco
Facts & features
Interior
Bedrooms & bathrooms
- Bedrooms: 1
- Bathrooms: 2
- Full bathrooms: 1
- 1/2 bathrooms: 1
Primary bedroom
- Features: Built-in Closet
- Level: First
- Area: 192 Square Feet
- Dimensions: 12x16
Kitchen
- Level: First
- Area: 81 Square Feet
- Dimensions: 9x9
Living room
- Level: First
- Area: 216 Square Feet
- Dimensions: 12x18
Heating
- Central, Electric
Cooling
- Central Air
Appliances
- Included: Electric Water Heater, Range, Refrigerator
- Laundry: In Garage
Features
- Ceiling Fan(s), Kitchen/Family Room Combo, Open Floorplan, Solid Surface Counters, Solid Wood Cabinets, Thermostat
- Flooring: Laminate
- Windows: Window Treatments
- Has fireplace: No
Interior area
- Total structure area: 779
- Total interior livable area: 779 sqft
Video & virtual tour
Property
Parking
- Total spaces: 1
- Parking features: Garage - Attached
- Attached garage spaces: 1
Features
- Levels: One
- Stories: 1
- Exterior features: Courtyard, Irrigation System, Lighting, Private Mailbox
Lot
- Size: 701 Square Feet
Details
- Parcel number: 172505055E009G000B0
- Zoning: MF1
- Special conditions: None
Construction
Type & style
- Home type: Condo
- Property subtype: Condominium
Materials
- Block, Stucco
- Foundation: Slab
- Roof: Shingle
Condition
- New construction: No
- Year built: 1974
Utilities & green energy
- Sewer: Public Sewer
- Water: Public
- Utilities for property: Cable Connected, Electricity Connected, Sewer Connected, Underground Utilities, Water Connected
Community & HOA
Community
- Features: Association Recreation - Owned, Buyer Approval Required, Clubhouse, Deed Restrictions, Fitness Center, Gated Community - No Guard, Golf Carts OK, Golf, Irrigation-Reclaimed Water, Pool, Special Community Restrictions
- Pet fee: $0 monthly
- Senior community: Yes
- Subdivision: PARADISE POINTE WEST GR 05
HOA
- Has HOA: Yes
- Services included: Cable TV, Common Area Taxes, Community Pool, Reserve Fund, Internet, Maintenance Structure, Maintenance Grounds, Pool Maintenance, Private Road, Recreational Facilities, Trash
- HOA fee: $545 monthly
- HOA name: Tanya Berger
- HOA phone: 727-856-3034
Location
- Region: New Pt Richey
Financial & listing details
- Price per square foot: $140/sqft
- Annual tax amount: $1,819
- Date on market: 7/1/2026
- Cumulative days on market: 98 days
- Listing terms: Cash,Conventional
- Ownership: Fee Simple
- Total actual rent: 0
- Electric utility on property: Yes
- Road surface type: Paved
Estimated market value
$102,700
$98,000 - $108,000
$1,343/mo
Price history
| Date | Event | Price |
|---|---|---|
| 10/1/2026 | Price change | $108,900-1.8%$140/sqft |
Source:  Stellar MLS #W7886936 Report a problem Stellar MLS #W7886936 Report a problem | ||
| 9/1/2026 | Price change | $110,900-0.9%$142/sqft |
Source: Stellar MLS #W7886936 Report a problem | ||
| 8/17/2026 | Price change | $111,900-1.8%$144/sqft |
Source: Stellar MLS #W7886936 Report a problem | ||
| 7/16/2026 | Price change | $113,900-0.9%$146/sqft |
Source: Stellar MLS #W7886936 Report a problem | ||
| 7/1/2026 | Listed for sale | $114,900$147/sqft |
Source: Stellar MLS #W7886936 Report a problem | ||
Public tax history
Tax history is unavailable.
Monthly payment
Est. payment
Payment breakdown
Explore the cost of this home by adjusting the details. Changes won't be saved.Climate risks
Neighborhood: 34654
- $100,000-- bd1 ba779 sqft12024 Bayonet Ln, New Port Richey, FL 34654Sold
- $130,0002 bd2 ba984 sqft12026 Bayonet Ln, New Port Richey, FL 34654Off Market

- $99,800-- bd2 ba984 sqft12020 Bayonet Ln, New Port Richey, FL 34654Off Market
- $88,200-- bd1 ba779 sqft12025 Boynton Ln, New Port Richey, FL 34654Off Market
Similar homes
- $112,0002 bd2 ba984 sqft11829 CARISSA LANE, NEW PORT RICHEY, FL 34654For Sale
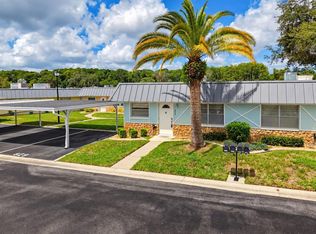
 MLS ID #TB8537474, Magdalena Paszkowski, HOMEFRONT REALTY. Stellar MLS
 - $130,0002 bd2 ba984 sqft11921 BOYNTON LANE #53A, NEW PORT RICHEY, FL 34654For Sale
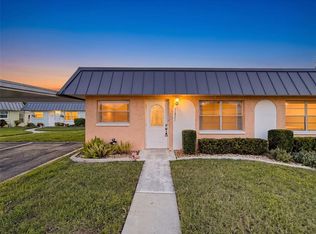 MLS ID #W7890007, Pam Davison, BHHS FLORIDA PROPERTIES GROUP. Stellar MLS
 - $130,0002 bd2 ba984 sqft11733 BAYONET LANE, NEW PORT RICHEY, FL 34654For Sale
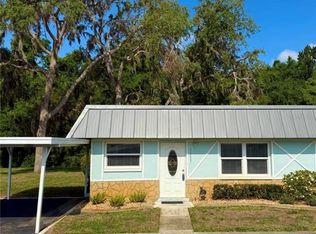 MLS ID #W7890010, Catherine Ulcen, FINEHIRSH REALTY POWERED BY SELLSTATE. Stellar MLS
 - $105,0002 bd2 ba984 sqft11817 BAYONET LANE, NEW PORT RICHEY, FL 34654For Sale
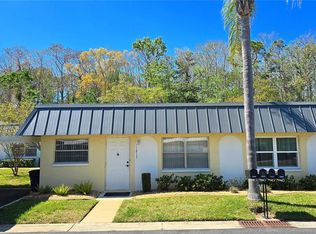 MLS ID #W7873377, Michael Gallo, PA, RE/MAX SUNSET REALTY. Stellar MLS
 - $94,4002 bd2 ba984 sqft11905 BAYONET LANE, NEW PORT RICHEY, FL 34654For SaleMLS ID #W7886527, Sue Salm, PA, RE/MAX CHAMPIONS. Stellar MLS
- $95,0001 bd2 ba779 sqft11635 BAYONET LANE #B, NEW PORT RICHEY, FL 34654For SaleMLS ID #W7886744, Judi Pobst, KELLER WILLIAMS REALTY- PALM HARBOR. Stellar MLS
- $145,0001 bd2 ba779 sqft11935 BOYNTON LANE #17GB, NEW PORT RICHEY, FL 34654For SaleMLS ID #W7885531, Pam Davison, BHHS FLORIDA PROPERTIES GROUP. Stellar MLS
- $112,0002 bd1 ba1k sqft12155 ENVIRONMENTAL DRIVE #6, NEW PORT RICHEY, FL 34654For SaleMLS ID #W7882034, Michele Rehm, STAR ONE REALTY GROUP ELITE. Stellar MLS
- $121,0002 bd2 ba954 sqft8220 SEVEN OAKS COURT #5, PORT RICHEY, FL 34668For SaleMLS ID #W7889875, Taylor Brown, BLUEWATER BAY REALTY GROUP INC. Stellar MLS
- $109,9002 bd2 ba978 sqft11340 CARRIAGE HILL DRIVE #4, PORT RICHEY, FL 34668For SaleMLS ID #W7886975, Brenda Draper, BLUEWATER BAY REALTY GROUP INC. Stellar MLS
- $120,0002 bd2 ba1k sqft7720 DANUBE DRIVE #C, HUDSON, FL 34667For SaleMLS ID #W7878472, Diane Gosk, FLORIDA LUXURY REALTY INC. Stellar MLS
- $112,0002 bd2 ba1k sqft12423 DEARBORN DRIVE #E, HUDSON, FL 34667For SaleMLS ID #W7886781, Susanna Vizzari, RE/MAX SUNSET REALTY. Stellar MLS
- $113,0001 bd1 ba700 sqft4805 ALT 19 #422, PALM HARBOR, FL 34683For SaleMLS ID #W7889990, Bedsy Renwanz, SANDPEAK REALTY. Stellar MLS
- $119,9002 bd2 ba1.1k sqft13010 WEDGEWOOD WAY #C, HUDSON, FL 34667For SaleMLS ID #TB8530424, Laura Wiegman, LAWRENCE W SCADUTO LLC. Stellar MLS
- $112,5002 bd2 ba825 sqft6037 CHESHAM DRIVE #7, NEW PORT RICHEY, FL 34653For SaleMLS ID #W7881666, Jim Wallace, PREMIER PROPERTY SOLUTIONS. Stellar MLS
- $105,0002 bd2 ba1.1k sqft5111 AMULET DRIVE #104, NEW PORT RICHEY, FL 34652For SaleMLS ID #TB8532415, Jonathan Minerick, HOMECOIN.COM. Stellar MLS
- $94,5002 bd1 ba975 sqft4346 RUSTIC DRIVE, NEW PORT RICHEY, FL 34652For SaleMLS ID #W7890019, Darius DeBuhr, LLC, BHHS FLORIDA PROPERTIES GROUP. Stellar MLS
- $109,0002 bd2 ba1k sqft4412 SUNSTATE DRIVE #A, NEW PORT RICHEY, FL 34652For SaleMLS ID #W7884571, Tanya Rivera, RE/MAX SUNSET REALTY. Stellar MLS
- $119,0002 bd2 ba825 sqft4344 TAHITIAN GARDENS CIRCLE #B, HOLIDAY, FL 34691For SaleMLS ID #TB8515536, Jackie Little, KELLER WILLIAMS REALTY- PALM HARBOR. Stellar MLS
- $125,0002 bd2 ba1k sqft8111 BUGLE COURT #2, PORT RICHEY, FL 34668For SaleMLS ID #W7887308, Michele Rehm, STAR ONE REALTY GROUP ELITE. Stellar MLS
