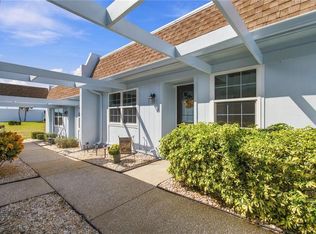
Imagine waking each day to gentle breezes through the trees, sipping coffee on your private patio, & enjoying the carefree Florida lifestyle you've worked so hard to achieve. This well maintained 55+ second-floor end-unit condominium offers comfort, privacy, & an exceptional value in one of Beacon Woods' most desirable communities. Filled with natural light from multiple windows, this bright & airy home enjoys a sought-after end-unit location w/ Northern exposure helping keep the interior comfortable year-round. The cheerful eat-in kitchen features all appliances, including a washer & dryer, along with a pantry & convenient laundry closet. Just outside, a cozy patio provides the perfect spot for morning coffee or a quiet afternoon break. The flexible floor plan adapts to your lifestyle. The space originally designed as a dining room is ideal as a home office, hobby room, reading retreat, or sitting area. The spacious living room easily accommodates both living & dining areas, creating an inviting setting for relaxing or entertaining family & friends. Beyond, the screened porch overlooks the Beacon Woods golf course with mature oak trees; a peaceful place to enjoy cool breezes & Florida's natural beauty. The primary suite features a walk-in closet & an ensuite bath with walk-in shower. Positioned on the opposite side of the home, the guest bedroom provides privacy & comfort for visitors, with a nearby full bath featuring a tub & shower combo. A covered carport with private storage is conveniently located near the front entrance, making everyday living even easier. Life here extends far beyond your front door. Residents enjoy a private community pool, hot tub, shuffleboard courts, & community center nearby. As part of the desirable Beacon Woods community, you'll also have access to an impressive collection of amenities including a heated pool, tennis courts, pickleball courts, basketball courts, fitness center, bocce ball, walking paths, & a clubhouse filled with activities, social events, cards, yoga classes, dances, & seasonal gatherings. For those who love nature, sidewalks wind throughout this beautiful bird sanctuary community, providing peaceful opportunities for daily walks beneath mature trees. Golf enthusiasts will appreciate living on the scenic Beacon Woods Golf Course. The monthly condominium fee of just $445 covers exterior maintenance, water, sewer, trash service, basic cable with internet, community amenities, & Beacon Woods membership dues. Simply lock the door & travel with confidence, knowing the grounds & exterior maintenance are professionally cared for year-round. Conveniently located just minutes from Hudson Beach, waterfront dining, shopping, fishing, boating, & countless recreational opportunities, you'll also enjoy easy access to some of Florida's most beloved destinations including Fred Howard Park, Honeymoon Island, Clearwater Beach, & Fort De Soto. Tampa & St. Petersburg are within comfortable driving distance for sporting events, museums, cultural attractions, & world-class entertainment. Whether you're looking for a year-round residence, a seasonal retreat, or a low-maintenance lifestyle that allows you to spend more time enjoying life, this exceptional condominium delivers outstanding value, comfort, and community. Come discover why so many residents love calling Beacon Woods home. Furniture is available for purchase. Buyers are urged to verify all matters of importance to them.
For sale
$119,900
13010 WEDGEWOOD WAY #C, HUDSON, FL 34667
2beds
1,144sqft
Condominium
Built in 1982
-- sqft lot
$-- Zestimate®
$105/sqft
$445/mo HOA
What's special
Private patioFlexible floor planBright and airy homeCheerful eat-in kitchenCozy patio
- 70 days
- 186
- 5
Zillow last checked:
Listing updated:
Listed by:
Laura Wiegman 727-809-2254,
LAWRENCE W SCADUTO LLC 727-809-2255,
Larry Scaduto 727-809-2255,
LAWRENCE W SCADUTO LLC
Source: Stellar MLS,MLS#: TB8530424 Originating MLS: Suncoast Tampa
Originating MLS: Suncoast Tampa
Facts & features
Interior
Bedrooms & bathrooms
- Bedrooms: 2
- Bathrooms: 2
- Full bathrooms: 2
Rooms
- Room types: Dining Room, Great Room
Primary bedroom
- Features: Ceiling Fan(s), Walk-In Closet(s)
- Level: First
- Area: 144 Square Feet
- Dimensions: 12x12
Bedroom 2
- Features: Built-in Closet
- Level: First
- Area: 110 Square Feet
- Dimensions: 11x10
Primary bathroom
- Features: Built-in Closet
- Level: First
Dining room
- Features: Built-in Closet
- Level: First
- Area: 110 Square Feet
- Dimensions: 11x10
Foyer
- Features: Ceiling Fan(s), No Closet
- Level: First
- Area: 156 Square Feet
- Dimensions: 13x12
Great room
- Features: Ceiling Fan(s)
- Level: First
- Area: 108 Square Feet
- Dimensions: 12x9
Kitchen
- Features: Pantry, Storage Closet
- Level: First
- Area: 312 Square Feet
- Dimensions: 26x12
Heating
- Central, Electric
Cooling
- Central Air
Appliances
- Included: Dishwasher, Dryer, Electric Water Heater, Microwave, Range, Refrigerator, Washer
- Laundry: Electric Dryer Hookup, In Kitchen, Laundry Closet, Same Floor As Condo Unit, Washer Hookup
Features
- Ceiling Fan(s), Open Floorplan, Split Bedroom, Walk-In Closet(s)
- Flooring: Carpet, Ceramic Tile
- Windows: Window Treatments
- Has fireplace: No
- Common walls with other units/homes: Corner Unit
Interior area
- Total structure area: 1,304
- Total interior livable area: 1,144 sqft
Video & virtual tour
Property
Parking
- Total spaces: 1
- Parking features: Covered
- Carport spaces: 1
Features
- Levels: One
- Stories: 1
- Exterior features: Balcony, Private Entrance, Sidewalk, Storage
- Has view: Yes
- View description: Golf Course
Lot
- Size: 1,146 Square Feet
Details
- Parcel number: 16243506200610000C0
- Zoning: PUD
- Special conditions: None
Construction
Type & style
- Home type: Condo
- Property subtype: Condominium
- Attached to another structure: Yes
Materials
- Block, Stucco
- Foundation: Slab
- Roof: Shingle
Condition
- Completed
- New construction: No
- Year built: 1982
Utilities & green energy
- Sewer: Public Sewer
- Water: Public
- Utilities for property: Cable Connected, Electricity Connected, Sewer Connected, Street Lights, Underground Utilities, Water Connected
Community & HOA
Community
- Features: Association Recreation - Owned, Clubhouse, Community Mailbox, Deed Restrictions, No Truck/RV/Motorcycle Parking, Pool
- Pet fee: $0 monthly
- Senior community: Yes
- Subdivision: BEACON WOODS WEDGEWOOD CONDO
HOA
- Has HOA: Yes
- Amenities included: Cable TV, Clubhouse, Maintenance, Pool, Shuffleboard Court, Vehicle Restrictions
- Services included: Cable TV, Common Area Taxes, Community Pool, Reserve Fund, Insurance, Maintenance Structure, Maintenance Grounds, Manager, Pool Maintenance, Recreational Facilities, Sewer, Trash, Water
- HOA fee: $445 monthly
- HOA name: Management and Associates Michelle Walsh
- HOA phone: 813-433-2000
- Second HOA name: Beacon Woods
Location
- Region: Hudson
Financial & listing details
- Price per square foot: $105/sqft
- Tax assessed value: $150,635
- Annual tax amount: $425
- Date on market: 8/3/2026
- Cumulative days on market: 70 days
- Listing terms: Cash,Conventional
- Ownership: Condominium
- Total actual rent: 0
- Electric utility on property: Yes
- Road surface type: Paved
Estimated market value
Not available
Estimated sales range
Not available
Not available
Price history
| Date | Event | Price |
|---|---|---|
| 8/3/2026 | Listed for sale | $119,900+135.1%$105/sqft |
Source:  Stellar MLS #TB8530424 Report a problem Stellar MLS #TB8530424 Report a problem | ||
| 10/4/2012 | Listing removed | $51,000$45/sqft |
Source: RE/MAX SUNSET REALTY #W7517483 Report a problem | ||
| 12/29/2011 | Price change | $51,000-7.1%$45/sqft |
Source: RE/MAX SUNSET REALTY #W7517483 Report a problem | ||
| 10/25/2011 | Listed for sale | $54,900-21.6%$48/sqft |
Source: RE/MAX SUNSET REALTY #W7517483 Report a problem | ||
| 3/13/2008 | Sold | $70,000+25%$61/sqft |
Source: Public Record Report a problem | ||
| 6/2/1999 | Sold | $56,000$49/sqft |
Source: Public Record Report a problem | ||
Public tax history
| Year | Property taxes | Tax assessment |
|---|---|---|
| 2025 | $426 +6.2% | $44,450 +2.9% |
| 2024 | $401 +7.3% | $43,200 |
| 2023 | $374 -7.9% | $43,200 +3% |
| 2022 | $406 +5.3% | $41,950 +6.1% |
| 2021 | $385 +3.7% | $39,550 +1.4% |
| 2020 | $371 +4.8% | $39,010 +2.3% |
| 2019 | $354 | $38,140 +1.9% |
| 2018 | $354 +4.7% | $37,435 |
| 2017 | $338 +2.7% | $37,435 +4.2% |
| 2016 | $329 +18.2% | $35,911 +0.7% |
| 2015 | $279 +6.8% | $35,661 +0.8% |
| 2014 | $261 | $35,378 -8.4% |
| 2013 | -- | $38,614 0% |
| 2012 | -- | $38,621 -18.8% |
| 2011 | -- | $47,587 -15.8% |
| 2010 | -- | $56,513 -4.3% |
| 2009 | -- | $59,022 -15.7% |
| 2008 | -- | $69,993 -29.5% |
| 2007 | -- | $99,249 +4.8% |
| 2006 | -- | $94,706 +36.5% |
| 2005 | -- | $69,405 +11.2% |
| 2004 | -- | $62,413 +7.5% |
| 2003 | -- | $58,056 +11% |
| 2002 | -- | $52,324 +14.1% |
| 1999 | -- | $45,840 |
Find assessor info on the county website
Monthly payment
Est. payment
Payment breakdown
Explore the cost of this home by adjusting the details. Changes won't be saved.Climate risks
Neighborhood: 34667
Nearby schools
Schools provided by the listing agent
- Elementary: Gulf Highland Elementary
- Middle: Hudson Academy ( 4-8)
- High: Fivay High-PO
Source: Stellar MLS. This data may not be complete. We recommend contacting the local school district to confirm school assignments for this home.
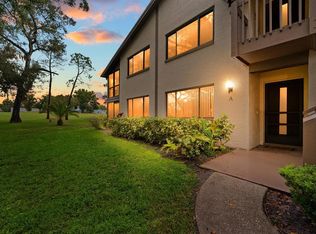
Similar homes
- $120,0002 bd2 ba1k sqft7720 DANUBE DRIVE #C, HUDSON, FL 34667For Sale
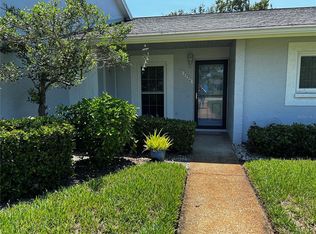
 MLS ID #W7878472, Diane Gosk, FLORIDA LUXURY REALTY INC. Stellar MLS
 - $135,0002 bd2 ba1k sqft7517 GREYSTONE DRIVE #N/A, HUDSON, FL 34667For Sale
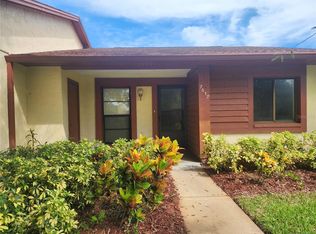 MLS ID #TB8436668, Denise Owens, MIHARA & ASSOCIATES INC.. Stellar MLS
 - $134,0002 bd2 ba1.1k sqft8024 FEATHER COURT #C, HUDSON, FL 34667For Sale
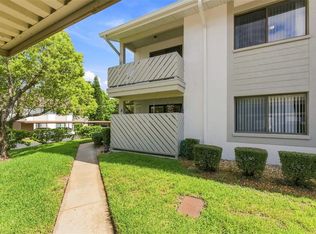 MLS ID #TB8539581, Barry DeRan, AGILE GROUP REALTY. Stellar MLS
 - $121,0002 bd2 ba954 sqft8220 SEVEN OAKS COURT #5, PORT RICHEY, FL 34668For Sale
 MLS ID #W7889875, Taylor Brown, BLUEWATER BAY REALTY GROUP INC. Stellar MLS
 - $134,9002 bd2 ba1.1k sqft12404 EAGLESWOOD DRIVE #C, HUDSON, FL 34667For SaleMLS ID #W7883502, Natalija Hall, F I GREY & SON RESIDENTIAL. Stellar MLS
- $135,9002 bd2 ba1.1k sqft7535 GREYSTONE DRIVE, HUDSON, FL 34667For SaleMLS ID #W7883613, Cory Byrd, F I GREY & SON RESIDENTIAL. Stellar MLS
- $148,9002 bd2 ba1.1k sqft7319 GREYSTONE DRIVE, HUDSON, FL 34667For SaleMLS ID #W7889789, Cory Byrd, F I GREY & SON RESIDENTIAL. Stellar MLS
- $135,0002 bd2 ba1.1k sqft12141 SPARTAN WAY #102, HUDSON, FL 34667For SaleMLS ID #TB8478872, Jakea Cates, KELLER WILLIAMS REALTY- PALM HARBOR. Stellar MLS
- $135,0002 bd2 ba1.1k sqft12041 HOOSIER COURT #202, HUDSON, FL 34667For SaleMLS ID #TB8438356, Tyler Grisley, LLC, INSPIRED REALTY, LLC. Stellar MLS
- $150,0002 bd2 ba1.1k sqft12130 SPARTAN WAY #103, HUDSON, FL 34667For SaleMLS ID #W7886702, Thomas Dishman, COLDWELL BANKER WEAVER GROUP REALTY. Stellar MLS
- $125,0002 bd2 ba1k sqft8111 BUGLE COURT #2, PORT RICHEY, FL 34668For SaleMLS ID #W7887308, Michele Rehm, STAR ONE REALTY GROUP ELITE. Stellar MLS
- $140,0002 bd2 ba873 sqft12049 HOOSIER COURT #203, HUDSON, FL 34667For SaleMLS ID #TB8512230, Brenda Ortiz, AGILE GROUP REALTY. Stellar MLS
- $125,0002 bd2 ba954 sqft11210 CARRIAGE HILL DRIVE #5, PORT RICHEY, FL 34668For SaleMLS ID #TB8507125, Melissa Longs, SIVEN PREMIER REAL ESTATE. Stellar MLS
- $159,0002 bd2 ba1.3k sqft7719 COSME DRIVE #1, HUDSON, FL 34667For SaleMLS ID #W7888556, Lynette Krull, RE/MAX CHAMPIONS. Stellar MLS
- $139,9002 bd2 ba1.1k sqft11403 VERSAILLES LANE #E, PORT RICHEY, FL 34668For SaleMLS ID #W7880404, Cynthia Cabanas, NEXTHOME CABANAS REALTY. Stellar MLS
- $109,9002 bd2 ba978 sqft11340 CARRIAGE HILL DRIVE #4, PORT RICHEY, FL 34668For SaleMLS ID #W7886975, Brenda Draper, BLUEWATER BAY REALTY GROUP INC. Stellar MLS
- $130,0002 bd2 ba984 sqft11733 BAYONET LANE, NEW PORT RICHEY, FL 34654For SaleMLS ID #W7890010, Catherine Ulcen, FINEHIRSH REALTY POWERED BY SELLSTATE. Stellar MLS
- $130,0002 bd2 ba984 sqft11921 BOYNTON LANE #53A, NEW PORT RICHEY, FL 34654For SaleMLS ID #W7890007, Pam Davison, BHHS FLORIDA PROPERTIES GROUP. Stellar MLS
- $159,0002 bd2 ba1.1k sqft12133 SPARTAN WAY #204, HUDSON, FL 34667For SaleMLS ID #TB8492711, Jasmin Bonilla, HOME PRIME REALTY LLC. Stellar MLS
- $125,0002 bd2 ba1.1k sqft7725 FOREST TRAIL #2, PORT RICHEY, FL 34668For SaleMLS ID #O6431105, Tasha Blomenkamp, COLDWELL BANKER REALTY. Stellar MLS
