Skip main navigation
Sold for $153,000
  • $153,000

    13010 Wedgewood Way APT A, Hudson, FL 34667

    2beds
    1,144sqft
    Condominium
    Built in 1982
    -- sqft lot
    $152,200 Zestimate®
    $134/sqft
    $1,634 Estimated rent

    Home value

    $152,200

    $139,000 - $167,000

    $1,634/mo

    Zestimate® history
    Loading
    Loading...

    Owner options

    List your home for rent

    $1,634/mo

    Rent Zestimate®

    Find your next renter with Zillow Rental Manager. Plus, with online applications, you can quickly screen prospective tenants – for free.

    Learn more

    $1,634/mo

    Rent Zestimate®

    Refinance and save

    $1,520/mo

    Est. payment

    Refinancing to a lower rate could help reduce your monthly payments and save thousands over the life of the loan.

    See today's rates

    $1,520/mo

    Est. payment

    Explore your selling options

    Work with a Zillow partner agent

    Leverage their expertise and Zillow's premium Showcase listings to get your home seen by more buyers.

    Get started

    List with your own agent

    Get your home in front of millions of buyers by listing it on Zillow.

    Learn how to do it

    Sell it yourself

    Take full control of how buyers see your home on Zillow by listing For Sale by Owner (FSBO).

    List your home

    What's special

    Golf course condoWell-appointed cabinetryVinyl-enclosed lanaiQuality washer and dryerInside laundryHardwood floorsWelcoming eat-in kitchen
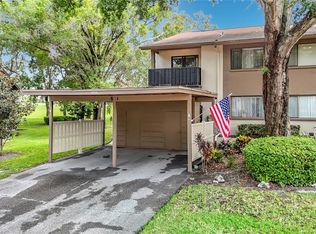
    Live the easy Florida lifestyle in the desirable 55+ community of Beacon Woods Village! This beautifully maintained first-floor 2-bedroom, 2-bath golf course condo offers a thoughtfully designed split-bedroom layout and captivating views of the lush fairways. Step inside to find hardwood floors throughout the main living areas, a welcoming eat-in kitchen with well-appointed cabinetry, and a spacious formal dining room ideal for gatherings. The vinyl-enclosed lanai invites you to relax and enjoy the tranquil scenery with no rear neighbors and plenty of space between buildings for added privacy. This move-in-ready residence also features an inside laundry with a quality washer and dryer, and a covered carport with an attached storage shed for convenience. Condo fees include roof and exterior insurance, water, sewer, trash, cable TV, internet, building and grounds maintenance, and access to a host of amenities such as the clubhouse, pool, tennis courts, and recreational facilities. Located in a non-flood zone with no CDD, this home offers peace of mind and worry-free living. Just a short drive to shopping, dining, medical centers, and less than 45 minutes to the award-winning St. Pete Beach. Schedule your showing today!

    Zillow last checked:

    Listing updated:

    Listing Provided by:

    Hector Contreras 813-426-2669,

    WEICHERT REALTORS EXCLUSIVE PROPERTIES 813-426-2669,

    Mauricio Pesaresi 813-951-0688,

    WEICHERT REALTORS EXCLUSIVE PROPERTIES

    Bought with:

    Daniel Booth, 3520192

    BHHS FLORIDA PROPERTIES GROUP

    Source: Stellar MLS,MLS#: TB8441833MLS LogoOriginating MLS: Suncoast Tampa

    Facts & features

    Interior

    Bedrooms & bathrooms
    • Bedrooms: 2
    • Bathrooms: 2
    • Full bathrooms: 2
    Primary bedroom
    • Features: Walk-In Closet(s)
    • Level: First
    • Area: 156 Square Feet
    • Dimensions: 13x12
    Bedroom 2
    • Features: Built-in Closet
    • Level: First
    • Area: 110 Square Feet
    • Dimensions: 11x10
    Dining room
    • Level: First
    • Area: 108 Square Feet
    • Dimensions: 12x9
    Foyer
    • Level: First
    • Area: 35 Square Feet
    • Dimensions: 7x5
    Kitchen
    • Level: First
    • Area: 120 Square Feet
    • Dimensions: 12x10
    Laundry
    • Level: First
    • Area: 28 Square Feet
    • Dimensions: 7x4
    Living room
    • Level: First
    • Area: 312 Square Feet
    • Dimensions: 26x12
    Heating
    • Central
    Cooling
    • Central Air
    Appliances
    • Included: Convection Oven, Cooktop, Dishwasher, Disposal, Dryer, Electric Water Heater, Exhaust Fan, Freezer, Microwave, Washer
    • Laundry: Inside
    Features
    • Built-in Features, Primary Bedroom Main Floor, Split Bedroom, Thermostat
    • Flooring: Ceramic Tile, Engineered Hardwood
    • Doors: Sliding Doors
    • Has fireplace: No
    • Common walls with other units/homes: Corner Unit
    Interior area
    • Total structure area: 1,304
    • Total interior livable area: 1,144 sqft

    Property

    Parking
    • Parking features: Common, Curb Parking, Guest, On Street
    • Has carport: Yes
    • Has uncovered spaces: Yes
    Features
    • Levels: One
    • Stories: 1
    • Patio & porch: Covered, Enclosed, Front Porch, Rear Porch, Screened
    • Exterior features: Sidewalk, Storage
    Lot
    • Size: 14.47 Acres
    Details
    • Additional structures: Storage
    • Parcel number: 16243506200610000A0
    • Zoning: PUD
    • Special conditions: None

    Construction

    Type & style
    • Home type: Condo
    • Property subtype: Condominium
    Materials
    • Block, Stucco
    • Foundation: Slab
    • Roof: Shingle
    Condition
    • New construction: No
    • Year built: 1982

    Utilities & green energy

    • Sewer: Public Sewer
    • Water: Public
    • Utilities for property: BB/HS Internet Available, Cable Connected, Electricity Connected, Fire Hydrant, Sewer Connected, Street Lights, Underground Utilities, Water Connected

    Community & neighborhood

    Community
    • Community features: Clubhouse, Golf Carts OK, Golf, Pool, Sidewalks, Tennis Court(s)
    Senior living
    • Senior community: Yes
    Location
    • Region: Hudson
    • Subdivision: BEACON WOODS WEDGEWOOD CONDO

    HOA & financial

    HOA
    • Has HOA: No
    • HOA fee: $410 monthly
    • Services included: Cable TV, Common Area Taxes, Community Pool, Maintenance Structure, Maintenance Grounds, Maintenance Repairs, Manager, Pest Control, Pool Maintenance, Recreational Facilities, Sewer, Trash, Water
    • Association name: Mochelle Walsh
    • Association phone: 813-433-2000
    Other fees
    • Pet fee: $0 monthly
    Other financial information
    • Total actual rent: 0

    Other

    Other facts
    • Listing terms: Cash,Conventional
    • Ownership: Fee Simple
    • Road surface type: Asphalt, Paved

    Price history

    DateEventPrice
    12/27/2025Sold$153,000-6.1%$134/sqft
    Source: Stellar MLS #TB8441833 Report a problem
    11/27/2025Pending sale$162,900$142/sqft
    Source: Stellar MLS #TB8441833 Report a problem
    10/28/2025Listed for sale$162,900-1.2%$142/sqft
    Source: Stellar MLS #TB8441833 Report a problem
    10/24/2025Listing removed$164,900$144/sqft
    Source: Stellar MLS #W7876259 Report a problem
    7/24/2025Listed for sale$164,900$144/sqft
    Source: Stellar MLS #W7876259 Report a problem
    7/11/2025Pending sale$164,900$144/sqft
    Source: Stellar MLS #W7876259 Report a problem
    6/25/2025Price change$164,900-2.4%$144/sqft
    Source: Stellar MLS #W7876259 Report a problem
    6/8/2025Listed for sale$169,000+81.7%$148/sqft
    Source: Stellar MLS #W7876259 Report a problem
    2/1/2008Sold$93,000+78.8%$81/sqft
    Source: Public Record Report a problem
    4/2/1997Sold$52,000-1.9%$45/sqft
    Source: Public Record Report a problem
    5/11/1994Sold$53,000$46/sqft
    Source: Public Record Report a problem

    Public tax history

    YearProperty taxesTax assessment
    2024$1,998 +8.4%$144,670 +69.7%
    2023$1,844 +26.8%$85,260 +10%
    2022$1,454 +17.7%$77,510 +21%
    2021$1,236 +8.3%$64,070 +10%
    2020$1,141 +4.1%$58,250 +10%
    2019$1,096 $52,960 -7.5%
    2018$1,096 +11.7%$57,270 +10.4%
    2017$982 +6.6%$51,878 +5.2%
    2016$921 +27.3%$49,333 +36.4%
    2015$723 +6.2%$36,178 +3.7%
    2014$681 $34,890 -8.4%
    2013-- $38,092 +0.1%
    2012-- $38,066 -20%
    2011-- $47,587 -15.8%
    2010-- $56,513 -4.3%
    2009-- $59,022 -15.7%
    2008-- $69,993 -29.5%
    2007-- $99,249 +4.8%
    2006-- $94,706 +36.5%
    2005-- $69,405 +11.2%
    2004-- $62,413 +7.5%
    2003-- $58,056 +11%
    2002-- $52,324 +14.1%
    1999-- $45,840

    Find assessor info on the county website

    Neighborhood: 34667

    Nearby schools

    GreatSchools rating
    Schools provided by the listing agent
    • Elementary: Gulf Highland Elementary
    • Middle: Hudson Middle-PO
    • High: Fivay High-PO

    Source: Stellar MLS. This data may not be complete. We recommend contacting the local school district to confirm school assignments for this home.

    Get a cash offer in 3 minutes
    Find out how much your home could sell for in as little as 3 minutes with a no-obligation cash offer.
    Estimated market value
    $152,200
    Get a cash offer in 3 minutes
    Find out how much your home could sell for in as little as 3 minutes with a no-obligation cash offer.
    Estimated market value
    $152,200