Forget the fixer-upper stress - welcome to a worry free condo where every project is finished to perfection for you. This home was full-scale renovated and has been meticulously maintained. There are separate Living, Dining and Lanai. The large kitchen offers ample cabinet space and lots of room to cook on new countertops. Home has newer upgraded Whirlpool appliances. Lanai has a tiled floor with vinyl windows. Master bedroom has a wall-hung flat screen TV. The master bath features new tile floor, sink, cabinet and frameless glass. AC is only 4 years new and the hot water is only 3 years new. But what really sets this unit apart is that the current owner has maintained every corner with surgial precision. Located in the highly sought after Beacon Woods community the Eagleswood Condos community offers loads of ammenities.
For sale
$134,900
12404 EAGLESWOOD DRIVE #C, HUDSON, FL 34667
2beds
1,144sqft
Condominium
Built in 1987
-- sqft lot
$-- Zestimate®
$118/sqft
$465/mo HOA
What's special
Full-scale renovatedNew countertopsAmple cabinet spaceLarge kitchenNewer upgraded whirlpool appliances
- 179 days
- 136
- 8
Zillow last checked:
Listing updated:
Listed by:
Natalija Hall 586-484-3480,
F I GREY & SON RESIDENTIAL 727-495-2424,
Greg Armstrong 727-534-9951,
F I GREY & SON RESIDENTIAL
Source: Stellar MLS,MLS#: W7883502 Originating MLS: West Pasco
Originating MLS: West Pasco
Facts & features
Interior
Bedrooms & bathrooms
- Bedrooms: 2
- Bathrooms: 2
- Full bathrooms: 2
Rooms
- Room types: Florida Room, Utility Room
Primary bedroom
- Features: Walk-In Closet(s)
- Level: Second
- Area: 144 Square Feet
- Dimensions: 12x12
Bedroom 2
- Features: Built-in Closet
- Level: Second
- Area: 110 Square Feet
- Dimensions: 11x10
Dining room
- Level: Second
- Area: 96 Square Feet
- Dimensions: 12x8
Florida room
- Level: Second
- Area: 100 Square Feet
- Dimensions: 10x10
Kitchen
- Level: Second
- Area: 88 Square Feet
- Dimensions: 11x8
Living room
- Level: Second
- Area: 360 Square Feet
- Dimensions: 30x12
Heating
- Central, Electric
Cooling
- Central Air
Appliances
- Included: Dishwasher, Disposal, Dryer, Electric Water Heater, Microwave, Range, Refrigerator, Washer
- Laundry: Electric Dryer Hookup, In Kitchen, Inside, Washer Hookup
Features
- Attic Fan
- Flooring: Carpet, Ceramic Tile, Laminate
- Doors: Sliding Doors
- Has fireplace: No
- Common walls with other units/homes: End Unit
Interior area
- Total structure area: 1,204
- Total interior livable area: 1,144 sqft
Video & virtual tour
Property
Parking
- Total spaces: 1
- Parking features: Assigned, Covered
- Carport spaces: 1
Features
- Levels: One
- Stories: 1
- Patio & porch: Front Porch, Rear Porch
- Exterior features: Irrigation System, Lighting, Private Mailbox, Rain Gutters, Storage
- Has view: Yes
- View description: Garden, Trees/Woods
Lot
- Size: 1,146 Square Feet
- Residential vegetation: Mature Landscaping
Details
- Parcel number: 162502001.C124.7000C.0
- Zoning: PUD
- Special conditions: None
Construction
Type & style
- Home type: Condo
- Architectural style: Contemporary
- Property subtype: Condominium
- Attached to another structure: Yes
Materials
- Block, Stucco
- Foundation: Block, Slab
- Roof: Shingle
Condition
- Completed
- New construction: No
- Year built: 1987
Utilities & green energy
- Sewer: Public Sewer
- Water: Public
- Utilities for property: Cable Connected, Electricity Connected, Fiber Optics, Fire Hydrant, Public, Sewer Connected, Sprinkler Meter, Street Lights, Underground Utilities, Water Connected
Green energy
- Energy generation: Wind
Community & HOA
Community
- Features: Association Recreation - Owned, Buyer Approval Required, Clubhouse, Community Mailbox, Deed Restrictions, Golf, Pool
- Pet fee: $0 monthly
- Senior community: Yes
- Subdivision: EAGLESWOOD CONDO
HOA
- Has HOA: No
- Amenities included: Cable TV, Clubhouse, Fence Restrictions, Fitness Center, Pool
- Services included: Cable TV, Common Area Taxes, Community Pool, Insurance, Internet, Pool Maintenance, Private Road, Trash
- HOA fee: $465 monthly
- HOA name: Coastal Property Management
- HOA phone: 727-859-9734
Location
- Region: Hudson
Financial & listing details
- Price per square foot: $118/sqft
- Tax assessed value: $123,836
- Annual tax amount: $673
- Date on market: 3/2/2026
- Cumulative days on market: 145 days
- Listing terms: Cash,Conventional,FHA,VA Loan
- Ownership: Condominium
- Total actual rent: 0
- Electric utility on property: Yes
- Road surface type: Asphalt
Estimated market value
Not available
Estimated sales range
Not available
Not available
Price history
| Date | Event | Price |
|---|---|---|
| 7/27/2026 | Listed for sale | $134,900$118/sqft |
Source:  Stellar MLS #W7883502 Report a problem Stellar MLS #W7883502 Report a problem | ||
| 7/7/2026 | Pending sale | $134,900$118/sqft |
Source: Stellar MLS #W7883502 Report a problem | ||
| 3/2/2026 | Listed for sale | $134,900+154.5%$118/sqft |
Source: Stellar MLS #W7883502 Report a problem | ||
| 8/9/2017 | Sold | $53,000-11.5%$46/sqft |
Source: Public Record Report a problem | ||
| 7/5/2017 | Pending sale | $59,900$52/sqft |
Source: CENTURY 21 Palm Realty of Pasco, Inc. #W7626677 Report a problem | ||
| 1/31/2017 | Listed for sale | $59,900-16.8%$52/sqft |
Source: CENTURY 21 Palm Realty of Pasco, Inc. #W7626677 Report a problem | ||
| 9/5/2003 | Sold | $72,000+45.5%$63/sqft |
Source: Public Record Report a problem | ||
| 8/31/1994 | Sold | $49,500$43/sqft |
Source: Public Record Report a problem | ||
Public tax history
| Year | Property taxes | Tax assessment |
|---|---|---|
| 2025 | $673 +1.9% | $61,150 +2.9% |
| 2024 | $661 +2.7% | $59,430 |
| 2023 | $643 +8.7% | $59,430 +3% |
| 2022 | $592 +1.2% | $57,700 +6.1% |
| 2021 | $585 +1.6% | $54,390 +1.4% |
| 2020 | $576 +1.4% | $53,640 +2.3% |
| 2019 | $568 | $52,438 +1.9% |
| 2018 | $568 +1.7% | $51,460 +23.4% |
| 2017 | $559 +37.5% | $41,690 +4.2% |
| 2016 | $406 +14% | $39,993 +0.7% |
| 2015 | $356 +1.6% | $39,715 -1.3% |
| 2014 | $351 | $40,236 -14.2% |
| 2013 | -- | $46,886 +18% |
| 2012 | -- | $39,748 -27.9% |
| 2011 | -- | $55,139 -1.2% |
| 2010 | -- | $55,833 -1.2% |
| 2009 | -- | $56,529 -29.2% |
| 2008 | -- | $79,802 -24.3% |
| 2007 | -- | $105,435 +19.8% |
| 2006 | -- | $88,001 +40.2% |
| 2005 | -- | $62,788 +1.1% |
| 2004 | -- | $62,126 +9.5% |
| 2003 | -- | $56,727 +12.4% |
| 2002 | -- | $50,466 +8.7% |
| 1999 | -- | $46,407 |
Find assessor info on the county website
Monthly payment
Est. payment
Payment breakdown
Explore the cost of this home by adjusting the details. Changes won't be saved.Climate risks
Neighborhood: 34667


Similar homes
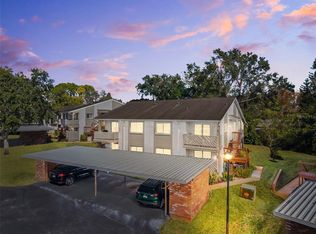
- $135,9002 bd2 ba1.1k sqft7535 GREYSTONE DRIVE, HUDSON, FL 34667For Sale
 MLS ID #W7883613, Cory Byrd, F I GREY & SON RESIDENTIAL. Stellar MLS
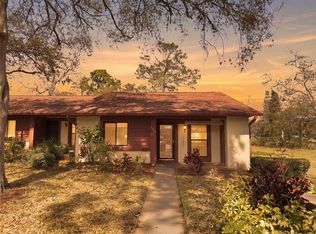
 - $129,9002 bd2 ba1k sqft7720 DANUBE DRIVE #C, HUDSON, FL 34667For Sale
 MLS ID #W7878472, Diane Gosk, FLORIDA LUXURY REALTY INC. Stellar MLS
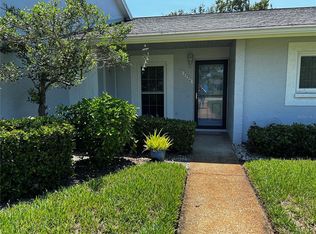
 - $144,9002 bd2 ba1.1k sqft12406 EAGLESWOOD DRIVE #B, HUDSON, FL 34667For Sale
 MLS ID #W7887583, David Longspaugh, RE/MAX SUNSET REALTY. Stellar MLS
 - $120,0002 bd2 ba1.1k sqft12903 FAIRWAY DRIVE #A, HUDSON, FL 34667For Sale
 MLS ID #W7888577, Linda Klein, BHHS FLORIDA PROPERTIES GROUP. Stellar MLS
 - $116,5002 bd2 ba1k sqft12423 DEARBORN DRIVE #E, HUDSON, FL 34667For SaleMLS ID #W7886781, Susanna Vizzari, RE/MAX SUNSET REALTY. Stellar MLS
- $137,5002 bd2 ba1.1k sqft12809 WEDGEWOOD WAY #A, HUDSON, FL 34667For SaleMLS ID #W7886684, Brian Pfister, RE/MAX SUNSET REALTY. Stellar MLS
- $119,9002 bd2 ba1.1k sqft13010 WEDGEWOOD WAY #C, HUDSON, FL 34667For SaleMLS ID #TB8530424, Laura Wiegman, LAWRENCE W SCADUTO LLC. Stellar MLS
- $169,0002 bd2 ba1.1k sqft12805 WEDGEWOOD WAY #C, HUDSON, FL 34667For SaleMLS ID #W7887451, Charles Ludington, RE/MAX SUNSET REALTY. Stellar MLS
- $135,0002 bd2 ba1k sqft8111 BUGLE COURT #2, PORT RICHEY, FL 34668For SaleMLS ID #W7887308, Michele Rehm, STAR ONE REALTY GROUP ELITE. Stellar MLS
- $149,5002 bd2 ba1.3k sqft9940 EAGLES POINT CIRCLE #4, PORT RICHEY, FL 34668For SaleMLS ID #TB8542510, Mike Kaluza, PEOPLE'S TRUST REALTY. Stellar MLS
- $130,0002 bd2 ba1.2k sqft11231 DOLLAR LAKE DRIVE #6, PORT RICHEY, FL 34668For SaleMLS ID #W7888251, Claudia Traywick, PARADISE WEST REALTY, INC. Stellar MLS
- $125,0002 bd2 ba1.1k sqft7614 RADCLIFFE CIRCLE #110B, PORT RICHEY, FL 34668For SaleMLS ID #TB8537753, Blake Smereczynsky, COLDWELL BANKER REALTY. Stellar MLS
- $149,9002 bd2 ba1.1k sqft11403 VERSAILLES LANE #E, PORT RICHEY, FL 34668For SaleMLS ID #W7880404, Cynthia Cabanas, NEXTHOME CABANAS REALTY. Stellar MLS
- $145,9002 bd2 ba1k sqft11241 VERSAILLES LANE #0, PORT RICHEY, FL 34668For SaleMLS ID #W7879897, Charles Ludington, RE/MAX SUNSET REALTY. Stellar MLS
- $134,9002 bd2 ba1k sqft8141 BUGLE COURT #2, PORT RICHEY, FL 34668For SaleMLS ID #TB8517327, Terri Dipinto, BASTA REALTY SOLUTIONS. Stellar MLS
- $150,0002 bd2 ba1k sqft8150 BRADDOCK CIRCLE #3, PORT RICHEY, FL 34668For SaleMLS ID #W7885743, Doreen Lewis, EXP REALTY LLC. Stellar MLS
- $160,0002 bd2 ba1.3k sqft8350 HIGH POINT CIRCLE #3, PORT RICHEY, FL 34668For SaleMLS ID #W7881529, Michele Rehm, STAR ONE REALTY GROUP ELITE. Stellar MLS
- $124,9002 bd2 ba954 sqft11135 CARRIAGE HILL DRIVE #3, PORT RICHEY, FL 34668For SaleMLS ID #TB8532738, Terri Dipinto, BASTA REALTY SOLUTIONS. Stellar MLS
- $125,0002 bd2 ba954 sqft8220 SEVEN OAKS COURT #5, PORT RICHEY, FL 34668For SaleMLS ID #W7887525, Jeremy Witzel, FLORIDA LUXURY REALTY INC. Stellar MLS
- $145,0002 bd2 ba1k sqft7035 COGNAC DRIVE #5, NEW PORT RICHEY, FL 34653For SaleMLS ID #W7888534, Kevin McCullough, MCCULLOUGH & ASSOC REALTY INC. Stellar MLS
