TIMBER OAKS - CHATEAU VILLAGE - 55+ - IMPECCABLE 2 BEDROOM, 2 BATH, SPLIT BEDROOM PLAN, EAT-IN KITCHEN, FORMAL DINING, LAMINATE & CERAMIC TILE, STAINLESS APPLIANCES, WINDOWS-2017, A/C- 2017, GARAGE DOOR- 2020, WATER HEATER-2020, 6 PANEL DOORS, INTERIOR PAINTED, NEW TOILETS, NEW BLINDS, 2 Solar Tubes, FANS & LIGHT FIXTURES. ENJOY CHATEAU VILLAGE POOL AND TIMBER OAKS CLUBHOUSE POOL, SPA AND RECREATION. CONDO FEE INCLUDES WATER, CABLE TV, INTERNET, INSURANCE, TRASH, ROOF, EXTERIOR PAINTING AND GROUNDS MAINTENANCE. CLOSE TO MEDICAL, SHOPPING AND ALL CONVENIENCES.
Pending
Price cut: $9K (7/27)
$145,900
11241 VERSAILLES LANE #0, PORT RICHEY, FL 34668
2beds
1,037sqft
Condominium
Built in 1983
-- sqft lot
$138,800 Zestimate®
$141/sqft
$615/mo HOA
What's special
New toiletsNew blindsLaminate and ceramic tileFans and light fixturesSplit bedroom planFormal diningStainless appliances
- 348 days
- 194
- 3
Zillow last checked:
Listing updated:
Listed by:
Charles Ludington 727-364-5527,
RE/MAX SUNSET REALTY 727-863-2402
Source: Stellar MLS,MLS#: W7879897 Originating MLS: West Pasco
Originating MLS: West Pasco
Facts & features
Interior
Bedrooms & bathrooms
- Bedrooms: 2
- Bathrooms: 2
- Full bathrooms: 2
Rooms
- Room types: Dining Room, Living Room, Utility Room
Primary bedroom
- Features: Walk-In Closet(s)
- Level: First
- Area: 180 Square Feet
- Dimensions: 12x15
Bedroom 1
- Features: Built-in Closet
- Level: First
- Area: 132 Square Feet
- Dimensions: 11x12
Balcony porch lanai
- Level: First
- Area: 132 Square Feet
- Dimensions: 11x12
Dining room
- Level: First
- Area: 72 Square Feet
- Dimensions: 8x9
Kitchen
- Level: First
- Area: 112 Square Feet
- Dimensions: 8x14
Living room
- Level: First
- Area: 204 Square Feet
- Dimensions: 12x17
Heating
- Electric
Cooling
- Central Air
Appliances
- Included: Dishwasher, Disposal, Dryer, Electric Water Heater, Ice Maker, Microwave, Range, Refrigerator, Washer
- Laundry: Inside
Features
- Ceiling Fan(s), Eating Space In Kitchen, Split Bedroom, Walk-In Closet(s)
- Flooring: Ceramic Tile, Laminate
- Doors: Sliding Doors
- Has fireplace: No
Interior area
- Total structure area: 1,471
- Total interior livable area: 1,037 sqft
Video & virtual tour
Property
Parking
- Total spaces: 1
- Parking features: Garage Door Opener, Oversized
- Garage spaces: 1
- Details: Garage Dimensions: 10x25
Features
- Levels: One
- Stories: 1
- Patio & porch: Enclosed, Front Porch, Rear Porch, Screened
- Has view: Yes
- View description: Trees/Woods
Lot
- Size: 5.66 Acres
- Features: In County
Details
- Parcel number: 162511018.B002.0000E.0
- Zoning: PUD
- Special conditions: None
Construction
Type & style
- Home type: Condo
- Property subtype: Condominium
Materials
- Block, Stucco
- Foundation: Slab
- Roof: Shingle
Condition
- Completed
- New construction: No
- Year built: 1983
Utilities & green energy
- Sewer: Public Sewer
- Water: Public
- Utilities for property: BB/HS Internet Available, Cable Connected, Electricity Connected, Fire Hydrant, Public, Sewer Connected, Water Connected
Community & HOA
Community
- Features: Association Recreation - Owned, Buyer Approval Required, Clubhouse, Deed Restrictions, Fitness Center, Pool, Tennis Court(s)
- Security: Smoke Detector(s)
- Pet fee: $0 monthly
- Senior community: Yes
- Subdivision: CHATEAU VILLAGE CONDO 03
HOA
- Has HOA: Yes
- Amenities included: Cable TV, Clubhouse, Maintenance, Pool, Recreation Facilities, Shuffleboard Court, Storage, Tennis Court(s)
- Services included: Cable TV, Common Area Taxes, Community Pool, Reserve Fund, Insurance, Internet, Maintenance Structure, Maintenance Grounds, Pest Control, Pool Maintenance, Recreational Facilities, Sewer, Trash, Water
- HOA fee: $615 monthly
- HOA name: Coastal Management
- HOA phone: 727-859-9734
Location
- Region: Pt Richey
Financial & listing details
- Price per square foot: $141/sqft
- Annual tax amount: $738
- Date on market: 10/15/2025
- Cumulative days on market: 345 days
- Listing terms: Cash,Conventional
- Ownership: Fee Simple
- Total actual rent: 0
- Electric utility on property: Yes
- Road surface type: Paved
Estimated market value
$138,800
$132,000 - $146,000
$1,513/mo
Price history
| Date | Event | Price |
|---|---|---|
| 9/21/2026 | Pending sale | $145,900$141/sqft |
Source:  Stellar MLS #W7879897 Report a problem Stellar MLS #W7879897 Report a problem | ||
| 7/27/2026 | Price change | $145,900-5.8%$141/sqft |
Source: Stellar MLS #W7879897 Report a problem | ||
| 6/11/2026 | Price change | $154,900-3.1%$149/sqft |
Source: Stellar MLS #W7879897 Report a problem | ||
| 2/12/2026 | Price change | $159,900-4.2%$154/sqft |
Source: Stellar MLS #W7879897 Report a problem | ||
| 12/5/2025 | Price change | $166,900-1.8%$161/sqft |
Source: Stellar MLS #W7879897 Report a problem | ||
| 10/15/2025 | Listed for sale | $169,900$164/sqft |
Source: Stellar MLS #W7879897 Report a problem | ||
Public tax history
Tax history is unavailable.
Monthly payment
Est. payment
Payment breakdown
Explore the cost of this home by adjusting the details. Changes won't be saved.Climate risks
Neighborhood: 34668
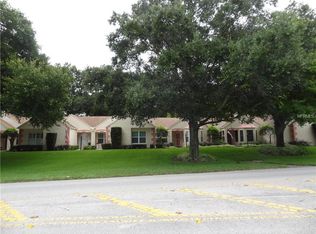
- $125,5002 bd2 ba1k sqft11241 Versailles Ln, Port Richey, FL 34668Off Market
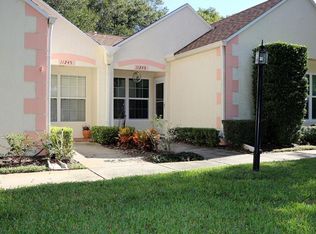
- $135,8002 bd2 ba1.3k sqft11243 Versailles Ln, Port Richey, FL 34668Off Market
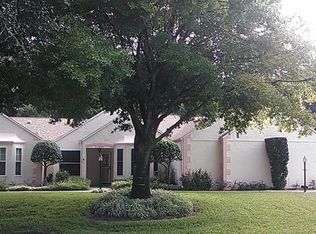
- $127,2002 bd2 ba1.1k sqft11239 Versailles Ln, Port Richey, FL 34668Off Market
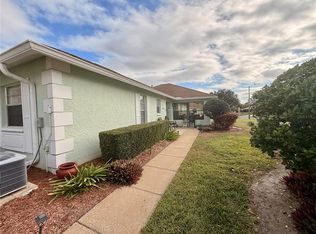
- $139,0002 bd2 ba1.3k sqft11245 Versailles Ln, Port Richey, FL 34668Off Market
Similar homes
- $139,9002 bd2 ba1.1k sqft11403 VERSAILLES LANE #E, PORT RICHEY, FL 34668For Sale

 MLS ID #W7880404, Cynthia Cabanas, NEXTHOME CABANAS REALTY. Stellar MLS
 - $150,0002 bd2 ba1.3k sqft8350 HIGH POINT CIRCLE #3, PORT RICHEY, FL 34668For Sale
 MLS ID #W7881529, Michele Rehm, STAR ONE REALTY GROUP ELITE. Stellar MLS
 - $179,0002 bd2 ba1.3k sqft11436 VERSAILLES LANE, PORT RICHEY, FL 34668For Sale
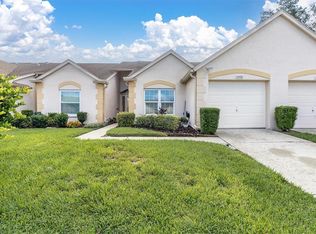 MLS ID #W7888326, Jennifer Miller-Kuhn, RE/MAX CHAMPIONS. Stellar MLS
 - $144,9002 bd2 ba1k sqft11340 DOLLAR LAKE DRIVE #2, PORT RICHEY, FL 34668For Sale
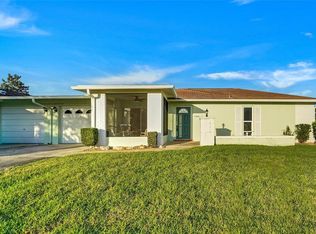 MLS ID #W7884402, Bev Hudock, BHHS FLORIDA PROPERTIES GROUP. Stellar MLS
 - $150,0002 bd2 ba1k sqft8150 BRADDOCK CIRCLE #3, PORT RICHEY, FL 34668For SaleMLS ID #W7885743, Doreen Lewis, EXP REALTY LLC. Stellar MLS
- $139,9002 bd2 ba1.1k sqft11341 DOLLAR LAKE DRIVE #1, PORT RICHEY, FL 34668For SaleMLS ID #W7883575, Brian Pfister, RE/MAX SUNSET REALTY. Stellar MLS
- $127,9002 bd2 ba954 sqft11210 CARRIAGE HILL DRIVE #5, PORT RICHEY, FL 34668For SaleMLS ID #TB8507125, Melissa Longs, SIVEN PREMIER REAL ESTATE. Stellar MLS
- $109,9002 bd2 ba978 sqft11340 CARRIAGE HILL DRIVE #4, PORT RICHEY, FL 34668For SaleMLS ID #W7886975, Brenda Draper, BLUEWATER BAY REALTY GROUP INC. Stellar MLS
- $199,9002 bd2 ba1k sqft11541 SAN REMO COURT, PORT RICHEY, FL 34668For SaleMLS ID #TB8545091, Stephanie Scarlette, CHARLES RUTENBERG REALTY INC. Stellar MLS
- $180,0002 bd2 ba993 sqft11543 ORLEANS LANE, PORT RICHEY, FL 34668For SaleMLS ID #W7885908, Fran Meyer, PA, RE/MAX MARKETING SPECIALISTS. Stellar MLS
- $150,0002 bd2 ba1.2k sqft9022 RAMSGATE DRIVE, NEW PORT RICHEY, FL 34655For SaleMLS ID #TB8551763, Danique Haywood, MARK SPAIN REAL ESTATE. Stellar MLS
- $137,5002 bd2 ba1.1k sqft12809 WEDGEWOOD WAY #A, HUDSON, FL 34667For SaleMLS ID #W7886684, Brian Pfister, RE/MAX SUNSET REALTY. Stellar MLS
- $140,0002 bd2 ba873 sqft12049 HOOSIER COURT #203, HUDSON, FL 34667For SaleMLS ID #TB8512230, Brenda Ortiz, AGILE GROUP REALTY. Stellar MLS
- $177,0002 bd2 ba1.4k sqft8045 PASADENA DRIVE, PORT RICHEY, FL 34668For SaleMLS ID #TB8542217, Nik Slavik, RE/MAX CHAMPIONS. Stellar MLS
- $150,0002 bd2 ba1k sqft172 LAKEVIEW WAY #172, OLDSMAR, FL 34677For SaleMLS ID #TB8496591, Becki Server, CENTURY 21 INTEGRA. Stellar MLS
- $139,5002 bd1 ba925 sqft7807 HARDWICK DRIVE #123, NEW PORT RICHEY, FL 34653For SaleMLS ID #W7889719, Fran Meyer, PA, RE/MAX MARKETING SPECIALISTS. Stellar MLS
- $159,0002 bd2 ba1.1k sqft12133 SPARTAN WAY #204, HUDSON, FL 34667For SaleMLS ID #TB8492711, Jasmin Bonilla, HOME PRIME REALTY LLC. Stellar MLS
- $150,0002 bd2 ba1.1k sqft4028 DAVIT DRIVE #4028, NEW PORT RICHEY, FL 34652For SaleMLS ID #TB8470362, Jennifer Bilodeau, LPT REALTY, LLC. Stellar MLS
- $134,9002 bd2 ba1.1k sqft12404 EAGLESWOOD DRIVE #C, HUDSON, FL 34667For SaleMLS ID #W7883502, Natalija Hall, F I GREY & SON RESIDENTIAL. Stellar MLS
- $199,9162 bd2 ba1k sqft11712 SPRING TREE LANE, PORT RICHEY, FL 34668For SaleMLS ID #TB8544269, Tim Kizer, KELLER WILLIAMS REALTY- PALM HARBOR. Stellar MLS
