Virtually Staged. CASH ONLY! 55+ COMMUNITY! ROOF 2007, AC 2016, WATER HEATER 2015! Welcome to this charming single-family home located on a beautiful corner lot in Oak Forest at Timber Oaks. Featuring 2 bedrooms, 2 bathrooms, 1,422 sq. ft. of heated living space, a 2-car garage, low HOA fees, and located in Flood Zone X, this home offers a spacious and functional floor plan. Inside, you'll find formal living and dining areas, a generous eat-in kitchen with a breakfast bar that opens to the family room, and sliding doors leading to a screened lanai, perfect for enjoying the Florida lifestyle. The primary bedroom features double closets and a private en-suite bath, while the spacious second bedroom offers ample closet space. An inside laundry room with sink and ceramic tile throughout several of the main living areas add to the home's functionality and convenience. Additional improvements include a newer hurricane-resistant garage door, with the opener mechanism and springs replaced earlier this year, a newer stainless steel dishwasher, and two recently installed water-saving toilets. The irrigation system has also been serviced with newer fittings and valves, and the property features a dedicated irrigation well with a newer well pump. Additional A/C enhancements include a surge protector on the outdoor unit and a UV light installed at the air handler. Timber Oaks offers an active 55+ lifestyle with a clubhouse, fitness center, heated pool and spa, tennis and shuffleboard courts, billiards, and arts and crafts spaces. Residents can also enjoy scenic walking and biking trails surrounded by green space. Conveniently located near shopping, dining, and medical facilities.
For sale
Price cut: $3K (9/16)
$177,000
8045 PASADENA DRIVE, PORT RICHEY, FL 34668
2beds
1,422sqft
Single Family Residence
Built in 1978
7,387 Square Feet Lot
$169,700 Zestimate®
$124/sqft
$60/mo HOA
What's special
Family roomBeautiful corner lotNewer hurricane-resistant garage doorNewer stainless steel dishwasher
- 46 days
- 1,211
- 80
Likely to sell faster than
Zillow last checked:
Listing updated:
Listed by:
Nik Slavik 813-751-9654,
RE/MAX CHAMPIONS 813-945-4882
Source: Stellar MLS,MLS#: TB8542217 Originating MLS: Suncoast Tampa
Originating MLS: Suncoast Tampa
Facts & features
Interior
Bedrooms & bathrooms
- Bedrooms: 2
- Bathrooms: 2
- Full bathrooms: 2
Primary bedroom
- Features: Built-in Closet
- Level: First
Bedroom 1
- Features: Built-in Closet
- Level: First
Bathroom 1
- Level: First
Bathroom 2
- Level: First
Kitchen
- Level: First
Laundry
- Level: First
Living room
- Level: First
Heating
- Central
Cooling
- Central Air
Appliances
- Included: Cooktop, Dishwasher, Disposal, Refrigerator
- Laundry: Inside
Features
- Ceiling Fan(s), Eating Space In Kitchen, Kitchen/Family Room Combo, Living Room/Dining Room Combo, Other, Primary Bedroom Main Floor
- Flooring: Carpet, Tile
- Has fireplace: No
Interior area
- Total structure area: 1,970
- Total interior livable area: 1,422 sqft
Video & virtual tour
Property
Parking
- Total spaces: 2
- Parking features: Driveway, Garage Door Opener
- Attached garage spaces: 2
- Has uncovered spaces: Yes
Features
- Levels: One
- Stories: 1
- Patio & porch: Covered, Deck, Enclosed, Patio
- Exterior features: Irrigation System, Lighting, Rain Gutters
- Has view: Yes
- View description: Garden, Trees/Woods
Lot
- Size: 7,387 Square Feet
- Features: Corner Lot
Details
- Parcel number: 142516006D000000870
- Zoning: PUD
- Special conditions: None
Construction
Type & style
- Home type: SingleFamily
- Architectural style: Contemporary
- Property subtype: Single Family Residence
Materials
- Block, Stucco
- Foundation: Slab
- Roof: Shingle
Condition
- New construction: No
- Year built: 1978
Utilities & green energy
- Sewer: Public Sewer
- Water: Public
- Utilities for property: BB/HS Internet Available, Cable Connected, Electricity Available, Sprinkler Well
Community & HOA
Community
- Features: Clubhouse, Deed Restrictions, Fitness Center, Pool, Sidewalks, Tennis Court(s)
- Pet fee: $0 monthly
- Senior community: Yes
- Subdivision: SAN CLEMENTE VILLAGE
HOA
- Has HOA: Yes
- Amenities included: Clubhouse, Fitness Center, Pool, Spa/Hot Tub, Tennis Court(s)
- Services included: Community Pool
- HOA fee: $60 monthly
- HOA name: TIMBER OAKS
- HOA phone: 727-863-5711
Location
- Region: Port Richey
Financial & listing details
- Price per square foot: $124/sqft
- Tax assessed value: $194,464
- Annual tax amount: $1,528
- Date on market: 8/28/2026
- Cumulative days on market: 47 days
- Listing terms: Cash
- Ownership: Fee Simple
- Total actual rent: 0
- Electric utility on property: Yes
- Road surface type: Asphalt, Other, Paved
Estimated market value
$169,700
$161,000 - $178,000
$1,796/mo
Price history
| Date | Event | Price |
|---|---|---|
| 9/16/2026 | Price change | $177,000-1.7%$124/sqft |
Source:  Stellar MLS #TB8542217 Report a problem Stellar MLS #TB8542217 Report a problem | ||
| 8/28/2026 | Listed for sale | $180,000+87.5%$127/sqft |
Source: Stellar MLS #TB8542217 Report a problem | ||
| 1/12/2017 | Sold | $95,985-21%$68/sqft |
Source: Public Record Report a problem | ||
| 10/12/2004 | Sold | $121,500$85/sqft |
Source: Public Record Report a problem | ||
Public tax history
| Year | Property taxes | Tax assessment |
|---|---|---|
| 2025 | $1,529 +2.9% | $109,200 +2.9% |
| 2024 | $1,486 +4.2% | $106,130 |
| 2023 | $1,426 +12% | $106,130 +3% |
| 2022 | $1,274 +2.7% | $103,040 +6.1% |
| 2021 | $1,240 +2% | $97,130 +1.4% |
| 2020 | $1,215 +2.5% | $95,790 +2.3% |
| 2019 | $1,186 | $93,644 +1.9% |
| 2018 | $1,186 +7.1% | $91,898 +7.4% |
| 2017 | $1,107 -30.4% | $85,548 +23.7% |
| 2016 | $1,589 +22.5% | $69,158 +4.8% |
| 2015 | $1,298 +7.6% | $65,973 +6% |
| 2014 | $1,206 | $62,252 +9.7% |
| 2013 | -- | $56,751 +1% |
| 2012 | -- | $56,200 -10.2% |
| 2011 | -- | $62,593 -9.6% |
| 2010 | -- | $69,231 -15.4% |
| 2009 | -- | $81,793 -28.8% |
| 2008 | -- | $114,925 -6% |
| 2007 | -- | $122,248 -0.2% |
| 2006 | -- | $122,477 +22.5% |
| 2005 | -- | $99,969 +22.7% |
| 2004 | -- | $81,444 +15.8% |
| 2003 | -- | $70,329 +8.5% |
| 2002 | -- | $64,797 +9% |
| 2000 | -- | $59,439 |
| 1999 | -- | $59,439 |
Find assessor info on the county website
Monthly payment
Est. payment
Payment breakdown
Explore the cost of this home by adjusting the details. Changes won't be saved.Climate risks
Neighborhood: 34668
- $231,100-- bd2 ba1.5k sqft8043 Pasadena Dr, Port Richey, FL 34668Off Market
- $225,6002 bd2 ba1.3k sqft10641 Mira Vista Dr, Port Richey, FL 34668Off Market
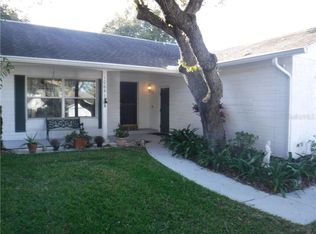
- $199,300-- bd2 ba1.1k sqft10645 Mira Vista Dr, Port Richey, FL 34668Off Market
- $214,0002 bd2 ba1.1k sqft10649 Mira Vista Dr, Port Richey, FL 34668Sold

Similar homes
- $170,0002 bd2 ba1.5k sqft11121 ROLLINGWOOD DRIVE, PORT RICHEY, FL 34668For Sale

 MLS ID #W7889231, Brittany Rumpf, PA, HOME LAND REAL ESTATE INC. Stellar MLS
 - $180,0002 bd2 ba1.2k sqft11512 VERSAILLES LANE #11512, PORT RICHEY, FL 34668For Sale
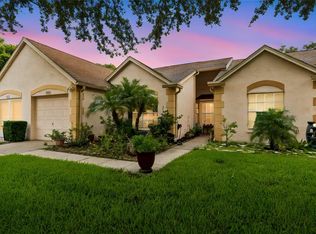 MLS ID #W7888191, Karen Capen, FUTURE HOME REALTY. Stellar MLS
 - $225,0002 bd2 ba1.2k sqft10520 SPRINGWOOD DRIVE, PORT RICHEY, FL 34668For Sale
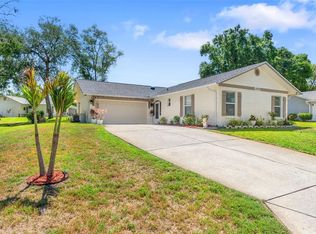 MLS ID #W7885619, Kelly Mothershead Timmons, KELLER WILLIAMS REALTY- PALM HARBOR. Stellar MLS
 - $234,9002 bd2 ba1.5k sqft8221 PALENCIA DRIVE, PORT RICHEY, FL 34668For Sale
 MLS ID #W7889339, Sheree Landreth, BHHS FLORIDA PROPERTIES GROUP. Stellar MLS
 - $180,0002 bd2 ba993 sqft11543 ORLEANS LANE, PORT RICHEY, FL 34668For SaleMLS ID #W7885908, Fran Meyer, PA, RE/MAX MARKETING SPECIALISTS. Stellar MLS
- $199,9002 bd2 ba1k sqft11541 SAN REMO COURT, PORT RICHEY, FL 34668For SaleMLS ID #TB8545091, Stephanie Scarlette, CHARLES RUTENBERG REALTY INC. Stellar MLS
- $229,9002 bd2 ba1.4k sqft11404 STANSBERRY DRIVE, PORT RICHEY, FL 34668For SaleMLS ID #TB8541812, Terri Osborn, DALTON WADE INC. Stellar MLS
- $260,0002 bd2 ba1.4k sqft10541 GREEN MEADOW LANE, PORT RICHEY, FL 34668For SaleMLS ID #W7885413, Kelly Mothershead Timmons, KELLER WILLIAMS REALTY- PALM HARBOR. Stellar MLS
- $139,9002 bd2 ba1.1k sqft11403 VERSAILLES LANE #E, PORT RICHEY, FL 34668For SaleMLS ID #W7880404, Cynthia Cabanas, NEXTHOME CABANAS REALTY. Stellar MLS
- $185,0002 bd2 ba963 sqft7835 FOX DEN ROW, HUDSON, FL 34667For SaleMLS ID #TB8522523, Lori West, RE/MAX MARKETING SPECIALISTS. Stellar MLS
- $144,9002 bd2 ba1k sqft11340 DOLLAR LAKE DRIVE #2, PORT RICHEY, FL 34668For SaleMLS ID #W7884402, Bev Hudock, BHHS FLORIDA PROPERTIES GROUP. Stellar MLS
- $139,9002 bd2 ba1.3k sqft8360 HIGH POINT CIRCLE #3, PORT RICHEY, FL 34668For SaleMLS ID #W7881922, Bev Hudock, BHHS FLORIDA PROPERTIES GROUP. Stellar MLS
- $150,0002 bd2 ba1k sqft8150 BRADDOCK CIRCLE #3, PORT RICHEY, FL 34668For SaleMLS ID #W7885743, Doreen Lewis, EXP REALTY LLC. Stellar MLS
- $240,0002 bd2 ba1.4k sqft11608 FOX RUN, PORT RICHEY, FL 34668For SaleMLS ID #W7882114, Tabitha Bailey, FUTURE HOME REALTY. Stellar MLS
- $179,9002 bd2 ba907 sqft13227 MOLITOR COURT, HUDSON, FL 34669For SaleMLS ID #W7888921, Rameena Stromer, STROMER GROUP INC. Stellar MLS
- $185,0002 bd2 ba1.1k sqft3856 TROPHY BOULEVARD #2, NEW PORT RICHEY, FL 34655For SaleMLS ID #W7889918, DJ Arrazcaeta Jr, LLC, RE/MAX ALLIANCE GROUP. Stellar MLS
- $121,0002 bd2 ba954 sqft8220 SEVEN OAKS COURT #5, PORT RICHEY, FL 34668For SaleMLS ID #W7889875, Taylor Brown, BLUEWATER BAY REALTY GROUP INC. Stellar MLS
- $195,0002 bd2 ba1k sqft8211 BRENT STREET #816, PORT RICHEY, FL 34668For SaleMLS ID #W7885458, LORI Smith, PA, BEST OF THE GULF REALTY INC. Stellar MLS
- $150,0002 bd2 ba1.3k sqft9910 EAGLES POINT CIRCLE #3, PORT RICHEY, FL 34668For SaleMLS ID #TB8369564, Beth Belloise, TROPICAL LIFE REALTY, INC.. Stellar MLS
- $175,0002 bd2 ba1.1k sqft9319 TROWBRIDGE COURT, NEW PORT RICHEY, FL 34655For SaleMLS ID #W7886003, April Nyemah, REALTY ONE GROUP BEYOND. Stellar MLS
