Welcome to easy Florida living in this beautifully updated 2-bedroom, 2-bath condo with a 1-car garage, located in a desirable 55+ community. This move-in-ready home features a stunning remodeled kitchen with gorgeous cabinetry, stainless steel appliances, and plenty of storage. Beautiful wood-like tile flooring flows throughout the spacious interior, creating a warm and inviting atmosphere. The open living and dining areas provide plenty of room for entertaining, while the enclosed sun porch offers the perfect space to relax year-round with your morning coffee or evening beverage. Residents enjoy wonderful community amenities and a low-maintenance lifestyle, making it easy to spend more time doing what you love. The fees cover your cable, internet, trash, lawn maintenance, water, and the exterior of the building. Conveniently located just minutes from shopping, dining, medical facilities, parks, and the beautiful Gulf beaches, this home offers the perfect combination of comfort, convenience, and Florida charm. Whether you're looking for a year-round residence or a seasonal retreat, this exceptional condo is ready to welcome you home. Schedule your private showing today!
For sale
Price cut: $19K (9/8)
$180,000
11512 VERSAILLES LANE #11512, PORT RICHEY, FL 34668
2beds
1,237sqft
Condominium
Built in 1987
-- sqft lot
$176,700 Zestimate®
$146/sqft
$600/mo HOA
What's special
Stunning remodeled kitchenEnclosed sun porchPlenty of storageGorgeous cabinetrySpacious interiorBeautiful wood-like tile flooringStainless steel appliances
- 47 days
- 146
- 8
Zillow last checked:
Listing updated:
Listed by:
Karen Capen 813-451-1557,
FUTURE HOME REALTY 800-921-1330
Source: Stellar MLS,MLS#: W7888191 Originating MLS: West Pasco
Originating MLS: West Pasco
Facts & features
Interior
Bedrooms & bathrooms
- Bedrooms: 2
- Bathrooms: 2
- Full bathrooms: 2
Primary bedroom
- Features: Ceiling Fan(s), Walk-In Closet(s)
- Level: First
- Area: 182 Square Feet
- Dimensions: 13x14
Bedroom 2
- Features: Built-in Closet
- Level: First
- Area: 143 Square Feet
- Dimensions: 11x13
Florida room
- Level: First
- Area: 128 Square Feet
- Dimensions: 8x16
Great room
- Level: First
- Area: 405 Square Feet
- Dimensions: 15x27
Kitchen
- Level: First
- Area: 117 Square Feet
- Dimensions: 9x13
Heating
- Central, Electric
Cooling
- Central Air
Appliances
- Included: Dishwasher, Disposal, Dryer, Electric Water Heater, Range, Refrigerator, Washer
- Laundry: Electric Dryer Hookup, In Garage, Washer Hookup
Features
- Ceiling Fan(s), Eating Space In Kitchen, Open Floorplan, Solid Surface Counters, Solid Wood Cabinets, Split Bedroom, Stone Counters, Thermostat, Walk-In Closet(s)
- Flooring: Tile
- Windows: Skylight(s), Window Treatments
- Has fireplace: No
Interior area
- Total structure area: 1,713
- Total interior livable area: 1,237 sqft
Video & virtual tour
Property
Parking
- Total spaces: 1
- Parking features: Garage - Attached
- Attached garage spaces: 1
Features
- Levels: One
- Stories: 1
- Exterior features: Irrigation System, Lighting, Rain Gutters, Tennis Court(s)
Lot
- Size: 1,239 Square Feet
Details
- Parcel number: 162511018.K020.0000D.0
- Zoning: PUD
- Special conditions: None
Construction
Type & style
- Home type: Condo
- Property subtype: Condominium
Materials
- Block
- Foundation: Slab
- Roof: Shingle
Condition
- New construction: No
- Year built: 1987
Utilities & green energy
- Sewer: Public Sewer
- Water: Public
- Utilities for property: BB/HS Internet Available, Cable Available, Electricity Available, Phone Available, Public, Sewer Connected, Street Lights, Underground Utilities, Water Available
Community & HOA
Community
- Features: Association Recreation - Owned, Clubhouse, Community Mailbox, Deed Restrictions, Fitness Center, Gated Community - No Guard, Playground, Pool, Tennis Court(s)
- Pet fee: $0 monthly
- Senior community: Yes
- Subdivision: CHATEAU VILLAGE CONDO 5
HOA
- Has HOA: Yes
- Amenities included: Clubhouse, Fitness Center, Pool, Tennis Court(s)
- Services included: Cable TV, Community Pool, Reserve Fund, Insurance, Internet, Maintenance Structure, Maintenance Grounds, Maintenance Repairs, Pest Control, Pool Maintenance, Recreational Facilities, Sewer, Trash, Water
- HOA fee: $600 monthly
- HOA name: Donna Baran
- HOA phone: 727-207-1765
- Second HOA name: Timber Oaks
Location
- Region: Pt Richey
Financial & listing details
- Price per square foot: $146/sqft
- Annual tax amount: $735
- Date on market: 8/6/2026
- Cumulative days on market: 47 days
- Listing terms: Cash,Conventional
- Ownership: Condominium
- Total actual rent: 0
- Electric utility on property: Yes
- Road surface type: Asphalt
Estimated market value
$176,700
$168,000 - $186,000
$1,647/mo
Price history
| Date | Event | Price |
|---|---|---|
| 9/8/2026 | Price change | $180,000-9.5%$146/sqft |
Source:  Stellar MLS #W7888191 Report a problem Stellar MLS #W7888191 Report a problem | ||
| 8/6/2026 | Listed for sale | $199,000$161/sqft |
Source: Stellar MLS #W7888191 Report a problem | ||
Public tax history
Tax history is unavailable.
Monthly payment
Est. payment
Payment breakdown
Explore the cost of this home by adjusting the details. Changes won't be saved.Climate risks
Neighborhood: 34668
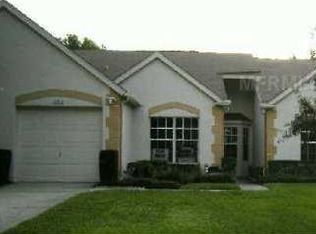
- $163,000-- bd2 ba1.2k sqft11512 Versailles Ln, Port Richey, FL 34668Off Market
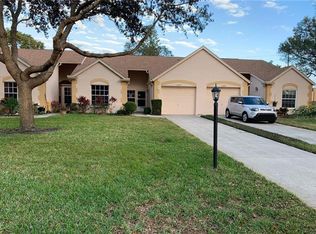
- $248,5002 bd2 ba1.3k sqft11510 Versailles Ln, Port Richey, FL 34668Off Market
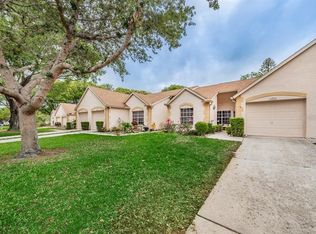
- $332,6002 bd2 ba1.3k sqft11510 Versailles Ln #11510, Pt Richey, FL 34668Off Market
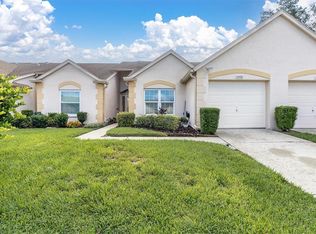
- $200,0002 bd2 ba1.3k sqft11514 Versailles Ln, Port Richey, FL 34668Sold
Similar homes
- $179,0002 bd2 ba1.3k sqft11436 VERSAILLES LANE, PORT RICHEY, FL 34668For Sale
 MLS ID #W7888326, Jennifer Miller-Kuhn, RE/MAX CHAMPIONS. Stellar MLS
 - $179,9002 bd2 ba1.1k sqft7623 RADCLIFFE CIRCLE #211A, PORT RICHEY, FL 34668For Sale
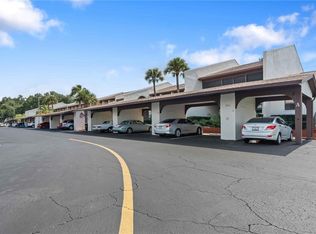 MLS ID #W7887868, Louis Petruzzelli PA, RE/MAX SUNSET REALTY. Stellar MLS
 - $139,9002 bd2 ba1.3k sqft8360 HIGH POINT CIRCLE #3, PORT RICHEY, FL 34668For Sale
 MLS ID #W7881922, Bev Hudock, BHHS FLORIDA PROPERTIES GROUP. Stellar MLS
 - $144,9002 bd2 ba1k sqft11340 DOLLAR LAKE DRIVE #2, PORT RICHEY, FL 34668For Sale
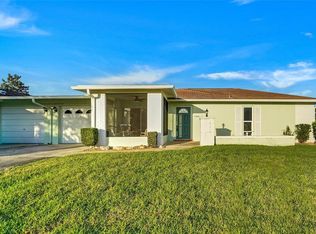 MLS ID #W7884402, Bev Hudock, BHHS FLORIDA PROPERTIES GROUP. Stellar MLS
 - $109,9002 bd2 ba978 sqft11340 CARRIAGE HILL DRIVE #4, PORT RICHEY, FL 34668For SaleMLS ID #W7886975, Brenda Draper, BLUEWATER BAY REALTY GROUP INC. Stellar MLS
- $127,9002 bd2 ba954 sqft11210 CARRIAGE HILL DRIVE #5, PORT RICHEY, FL 34668For SaleMLS ID #TB8507125, Melissa Longs, SIVEN PREMIER REAL ESTATE. Stellar MLS
- $223,0002 bd2 ba1.6k sqft8423 PEBBLE DRIVE, PORT RICHEY, FL 34668For SaleMLS ID #TB8538309, Roy Sipel, PREFERRED HOMES. Stellar MLS
- $229,9002 bd2 ba1.4k sqft11404 STANSBERRY DRIVE, PORT RICHEY, FL 34668For SaleMLS ID #TB8541812, Terri Osborn, DALTON WADE INC. Stellar MLS
- $230,0002 bd2 ba1.4k sqft10811 PEPPERTREE LANE, PORT RICHEY, FL 34668For SaleMLS ID #TB8542520, David Ramos, REAL BROKER, LLC. Stellar MLS
- $90,0002 bd1 ba882 sqft11110 CARRIAGE HILL DRIVE #5, PORT RICHEY, FL 34668For SaleMLS ID #TB8532779, Lori West, RE/MAX MARKETING SPECIALISTS. Stellar MLS
- $250,0002 bd2 ba1.4k sqft11608 FOX RUN, PORT RICHEY, FL 34668For SaleMLS ID #W7882114, Tabitha Bailey, FUTURE HOME REALTY. Stellar MLS
- $249,9002 bd2 ba1.2k sqft4650 BAY BOULEVARD #1044, PORT RICHEY, FL 34668For SaleMLS ID #TB8535023, Robert Johnson, REAL BROKER, LLC. Stellar MLS
- $239,9002 bd2 ba1.2k sqft10520 SPRINGWOOD DRIVE, PORT RICHEY, FL 34668For SaleMLS ID #W7885619, Kelly Mothershead Timmons, KELLER WILLIAMS REALTY- PALM HARBOR. Stellar MLS
- $269,0002 bd2 ba1.6k sqft8914 SCHRADER BOULEVARD, PORT RICHEY, FL 34668For SaleMLS ID #W7885547, Julie Pitta, PITTA AND ASSOC INC. Stellar MLS
- $169,9002 bd2 ba1.1k sqft4903 LEYTE COURT #67, NEW PORT RICHEY, FL 34655For SaleMLS ID #W7886892, Ashley Quaife, RE/MAX CHAMPIONS. Stellar MLS
- $189,0002 bd2 ba1.1k sqft4876 BOONESBORO COURT, NEW PORT RICHEY, FL 34655For SaleMLS ID #W7886990, Sue Salm, PA, RE/MAX CHAMPIONS. Stellar MLS
- $187,0002 bd2 ba970 sqft90 S HIGHLAND AVENUE #110, TARPON SPRINGS, FL 34689For SaleMLS ID #TB8535365, Lisa Scholten, AGILE GROUP REALTY. Stellar MLS
- $198,7002 bd2 ba1.1k sqft3310 LORI LANE, NEW PORT RICHEY, FL 34655For SaleMLS ID #TB8438303, Ashley Gillum Smith, REAVES REAL ESTATE PROFESSIONALS LLC. Stellar MLS
- $135,0002 bd2 ba1.1k sqft12041 HOOSIER COURT #202, HUDSON, FL 34667For SaleMLS ID #TB8438356, Tyler Grisley, LLC, INSPIRED REALTY, LLC. Stellar MLS
- $260,0002 bd2 ba1.4k sqft10541 GREEN MEADOW LANE, PORT RICHEY, FL 34668For SaleMLS ID #W7885413, Kelly Mothershead Timmons, KELLER WILLIAMS REALTY- PALM HARBOR. Stellar MLS
