Welcome home to this beautifully updated 2-bedroom, 2-bath furnished villa offering 1,395 square feet of comfortable living in the desirable Chateau Village community in Port Richey, Florida. Designed for low-maintenance living, this spacious villa offers a wonderful combination of indoor comfort, outdoor enjoyment and an incredibly active and social community. Inside, you'll find a bright and inviting living and dining area with warm, natural light from two solar tubes illuminating the space. Home updates provide additional peace of mind, including a 2024 A/C system and a 2024 hurricane rated garage door. The kitchen has been updated with refaced cabinetry, fixtures and tile flooring, newer microwave and dishwasher, and the convenience of both a breakfast nook and pass through to the main living space. The open concept living and dining rooms have laminate flooring, adding a modern look while providing easy-care. The two bedrooms and bathrooms are spacious and impeccably maintained, with the primary suite offering a large walk-in closet step in shower. You will love the convenient indoor laundry room with rinse tub, and the enclosed and air-conditioned Lanai as a bonus space to relax and entertain. Chateau Village is part of the established Timber Oaks 55+ community, offering residents a variety of amenities including a clubhouse, heated swimming pool, fitness center, tennis courts, and shuffleboard. Chateau Village has their own pool as well to enjoy. The affordable HOA covers exterior painting and maintenance, roof maintenance, landscaping, fertilization, pest control, cable TV, internet, water, sewer and trash. This home is located close to shopping, restaurants, medical facilities, entertainment and everyday conveniences, while also being just a short drive from the Gulf Coast. Nearby Sims Park and historic Downtown New Port Richey offer riverfront scenery, walking areas, restaurants, shops and community events. Whether you're looking for a full-time Florida residence, a seasonal getaway or a low-maintenance home in an active adult community, this 2/2 Chateau Village villa has everything you need!
For sale
$175,000
11508 ORLEANS LANE #11508, PORT RICHEY, FL 34668
2beds
1,395sqft
Condominium
Built in 1984
-- sqft lot
$-- Zestimate®
$125/sqft
$510/mo HOA
What's special
Breakfast nookNewer microwave and dishwasher
- 21 days
- 0
- 0
Zillow last checked:
Listing updated:
Listed by:
Len Lipply 727-642-0255,
LIPPLY REAL ESTATE 727-314-1000
Source: Stellar MLS,MLS#: TB8552622 Originating MLS: Suncoast Tampa
Facts & features
Interior
Bedrooms & bathrooms
- Bedrooms: 2
- Bathrooms: 2
- Full bathrooms: 2
Rooms
- Room types: Breakfast Room Separate, Florida Room, Dining Room, Utility Room
Primary bedroom
- Features: Walk-In Closet(s)
- Level: First
- Area: 154 Square Feet
- Dimensions: 11x14
Bedroom 2
- Features: Built-in Closet
- Level: First
- Area: 132 Square Feet
- Dimensions: 11x12
Primary bathroom
- Features: Shower No Tub
- Level: First
- Area: 40 Square Feet
- Dimensions: 5x8
Bathroom 2
- Features: Tub With Shower
- Level: First
- Area: 35 Square Feet
- Dimensions: 5x7
Balcony porch lanai
- Level: First
- Area: 120 Square Feet
- Dimensions: 8x15
Dining room
- Level: First
- Area: 90 Square Feet
- Dimensions: 9x10
Foyer
- Level: First
- Area: 30 Square Feet
- Dimensions: 3x10
Kitchen
- Level: First
- Area: 144 Square Feet
- Dimensions: 9x16
Laundry
- Level: First
- Area: 48 Square Feet
- Dimensions: 6x8
Living room
- Level: First
- Area: 240 Square Feet
- Dimensions: 15x16
Heating
- Central
Cooling
- Central Air
Appliances
- Included: Dishwasher, Disposal, Dryer, Electric Water Heater, Microwave, Range, Refrigerator, Washer
- Laundry: Inside, Laundry Room
Features
- Ceiling Fan(s), Dry Bar, Eating Space In Kitchen, Solid Surface Counters, Walk-In Closet(s)
- Flooring: Carpet, Ceramic Tile, Laminate
- Windows: Skylight(s), Window Treatments
- Has fireplace: No
- Furnished: Yes
Interior area
- Total structure area: 1,705
- Total interior livable area: 1,395 sqft
Video & virtual tour
Property
Parking
- Total spaces: 1
- Parking features: Garage
- Garage spaces: 1
Features
- Levels: One
- Stories: 1
- Patio & porch: Covered, Enclosed, Rear Porch
- Exterior features: Sidewalk
- Has view: Yes
- View description: Trees/Woods
Lot
- Size: 1,397 Square Feet
- Features: Sidewalk
Details
- Parcel number: 162511018.D015.0000C.0
- Zoning: PUD
- Special conditions: None
Construction
Type & style
- Home type: Condo
- Property subtype: Condominium
Materials
- Block, Other, Stucco
- Foundation: Slab
- Roof: Shingle
Condition
- New construction: No
- Year built: 1984
Utilities & green energy
- Sewer: Public Sewer
- Water: Public
- Utilities for property: Public
Community & HOA
Community
- Features: Buyer Approval Required, Pool, Sidewalks
- Pet fee: $0 monthly
- Senior community: Yes
- Subdivision: CHATEAU VILLAGE CONDO 04
HOA
- Has HOA: Yes
- Amenities included: Clubhouse, Fitness Center, Pool, Tennis Court(s)
- Services included: Cable TV, Community Pool, Internet, Maintenance Structure, Maintenance Grounds, Pool Maintenance, Sewer, Trash, Water
- HOA fee: $510 monthly
- HOA name: North Hillsburough Properties Inc
- HOA phone: 813-968-8008
- Second HOA name: Chateau IV
Location
- Region: Port Richey
Financial & listing details
- Price per square foot: $125/sqft
- Annual tax amount: $2,567
- Date on market: 9/28/2026
- Cumulative days on market: 22 days
- Listing terms: Cash,Conventional,FHA
- Ownership: Condominium
- Total actual rent: 0
- Road surface type: Concrete
Estimated market value
Not available
Estimated sales range
Not available
Not available
Price history
| Date | Event | Price |
|---|---|---|
| 9/28/2026 | Listed for sale | $175,000$125/sqft |
Source:  Stellar MLS #TB8552622 Report a problem | ||
Public tax history
Tax history is unavailable.
Monthly payment
Est. payment
Payment breakdown
Explore the cost of this home by adjusting the details. Changes won't be saved.Climate risks
Neighborhood: 34668
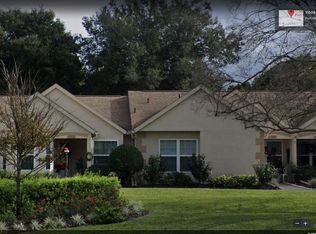

Similar homes
- $169,0002 bd2 ba1.3k sqft11436 VERSAILLES LANE, PORT RICHEY, FL 34668For Sale
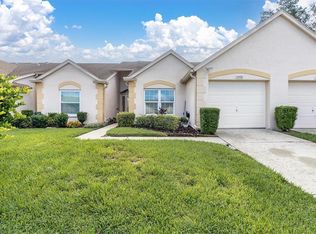
 MLS ID #W7888326, Jennifer Miller-Kuhn, RE/MAX CHAMPIONS. Stellar MLS
- $180,0002 bd2 ba1.2k sqft11512 VERSAILLES LANE #11512, PORT RICHEY, FL 34668For Sale
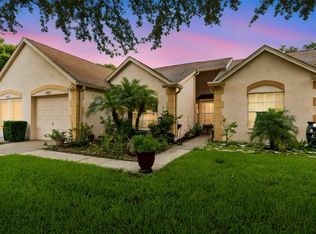 MLS ID #W7888191, Karen Capen, FUTURE HOME REALTY. Stellar MLS
- $189,0003 bd2 ba1.3k sqft8522 HUNTSMAN LANE, PORT RICHEY, FL 34668For Sale
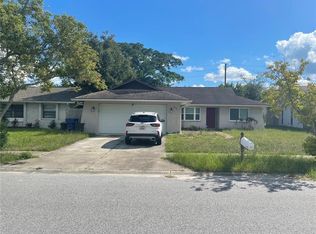 MLS ID #TB8559594, Randall Patrick, WESTBAY REAL ESTATE. Stellar MLS
- $180,0002 bd2 ba993 sqft11543 ORLEANS LANE, PORT RICHEY, FL 34668For Sale
 MLS ID #W7885908, Fran Meyer, PA, RE/MAX MARKETING SPECIALISTS. Stellar MLS
- $150,0002 bd2 ba1.3k sqft8350 HIGH POINT CIRCLE #3, PORT RICHEY, FL 34668For SaleMLS ID #W7881529, Michele Rehm, STAR ONE REALTY GROUP ELITE. Stellar MLS
- $199,9002 bd2 ba1k sqft11541 SAN REMO COURT, PORT RICHEY, FL 34668For SaleMLS ID #TB8545091, Stephanie Scarlette, CHARLES RUTENBERG REALTY INC. Stellar MLS
- $139,9002 bd2 ba1.1k sqft11403 VERSAILLES LANE #E, PORT RICHEY, FL 34668For SaleMLS ID #W7880404, Cynthia Cabanas, NEXTHOME CABANAS REALTY. Stellar MLS
- $185,9002 bd2 ba1.1k sqft11308 VERSAILLES LANE #C, PORT RICHEY, FL 34668For SaleMLS ID #W7883773, Justin Brandon, PA, RE/MAX ALLIANCE GROUP. Stellar MLS
- $170,0002 bd2 ba1.5k sqft11121 ROLLINGWOOD DRIVE, PORT RICHEY, FL 34668For SaleMLS ID #W7889231, Brittany Rumpf, PA, HOME LAND REAL ESTATE INC. Stellar MLS
- $209,9002 bd2 ba1.2k sqft11337 VERSAILLES LANE, PORT RICHEY, FL 34668For SaleMLS ID #W7887228, Kathleen Despota, BHHS FLORIDA PROPERTIES GROUP. Stellar MLS
- $150,0002 bd2 ba1k sqft8150 BRADDOCK CIRCLE #3, PORT RICHEY, FL 34668For SaleMLS ID #W7885743, Doreen Lewis, EXP REALTY LLC. Stellar MLS
- $177,0002 bd2 ba1.4k sqft8045 PASADENA DRIVE, PORT RICHEY, FL 34668For SaleMLS ID #TB8542217, Nik Slavik, RE/MAX CHAMPIONS. Stellar MLS
- $185,9002 bd2 ba996 sqft11715 SPRING TREE LANE, PORT RICHEY, FL 34668For SaleMLS ID #TB8549576, Demetroula Katechis, EXP REALTY LLC. Stellar MLS
- $179,0002 bd2 ba998 sqft11754 SPRING TREE LANE, PORT RICHEY, FL 34668For SaleMLS ID #TB8537243, Brian Mitchell, Jr, FLORIDA COASTAL RLTY & INV.. Stellar MLS
- $194,9162 bd2 ba1k sqft11712 SPRING TREE LANE, PORT RICHEY, FL 34668For SaleMLS ID #TB8544269, Tim Kizer, KELLER WILLIAMS REALTY- PALM HARBOR. Stellar MLS
- $144,9002 bd2 ba1k sqft11340 DOLLAR LAKE DRIVE #2, PORT RICHEY, FL 34668For SaleMLS ID #W7884402, Bev Hudock, BHHS FLORIDA PROPERTIES GROUP. Stellar MLS
- $195,0003 bd2 ba1.5k sqft8210 LORA DEL RIO DRIVE, PORT RICHEY, FL 34668For SaleMLS ID #TB8555398, Steven Hassett, FUTURE HOME REALTY INC. Stellar MLS
- $199,9002 bd2 ba1.1k sqft10632 LABURNUM DRIVE, PORT RICHEY, FL 34668For SaleMLS ID #O6445778, Robert Salmons, ENTERA REALTY LLC. Stellar MLS
- $124,0002 bd2 ba1.2k sqft11231 DOLLAR LAKE DRIVE #4, PORT RICHEY, FL 34668For SaleMLS ID #TB8546833, Shalimar Santiago, REI BROKERAGE HOUSE, INC.. Stellar MLS
- $225,0002 bd2 ba1.6k sqft11120 SANDTRAP DRIVE, PORT RICHEY, FL 34668For SaleMLS ID #W7890195, Darius DeBuhr, LLC, BHHS FLORIDA PROPERTIES GROUP. Stellar MLS
