Welcome to this charming 2-bedroom, 2-bathroom villa in the desirable Forrest Wood community of Port Richey, Florida. Tucked farther back within the neighborhood, this well-positioned villa offers a quieter setting while providing convenient access to shopping, dining, golf courses, major roadways, and all that the greater Port Richey and West Pasco County area has to offer. With just under 1,000 square feet of living space, this home feels significantly larger thanks to vaulted ceilings throughout. The open, airy design creates a spacious feel that is hard to appreciate until you step inside. The split-bedroom floor plan provides added privacy, making the home comfortable for everyday living, guests, or a flexible home office setup. Enjoy Florida's indoor-outdoor lifestyle with both a welcoming front porch and a rear porch, offering multiple spaces to relax, entertain, or enjoy your morning coffee. The low-maintenance villa lifestyle provides an excellent opportunity for buyers looking for a primary residence, seasonal Florida getaway, downsizing option, or investment property in the Port Richey area. Location is another standout feature. This Port Richey villa is conveniently located near US 19, State Road 52, and the Suncoast Parkway, making commutes and trips throughout Pasco County and the Tampa Bay area more convenient. Shopping, restaurants, entertainment, and multiple golf courses are all within easy reach, while nearby Gulf Coast attractions and Florida's beautiful outdoor amenities add to the appeal of the location. If you're searching for an affordable Port Richey villa with 2 bedrooms, 2 bathrooms, vaulted ceilings, a split-bedroom floor plan, front and rear porches, and a convenient West Pasco County location, this home deserves a closer look. Come see for yourself how much larger and more inviting this villa feels once you're inside!
For sale
$189,000
11754 SPRING TREE LANE, PORT RICHEY, FL 34668
2beds
998sqft
Villa
Built in 1987
3,761 Square Feet Lot
$183,200 Zestimate®
$189/sqft
$221/mo HOA
What's special
Rear porchWelcoming front porchVaulted ceilings throughoutSplit-bedroom floor planOpen airy design
- 38 days
- 347
- 17
Zillow last checked:
Listing updated:
Listed by:
Brian Mitchell, Jr 727-424-4985,
FLORIDA COASTAL RLTY & INV. 727-424-4985
Source: Stellar MLS,MLS#: TB8537243 Originating MLS: Suncoast Tampa
Originating MLS: Suncoast Tampa
Facts & features
Interior
Bedrooms & bathrooms
- Bedrooms: 2
- Bathrooms: 2
- Full bathrooms: 2
Primary bedroom
- Features: En Suite Bathroom, Walk-In Closet(s)
- Level: First
- Area: 168 Square Feet
- Dimensions: 12x14
Bedroom 2
- Features: Ceiling Fan(s), Built-in Closet
- Level: First
- Area: 144 Square Feet
- Dimensions: 12x12
Kitchen
- Level: First
- Area: 150 Square Feet
- Dimensions: 10x15
Living room
- Level: First
- Area: 375 Square Feet
- Dimensions: 15x25
Heating
- Central, Electric
Cooling
- Central Air
Appliances
- Included: Dishwasher, Range, Refrigerator
- Laundry: In Garage
Features
- Cathedral Ceiling(s), Ceiling Fan(s), Split Bedroom, Walk-In Closet(s)
- Flooring: Luxury Vinyl, Tile
- Has fireplace: No
Interior area
- Total structure area: 1,394
- Total interior livable area: 998 sqft
Video & virtual tour
Property
Parking
- Total spaces: 1
- Parking features: Garage - Attached
- Attached garage spaces: 1
- Details: Garage Dimensions: 10x20
Features
- Levels: One
- Stories: 1
- Patio & porch: Front Porch, Rear Porch, Screened
- Exterior features: Private Entrance
- Pool features: In Ground
- Has view: Yes
- View description: Garden
Lot
- Size: 3,761 Square Feet
- Dimensions: 30 x 125
- Features: Cul-De-Sac
- Residential vegetation: Mature Landscaping, Oak Trees, Trees/Landscaped, Wooded
Details
- Parcel number: 162511002.F000.00037.0
- Zoning: MF1
- Special conditions: None
Construction
Type & style
- Home type: SingleFamily
- Architectural style: Other
- Property subtype: Villa
Materials
- Block, Stucco
- Foundation: Slab
- Roof: Shingle
Condition
- Completed
- New construction: No
- Year built: 1987
Utilities & green energy
- Sewer: Public Sewer
- Water: Public
- Utilities for property: Public
Community & HOA
Community
- Features: Deed Restrictions, Pool
- Pet fee: $0 monthly
- Subdivision: FORESTWOOD
HOA
- Has HOA: Yes
- Amenities included: Maintenance, Pool, Shuffleboard Court
- Services included: Insurance, Internet, Maintenance Structure, Maintenance Grounds, Manager, Pool Maintenance, Sewer, Trash, Water
- HOA fee: $221 monthly
- HOA name: Forestwood Association Isabella Ervin
- HOA phone: 727-478-4909
Location
- Region: Port Richey
Financial & listing details
- Price per square foot: $189/sqft
- Tax assessed value: $155,390
- Annual tax amount: $580
- Date on market: 8/9/2026
- Cumulative days on market: 38 days
- Listing terms: Cash,Conventional,FHA,VA Loan
- Ownership: Fee Simple
- Total actual rent: 0
- Road surface type: Paved
Estimated market value
$183,200
$174,000 - $192,000
$1,524/mo
Price history
| Date | Event | Price |
|---|---|---|
| 8/9/2026 | Listed for sale | $189,000+195.3%$189/sqft |
Source:  Stellar MLS #TB8537243 Report a problem Stellar MLS #TB8537243 Report a problem | ||
| 11/6/2015 | Sold | $64,000$64/sqft |
Source: Stellar MLS #W7608642 Report a problem | ||
Public tax history
| Year | Property taxes | Tax assessment |
|---|---|---|
| 2025 | $580 +4.8% | $47,090 +2.9% |
| 2024 | $554 +5.9% | $45,770 |
| 2023 | $523 +10.6% | $45,770 +3% |
| 2022 | $473 +5% | $44,440 +6.1% |
| 2021 | $450 +3.6% | $41,900 +1.4% |
| 2020 | $435 +4.6% | $41,330 +2.3% |
| 2019 | $416 | $40,410 +1.9% |
| 2018 | $416 +4.6% | $39,658 |
| 2017 | $397 +2.3% | $39,658 +4.2% |
| 2016 | $388 +5.5% | $38,043 -3.9% |
| 2015 | $368 | $39,580 -4.6% |
| 2014 | $368 | $41,478 +7.2% |
| 2013 | -- | $38,686 -8.6% |
| 2012 | -- | $42,340 -16.2% |
| 2011 | -- | $50,518 +11.5% |
| 2010 | -- | $45,289 -28.9% |
| 2009 | -- | $63,659 -22.3% |
| 2008 | -- | $81,959 -19.1% |
| 2007 | -- | $101,263 +11.5% |
| 2006 | -- | $90,813 +27.6% |
| 2005 | -- | $71,178 +25.4% |
| 2004 | -- | $56,742 +4.5% |
| 2003 | -- | $54,298 +4.6% |
| 2002 | -- | $51,923 +16.7% |
| 2000 | -- | $44,481 |
| 1999 | -- | $44,481 |
Find assessor info on the county website
Monthly payment
Est. payment
Payment breakdown
Explore the cost of this home by adjusting the details. Changes won't be saved.Climate risks
Neighborhood: 34668
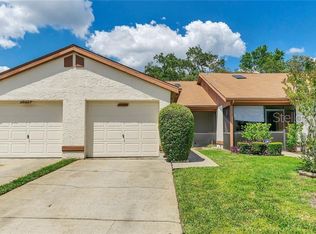
- $168,0002 bd2 ba998 sqft11756 Spring Tree Ln, Port Richey, FL 34668Off Market
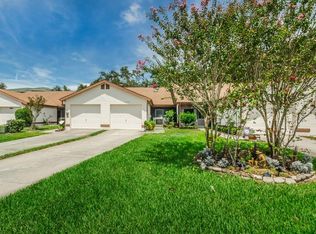
- $172,3002 bd2 ba966 sqft11752 Spring Tree Ln, Port Richey, FL 34668Off Market
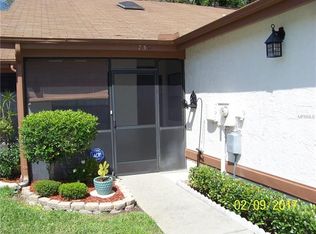
- $193,9002 bd2 ba1.2k sqft11750 Spring Tree Ln, Port Richey, FL 34668Off Market
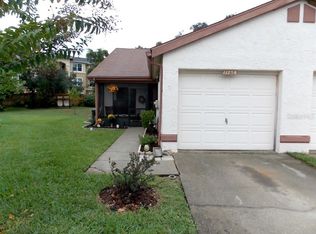
- $196,7002 bd2 ba1.1k sqft11758 Spring Tree Ln, Port Richey, FL 34668Off Market
Similar homes
- $199,9162 bd2 ba1k sqft11712 SPRING TREE LANE, PORT RICHEY, FL 34668For Sale
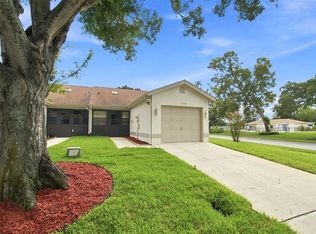
 MLS ID #TB8544269, Tim Kizer, KELLER WILLIAMS REALTY- PALM HARBOR. Stellar MLS
 - $209,8002 bd2 ba932 sqft10102 GLEN MOOR LANE, PORT RICHEY, FL 34668For Sale
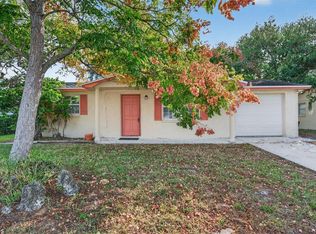 MLS ID #TB8442938, Marc Similien, CHARLES RUTENBERG REALTY INC. Stellar MLS
 - $199,0002 bd2 ba1.3k sqft10636 SALAMANCA DRIVE, PORT RICHEY, FL 34668For Sale
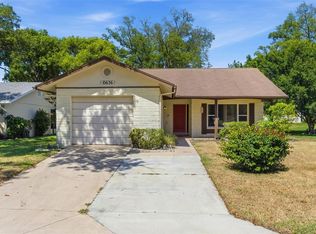 MLS ID #W7885510, Kelly Mothershead Timmons, KELLER WILLIAMS REALTY- PALM HARBOR. Stellar MLS
 - $195,0002 bd1 ba768 sqft11015 MARTHA AVENUE, PORT RICHEY, FL 34668For Sale
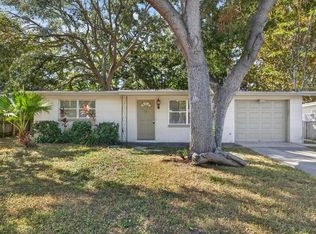 MLS ID #TB8440262, Kevin Byrne, IMPACT REALTY TAMPA BAY. Stellar MLS
 - $239,9003 bd2 ba1k sqft9631 MARLINTON LANE, PORT RICHEY, FL 34668For SaleMLS ID #W7888566, Nicholas Vavoulis, RE/MAX MARKETING SPECIALISTS. Stellar MLS
- $270,7003 bd2 ba1.4k sqft11322 WOLF COURT, PORT RICHEY, FL 34668For SaleMLS ID #O6429960, Blake Keathley, EVERYSTATE INC.. Stellar MLS
- $165,0002 bd2 ba988 sqft7610 OAKMONT LANE, NEW PORT RICHEY, FL 34654For SaleMLS ID #W7889365, Tracy Nickerson, PA, BHHS FLORIDA PROPERTIES GROUP. Stellar MLS
- $187,0002 bd2 ba1.1k sqft9545 DANVILLE COURT #42, NEW PORT RICHEY, FL 34655For SaleMLS ID #TB8546749, Matt Vigh, THE VAULT REALTY. Stellar MLS
- $150,0002 bd2 ba1.3k sqft9920 EAGLES POINT CIRCLE #2, PORT RICHEY, FL 34668For SaleMLS ID #FC320557, Otis Gilyard, COLDWELL BANKER (HAMMOCK). Stellar MLS
- $199,9502 bd2 ba1.2k sqft12813 KELLYWOOD CIRCLE, HUDSON, FL 34669For SaleMLS ID #TB8476286, Ryan Lehner, COASTAL PROPERTIES GROUP INTERNATIONAL. Stellar MLS
- $269,9003 bd2 ba1.3k sqft11424 SCALLOP DRIVE, PORT RICHEY, FL 34668For SaleMLS ID #O6411124, Robert Salmons, ENTERA REALTY LLC. Stellar MLS
- $275,0002 bd2 ba1.3k sqft8207 DEDHAM DRIVE, PORT RICHEY, FL 34668For SaleMLS ID #TB8535779, Michael Manna, 54 REALTY LLC. Stellar MLS
- $179,9992 bd2 ba964 sqft6421 REMUS DRIVE, NEW PORT RICHEY, FL 34653For SaleMLS ID #OM705359, Lelah Hughes, EXP REALTY LLC. Stellar MLS
- $264,9003 bd2 ba1.2k sqft8434 SUN DRIVE, PORT RICHEY, FL 34668For SaleMLS ID #O6416919, Robert Salmons, ENTERA REALTY LLC. Stellar MLS
- $269,9003 bd2 ba1.1k sqft9830 RAINBOW LANE, PORT RICHEY, FL 34668For SaleMLS ID #TB8529453, Brian Kanicki, 54 REALTY LLC. Stellar MLS
- $215,0003 bd2 ba1.4k sqft12816 1ST ISLE, HUDSON, FL 34667For SaleMLS ID #W7884344, Marci Monti, EPIQUE REALTY INC.. Stellar MLS
- $249,9003 bd2 ba1.3k sqft7006 MAPLEHURST DRIVE, PORT RICHEY, FL 34668For SaleMLS ID #O6419190, Robert Salmons, ENTERA REALTY LLC. Stellar MLS
- $245,0003 bd2 ba1.1k sqft8739 LIDO LANE, PORT RICHEY, FL 34668For SaleMLS ID #W7885226, Kirby Dulin, BHHS FLORIDA PROPERTIES GROUP. Stellar MLS
- $189,9002 bd2 ba1.1k sqft4208 BOSTON CIRCLE, NEW PORT RICHEY, FL 34653For SaleMLS ID #W7884809, Stacey Dirksz, RE/MAX CHAMPIONS. Stellar MLS
- $140,0002 bd2 ba1.1k sqft8550 SHADBLOW CT ##6, PORT RICHEY, FL 34668For SaleMLS ID #W7886763, Gail Small, FUTURE HOME REALTY INC. Stellar MLS
