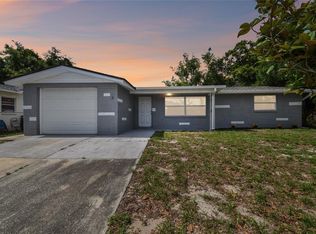
WOW! This is a great home and great location on dead end street! This Open 2 BR 1 ½ Bath is perfect with oversized 1 car garage & Luxury Vinyl throughout. The kitchen is beautiful with so many cabinets, oversized pantry and more! Relax on the Covered and Screened Lanai/Florida Room or back patio. The backyard is amazing, it’s so private and over looks a creek in the backyard. It doesn’t get any better than this! Hot water heater new and Roof is 3 years new. Centrally located near the Suncoast and close to restaurants, shopping, churches, and all your conveniences. PRESENT ALL OFFERS.
For sale
Price cut: $1.9K (6/3)
$209,900
12813 KELLYWOOD CIRCLE, HUDSON, FL 34669
2beds
1,248sqft
:
Get pre-qualified$1,430/mo
Single Family Residence
Built in 1982
4,472 Square Feet Lot
$-- Zestimate®
$168/sqft
$-- HOA
What's special
Back patioLuxury vinyl throughoutOversized pantry
- 163 days |
- 587 |
- 57 |
Zillow last checked:
Listing updated:
Listed by:
Erin Humphrey 727-422-7120,
COASTAL PROPERTIES GROUP INTERNATIONAL 727-493-1555
Source: Stellar MLS,MLS#: TB8476286 Originating MLS: Suncoast Tampa
Originating MLS: Suncoast Tampa
Facts & features
Interior
Bedrooms & bathrooms
- Bedrooms: 2
- Bathrooms: 2
- Full bathrooms: 1
- 1/2 bathrooms: 1
Primary bedroom
- Features: Walk-In Closet(s)
- Level: First
- Area: 192 Square Feet
- Dimensions: 16x12
Bedroom 2
- Features: Built-in Closet
- Level: First
- Area: 156 Square Feet
- Dimensions: 13x12
Dining room
- Level: First
- Area: 126 Square Feet
- Dimensions: 14x9
Kitchen
- Features: Built-In Shelving, Pantry
- Level: First
- Area: 220 Square Feet
- Dimensions: 20x11
Living room
- Level: First
- Area: 168 Square Feet
- Dimensions: 14x12
Heating
- Central
Cooling
- Central Air
Appliances
- Included: Dishwasher, Disposal, Microwave, Range, Refrigerator
- Laundry: In Garage
Features
- Ceiling Fan(s), Open Floorplan, Split Bedroom, Walk-In Closet(s)
- Flooring: Laminate, Hardwood
- Doors: Sliding Doors
- Has fireplace: No
Interior area
- Total structure area: 1,928
- Total interior livable area: 1,248 sqft
Video & virtual tour
Property
Parking
- Total spaces: 1
- Parking features: Garage Faces Rear, Oversized
- Attached garage spaces: 1
Features
- Levels: One
- Stories: 1
- Exterior features: Private Yard, Rain Gutters, Storage
- Fencing: Chain Link,Vinyl
- Has view: Yes
- View description: Water
- Water view: Water
Lot
- Size: 4,472 Square Feet
Details
- Parcel number: 172504005.B000.00316.0
- Zoning: PUD
- Special conditions: None
Construction
Type & style
- Home type: SingleFamily
- Property subtype: Single Family Residence
Materials
- Wood Frame
- Foundation: Slab
- Roof: Shingle
Condition
- New construction: No
- Year built: 1982
Utilities & green energy
- Sewer: Public Sewer
- Water: Public
- Utilities for property: BB/HS Internet Available, Cable Available, Electricity Connected, Public
Community & HOA
Community
- Pet fee: $0 monthly
- Subdivision: SHADOW RIDGE
HOA
- Has HOA: No
Location
- Region: Hudson
Financial & listing details
- Price per square foot: $168/sqft
- Tax assessed value: $196,857
- Annual tax amount: $3,111
- Date on market: 2/14/2026
- Cumulative days on market: 152 days
- Listing terms: Cash,Conventional,FHA,VA Loan
- Ownership: Fee Simple
- Total actual rent: 0
- Electric utility on property: Yes
- Road surface type: Paved, Asphalt
Estimated market value
Not available
Estimated sales range
Not available
$1,628/mo
Price history
| Date | Event | Price |
|---|---|---|
| 6/3/2026 | Price change | $209,900-0.9%$168/sqft |
Source:  Stellar MLS #TB8476286 Report a problem Stellar MLS #TB8476286 Report a problem | ||
| 4/23/2026 | Price change | $211,750-0.4%$170/sqft |
Source: Stellar MLS #TB8476286 Report a problem | ||
| 4/8/2026 | Price change | $212,500-2.3%$170/sqft |
Source: Stellar MLS #TB8476286 Report a problem | ||
| 3/22/2026 | Listed for sale | $217,500$174/sqft |
Source: Stellar MLS #TB8476286 Report a problem | ||
| 3/11/2026 | Pending sale | $217,500$174/sqft |
Source: Stellar MLS #TB8476286 Report a problem | ||
| 2/24/2026 | Price change | $217,500-1.1%$174/sqft |
Source: Stellar MLS #TB8476286 Report a problem | ||
| 2/20/2026 | Price change | $219,900-4.2%$176/sqft |
Source: Stellar MLS #TB8476286 Report a problem | ||
| 2/14/2026 | Listed for sale | $229,500+67.9%$184/sqft |
Source: Stellar MLS #TB8476286 Report a problem | ||
| 9/26/2022 | Listing removed | -- |
Source: Zillow Rental Manager Report a problem | ||
| 9/23/2022 | Sold | $136,700$110/sqft |
Source: Public Record Report a problem | ||
| 9/20/2022 | Price change | $1,525-4.4%$1/sqft |
Source: Zillow Rental Manager Report a problem | ||
| 9/15/2022 | Listed for rent | $1,595$1/sqft |
Source: Zillow Rental Manager Report a problem | ||
Public tax history
| Year | Property taxes | Tax assessment |
|---|---|---|
| 2024 | $3,111 +5.1% | $196,857 +28.4% |
| 2023 | $2,960 +22.5% | $153,350 +10% |
| 2022 | $2,417 +17.8% | $139,410 +21% |
| 2021 | $2,053 +242.9% | $115,220 +133.2% |
| 2020 | $599 +3.6% | $49,410 +2.3% |
| 2019 | $578 | $48,300 +1.9% |
| 2018 | $578 +3.6% | $47,404 |
| 2017 | $558 +1.6% | $47,404 +4.2% |
| 2016 | $549 +10% | $45,474 +0.7% |
| 2015 | $499 +4.6% | $45,158 -18.7% |
| 2014 | $477 | $55,542 +12.9% |
| 2013 | -- | $49,204 +13.4% |
| 2012 | -- | $43,400 -30% |
| 2011 | -- | $62,041 +4.5% |
| 2010 | -- | $59,395 -10.7% |
| 2009 | -- | $66,512 -30.9% |
| 2008 | -- | $96,315 -18.1% |
| 2007 | -- | $117,529 +5.1% |
| 2006 | -- | $111,820 +55.9% |
| 2005 | -- | $71,726 +15.8% |
| 2004 | -- | $61,936 +4.2% |
| 2003 | -- | $59,418 +7% |
| 2002 | -- | $55,526 +14.4% |
| 2000 | -- | $48,524 +3% |
| 1999 | -- | $47,097 |
Find assessor info on the county website
Monthly payment
Est. payment
Payment breakdown
Explore the cost of this home by adjusting the details. Changes won't be saved.Climate risks
Neighborhood: 34669
Nearby schools
GreatSchools rating
- 3/10Moon Lake Elementary SchoolGrades: PK-5Distance: 0.9 mi
- 4/10Crews Lake K-8 SchoolGrades: 6-8Distance: 4.6 mi
- 4/10Hudson High SchoolGrades: 6,9-12Distance: 2.2 mi
Schools provided by the listing agent
- Elementary: Moon Lake-PO
- Middle: Crews Lake Middle-PO
- High: Hudson High-PO
Source: Stellar MLS. This data may not be complete. We recommend contacting the local school district to confirm school assignments for this home.
- $180,5002 bd1 ba1.1k sqft12815 Kellywood Cir, Hudson, FL 34669Off Market

- $195,5002 bd2 ba1.1k sqft12811 Kellywood Cir, Hudson, FL 34669Off Market

- $235,0002 bd2 ba1.1k sqft12817 Kellywood Cir, Hudson, FL 34669Sold
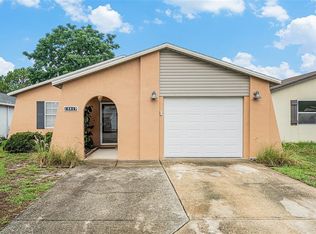
- $197,5002 bd1 ba800 sqft12809 Kellywood Cir, Hudson, FL 34669Sold
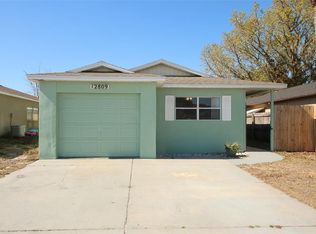
- $177,0002 bd2 ba859 sqft12812 Kellywood Cir, Hudson, FL 34669Off Market
- $192,5002 bd1 ba1.1k sqft12819 Kellywood Cir, Hudson, FL 34669Off Market
- $203,9002 bd2 ba1.2k sqft12810 Kellywood Cir, Hudson, FL 34669Off Market
- $193,800-- bd2 ba960 sqft12814 Kellywood Cir, Hudson, FL 34669Off Market
A local agent can set up tours, give advice and negotiate with sellers.
Similar homes
- $207,0002 bd2 ba1.1k sqft12622 TIMBERWOOD COURT, HUDSON, FL 34669For Sale

 MLS ID #TB8508654, Rachel Jackson, BHHS FLORIDA PROPERTIES GROUP. Stellar MLS
 - $172,0002 bd2 ba986 sqft12514 HOLLYBROOK LANE, HUDSON, FL 34669For Sale
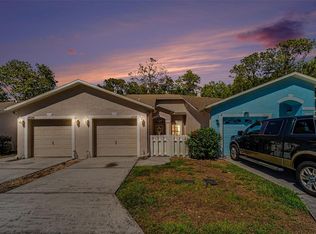 MLS ID #TB8509826, Mateo Zapata, LPT REALTY, LLC. Stellar MLS
 - $209,9003 bd2 ba1.1k sqft7137 GULF HIGHLANDS DRIVE, PORT RICHEY, FL 34668For Sale
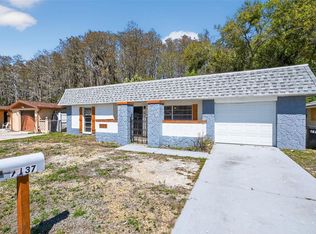 MLS ID #O6392371, Ileana Perez, HOUWZER INC. Stellar MLS
 - $209,0002 bd2 ba1k sqft7721 ARBORDALE DRIVE, PORT RICHEY, FL 34668For Sale
 MLS ID #TB8500846, Peter Lee, FUTURE HOME REALTY INC. Stellar MLS
 - $219,0003 bd2 ba1.3k sqft7225 SEASHORE DRIVE, PORT RICHEY, FL 34668For SaleMLS ID #TB8515435, Gil Bernardino, SELECT PROPERTIES INC. Stellar MLS
- $244,9003 bd3 ba1.6k sqft7612 DALE DRIVE, PORT RICHEY, FL 34668For SaleMLS ID #O6426841, Robert Salmons, ENTERA REALTY LLC. Stellar MLS
- $215,0003 bd2 ba1.3k sqft7224 INGLESIDE DRIVE, PORT RICHEY, FL 34668For SaleMLS ID #O6381411, Robert Salmons, ENTERA REALTY LLC. Stellar MLS
- $240,0003 bd2 ba1.4k sqft7923 IRONBARK DRIVE, PORT RICHEY, FL 34668For SaleMLS ID #TB8521862, CARLOS DIEZ CORDOVA, MARK SPAIN REAL ESTATE. Stellar MLS
- $200,0003 bd2 ba1.2k sqft7311 BUCHANAN DRIVE, PORT RICHEY, FL 34668For SaleMLS ID #O6261457, Raquel Littlejohn, MAINSTAY BROKERAGE LLC. Stellar MLS
- $217,0002 bd1 ba704 sqft8341 CORNEY DRIVE, PORT RICHEY, FL 34668For SaleMLS ID #W7885412, Kelly Mothershead Timmons, KELLER WILLIAMS REALTY- PALM HARBOR. Stellar MLS
- $295,0002 bd2 ba1.4k sqft8741 HONEYCOMB DRIVE, PORT RICHEY, FL 34668For SaleMLS ID #TB8529973, Adil Boland, P.A, COASTAL PROPERTIES GROUP INTER. Stellar MLS
- $225,0002 bd2 ba969 sqft7412 HUMBOLDT AVENUE, NEW PORT RICHEY, FL 34655For SaleMLS ID #TB8529938, Kai Davis, LPT REALTY, LLC. Stellar MLS
- $219,9002 bd2 ba1.3k sqft7015 FLAGGLER DRIVE, PORT RICHEY, FL 34668For SaleMLS ID #T3547169, Michael Bennett, Sr., PEOPLE'S TRUST REALTY. Stellar MLS
- $242,0003 bd2 ba1.4k sqft7410 MAKO DRIVE, HUDSON, FL 34667For SaleMLS ID #TB8469484, Eric Dixon, 54 REALTY LLC. Stellar MLS
- $179,9002 bd2 ba1.2k sqft8330 HIGH POINT CIRCLE #6, PORT RICHEY, FL 34668For SaleMLS ID #W7883163, Bev Hudock, BHHS FLORIDA PROPERTIES GROUP. Stellar MLS
- $237,0002 bd2 ba832 sqft10380 GOLDEN AVENUE, WEEKI WACHEE, FL 34613For SaleMLS ID #W7887813, Jamie Chiaromonte, HOME LAND REAL ESTATE INC. Stellar MLS
- $235,0002 bd1 ba874 sqft8053 DEDHAM DRIVE, PORT RICHEY, FL 34668For SaleMLS ID #TB8519450, Christie Johnson, RE/MAX CHAMPIONS. Stellar MLS
- $217,9992 bd2 ba1.1k sqft4374 ORIOLE AVENUE, SPRING HILL, FL 34608For SaleMLS ID #O6412559, Raquel Littlejohn, MAINSTAY BROKERAGE LLC. Stellar MLS
- $247,9002 bd2 ba1k sqft7215 MAYFIELD DRIVE, PORT RICHEY, FL 34668For SaleMLS ID #W7886968, Margaret Greco, CENTURY 21 BE3. Stellar MLS
- $258,0003 bd2 ba1.4k sqft11011 PICKERING LANE, PORT RICHEY, FL 34668For SaleMLS ID #TB8528571, Alexandria Stein, PEOPLE'S TRUST REALTY. Stellar MLS
