100% Financed available with no PMI. Enjoy easy Florida living in this beautifully maintained 2 bedroom, 2 bath villa located in the heart of Hudson. Offering comfort, convenience, and recent upgrades, this charming home is perfect for year-round living, a seasonal retreat, or an investment opportunity along Florida’s Gulf Coast. Inside, you’ll find a functional and inviting layout featuring a well-equipped kitchen with appliances and ample counter space, ideal for everyday living and entertaining. Recent updates include brand-new flooring and a brand-new A/C unit, providing both style and peace of mind. The home has been well cared for and offers comfortable living spaces filled with natural light. Conveniently located near local attractions such as SunWest Park, Hudson Beach, shopping, dining, golf courses, and waterfront activities, this villa offers the perfect blend of relaxation and coastal lifestyle living.
For sale
Price cut: $5K (8/26)
$167,000
12514 HOLLYBROOK LANE, HUDSON, FL 34669
2beds
986sqft
Townhouse
Built in 1999
2,640 Square Feet Lot
$163,800 Zestimate®
$169/sqft
$155/mo HOA
What's special
Functional and inviting layoutBrand-new flooring
- 152 days
- 264
- 11
Zillow last checked:
Listing updated:
Listed by:
Mateo Zapata 813-340-2116,
LPT REALTY, LLC 877-366-2213,
Keegan Siegfried 813-670-7226,
LPT REALTY, LLC
Source: Stellar MLS,MLS#: TB8509826 Originating MLS: Orlando Regional
Originating MLS: Orlando Regional
Facts & features
Interior
Bedrooms & bathrooms
- Bedrooms: 2
- Bathrooms: 2
- Full bathrooms: 2
Primary bedroom
- Features: Ceiling Fan(s), Walk-In Closet(s)
- Level: First
- Area: 130 Square Feet
- Dimensions: 10x13
Bedroom 2
- Features: Ceiling Fan(s), Walk-In Closet(s)
- Level: First
- Area: 140 Square Feet
- Dimensions: 10x14
Primary bathroom
- Features: Shower No Tub
- Level: First
- Area: 18 Square Feet
- Dimensions: 6x3
Bathroom 2
- Features: Tub With Shower
- Level: First
- Area: 28 Square Feet
- Dimensions: 7x4
Dining room
- Level: First
- Area: 42 Square Feet
- Dimensions: 6x7
Kitchen
- Level: First
- Area: 84 Square Feet
- Dimensions: 7x12
Living room
- Features: Ceiling Fan(s)
- Level: First
- Area: 187 Square Feet
- Dimensions: 11x17
Heating
- Central
Cooling
- Central Air
Appliances
- Included: Dishwasher, Dryer, Range, Refrigerator, Washer
- Laundry: In Garage
Features
- Ceiling Fan(s), Eating Space In Kitchen, Walk-In Closet(s)
- Flooring: Ceramic Tile, Laminate
- Doors: Sliding Doors
- Has fireplace: No
Interior area
- Total structure area: 1,389
- Total interior livable area: 986 sqft
Video & virtual tour
Property
Parking
- Total spaces: 1
- Parking features: Garage - Attached
- Attached garage spaces: 1
Features
- Levels: One
- Stories: 1
- Patio & porch: Deck, Patio, Porch, Rear Porch, Screened
- Exterior features: Lighting, Sidewalk
Lot
- Size: 2,640 Square Feet
- Features: In County, Sidewalk
Details
- Parcel number: 042517006A000000600
- Zoning: PUD
- Special conditions: None
Construction
Type & style
- Home type: Townhouse
- Property subtype: Townhouse
Materials
- Block, Stucco
- Foundation: Slab
- Roof: Shingle
Condition
- New construction: No
- Year built: 1999
Utilities & green energy
- Sewer: Public Sewer
- Water: Public
- Utilities for property: BB/HS Internet Available, Cable Available, Electricity Available, Phone Available, Sewer Available, Water Available
Community & HOA
Community
- Features: Clubhouse, Deed Restrictions, Golf Carts OK, Pool
- Pet fee: $0 monthly
- Subdivision: SHADOW RUN
HOA
- Has HOA: Yes
- Amenities included: Clubhouse, Fence Restrictions, Pool, Tennis Court(s)
- Services included: Community Pool, Maintenance Structure, Maintenance Grounds, Pest Control, Trash
- HOA fee: $155 monthly
- HOA name: Shadow Run Village- Ameri-Tech Community
Location
- Region: Hudson
Financial & listing details
- Price per square foot: $169/sqft
- Tax assessed value: $177,352
- Annual tax amount: $3,191
- Date on market: 5/20/2026
- Cumulative days on market: 124 days
- Listing terms: Cash,Conventional,FHA,VA Loan
- Ownership: Fee Simple
- Total actual rent: 0
- Electric utility on property: Yes
- Road surface type: Paved
Estimated market value
$163,800
$156,000 - $172,000
$1,742/mo
Price history
| Date | Event | Price |
|---|---|---|
| 10/12/2026 | Listed for rent | $1,600+6.7%$2/sqft |
Source: Zillow Rentals Report a problem | ||
| 8/26/2026 | Price change | $167,000-2.9%$169/sqft |
Source:  Stellar MLS #TB8509826 Report a problem Stellar MLS #TB8509826 Report a problem | ||
| 7/10/2026 | Listed for sale | $172,000$174/sqft |
Source: Stellar MLS #TB8509826 Report a problem | ||
| 7/8/2026 | Contingent | $172,000$174/sqft |
Source: Stellar MLS #TB8509826 Report a problem | ||
| 6/16/2026 | Pending sale | $172,000$174/sqft |
Source: Stellar MLS #TB8509826 Report a problem | ||
| 5/20/2026 | Listed for sale | $172,000+62.3%$174/sqft |
Source: Stellar MLS #TB8509826 Report a problem | ||
| 5/8/2026 | Listing removed | $1,500$2/sqft |
Source: Zillow Rentals Report a problem | ||
| 4/23/2026 | Price change | $1,500-3.2%$2/sqft |
Source: Zillow Rentals Report a problem | ||
| 4/15/2026 | Listed for rent | $1,550$2/sqft |
Source: Zillow Rentals Report a problem | ||
| 4/25/2007 | Sold | $106,000+2020%$108/sqft |
Source: Public Record Report a problem | ||
| 7/27/1998 | Sold | $5,000$5/sqft |
Source: Public Record Report a problem | ||
Public tax history
| Year | Property taxes | Tax assessment |
|---|---|---|
| 2025 | $3,192 -0.6% | $177,352 -3.5% |
| 2024 | $3,209 +12.2% | $183,731 +16.8% |
| 2023 | $2,861 +325.7% | $157,248 +129.1% |
| 2022 | $672 +1.1% | $68,650 +6.1% |
| 2021 | $665 +4.2% | $64,710 +6.1% |
| 2020 | $638 +1.4% | $60,990 +2.3% |
| 2019 | $629 | $59,620 +1.9% |
| 2018 | $629 +1.7% | $58,508 |
| 2017 | $618 -0.4% | $58,508 +4.2% |
| 2016 | $621 +5.7% | $56,126 +0.7% |
| 2015 | $587 +3.5% | $55,736 -4% |
| 2014 | $567 | $58,065 +6.6% |
| 2013 | -- | $54,477 -0.2% |
| 2012 | -- | $54,602 -3.8% |
| 2011 | -- | $56,756 -0.5% |
| 2010 | -- | $57,039 -17% |
| 2009 | -- | $68,691 -20.3% |
| 2008 | -- | $86,167 -11% |
| 2007 | -- | $96,772 +2.5% |
| 2006 | -- | $94,422 +30.3% |
| 2005 | -- | $72,487 +8.1% |
| 2004 | -- | $67,059 +8.4% |
| 2003 | -- | $61,847 +7.4% |
| 2002 | -- | $57,597 +3.1% |
| 2000 | -- | $55,840 |
| 1999 | -- | $55,840 |
Find assessor info on the county website
Monthly payment
Est. payment
Payment breakdown
Explore the cost of this home by adjusting the details. Changes won't be saved.Climate risks
Neighborhood: 34669
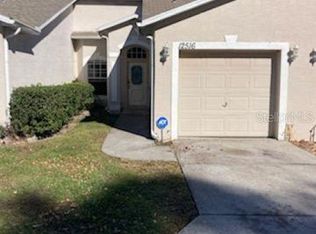


Similar homes
- $199,9002 bd2 ba1.1k sqft12622 TIMBERWOOD COURT, HUDSON, FL 34669For Sale

 MLS ID #TB8550228, JD Kaufman, RE/MAX ALLIANCE GROUP. Stellar MLS
 - $222,0002 bd2 ba1.2k sqft12432 KNOLLBROOK LANE, HUDSON, FL 34669For Sale
 MLS ID #W7887709, Mark Wimmer PLLC, KELLER WILLIAMS REALTY- PALM HARBOR. Stellar MLS
 - $165,0002 bd2 ba988 sqft7610 OAKMONT LANE, NEW PORT RICHEY, FL 34654For Sale
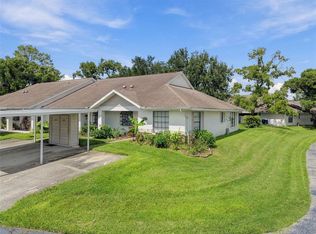 MLS ID #W7889365, Tracy Nickerson, PA, BHHS FLORIDA PROPERTIES GROUP. Stellar MLS
 - $175,0002 bd2 ba936 sqft7036 ASHWOOD DRIVE, PORT RICHEY, FL 34668For Sale
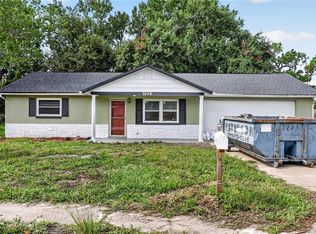 MLS ID #O6426408, Makena Clark, EXIT REALTY PREMIER LEGACY. Stellar MLS
 - $139,9002 bd2 ba1.1k sqft11403 VERSAILLES LANE #E, PORT RICHEY, FL 34668For SaleMLS ID #W7880404, Cynthia Cabanas, NEXTHOME CABANAS REALTY. Stellar MLS
- $229,9002 bd2 ba1.2k sqft13127 TOPFLITE COURT, HUDSON, FL 34669For SaleMLS ID #TB8393326, Nathan Hurley, SCOTT REALTY, LLC. Stellar MLS
- $179,0002 bd2 ba998 sqft11754 SPRING TREE LANE, PORT RICHEY, FL 34668For SaleMLS ID #TB8537243, Brian Mitchell, Jr, FLORIDA COASTAL RLTY & INV.. Stellar MLS
- $234,9003 bd2 ba1.1k sqft12404 COBBLE STONE DRIVE, HUDSON, FL 34667For SaleMLS ID #TB8556085, Jason Klimis, KLIMIS & COMPANY. Stellar MLS
- $133,9002 bd2 ba1k sqft7517 GREYSTONE DRIVE #N/A, HUDSON, FL 34667For SaleMLS ID #TB8436668, Denise Owens, MIHARA & ASSOCIATES INC.. Stellar MLS
- $194,9162 bd2 ba1k sqft11712 SPRING TREE LANE, PORT RICHEY, FL 34668For SaleMLS ID #TB8544269, Tim Kizer, KELLER WILLIAMS REALTY- PALM HARBOR. Stellar MLS
- $199,9002 bd2 ba1.1k sqft10632 LABURNUM DRIVE, PORT RICHEY, FL 34668For SaleMLS ID #O6445778, Robert Salmons, ENTERA REALTY LLC. Stellar MLS
- $177,5002 bd2 ba1.1k sqft9545 DANVILLE COURT #42, NEW PORT RICHEY, FL 34655For SaleMLS ID #TB8546749, Matt Vigh, THE VAULT REALTY. Stellar MLS
- $150,0002 bd2 ba1.3k sqft9920 EAGLES POINT CIRCLE #2, PORT RICHEY, FL 34668For SaleMLS ID #FC320557, Otis Gilyard, COLDWELL BANKER (HAMMOCK). Stellar MLS
- $175,0002 bd2 ba1.1k sqft9319 TROWBRIDGE COURT, NEW PORT RICHEY, FL 34655For SaleMLS ID #W7886003, April Nyemah, REALTY ONE GROUP BEYOND. Stellar MLS
- $150,0002 bd2 ba1k sqft7802 HARDWICK DRIVE #1117, NEW PORT RICHEY, FL 34653For SaleMLS ID #TB8553276, Jeffrey Borham, PA, EXP REALTY LLC. Stellar MLS
- $124,0002 bd2 ba1.2k sqft11231 DOLLAR LAKE DRIVE #4, PORT RICHEY, FL 34668For SaleMLS ID #TB8546833, Shalimar Santiago, REI BROKERAGE HOUSE, INC.. Stellar MLS
- $139,9902 bd2 ba1k sqft4575 WHITTON WAY #1122, NEW PORT RICHEY, FL 34653For SaleMLS ID #TB8554268, Martha David, CENTURY 21 CIRCLE. Stellar MLS
- $179,4992 bd2 ba964 sqft6421 REMUS DRIVE, NEW PORT RICHEY, FL 34653For SaleMLS ID #OM705359, Lelah Hughes, EXP REALTY LLC. Stellar MLS
- $215,0002 bd2 ba1k sqft8035 GULF WAY, HUDSON, FL 34667For SaleMLS ID #W7888184, Marci Monti, EPIQUE REALTY INC.. Stellar MLS
- $179,0002 bd2 ba1k sqft7900 HARDWICK DRIVE #827, NEW PORT RICHEY, FL 34653For SaleMLS ID #W7885864, Irene Jonas, LLC, RE/MAX CHAMPIONS. Stellar MLS
