Welcome to this charming two-bedroom, two-bathroom corner condo in Millpond Trace of New Port Richey. This first-floor unit offers an open floor plan with wood-look laminate flooring throughout the main living areas and a comfortable layout designed for easy everyday living. The kitchen features granite countertops, updated Samsung appliances, a convenient breakfast bar, and a breakfast nook, providing plenty of space for both casual meals and entertaining. The primary bedrooms features both a walk-in closet and a built-in closet for additional organization. A washer and dryer are also conveniently located inside the unit. The spacious living area opens to a screened-in porch, creating a comfortable spot to relax and enjoy the Florida weather. The porch also features sliding shutters for added protection and privacy, while hurricane-proof windows with storm shutters provide additional peace of mind. Outside, enjoy a 10x10 paver patio, perfect for grilling or creating your own outdoor sitting area. The unit also includes assigned carport parking. Additional features include a 2019 AC and water heater. Residents of Millpond Trace can enjoy a variety of community amenities, including a clubhouse, fitness center, pool, and hot tub. Conveniently located near numerous dining options and shopping centers, this condo offers comfortable Florida living in a convenient New Port Richey location.
For sale
$150,000
7802 HARDWICK DRIVE #1117, NEW PORT RICHEY, FL 34653
2beds
1,025sqft
Condominium
Built in 1987
-- sqft lot
$144,400 Zestimate®
$146/sqft
$435/mo HOA
What's special
Granite countertopsUpdated samsung appliancesAssigned carport parkingOpen floor planBreakfast nookConvenient breakfast bar
- 31 days
- 291
- 20
Likely to sell faster than
Zillow last checked:
Listing updated:
Listed by:
Jeffrey Borham, PA 866-308-7109,
EXP REALTY LLC 866-308-7109,
Mike Doner 727-452-4052,
EXP REALTY LLC
Source: Stellar MLS,MLS#: TB8553276 Originating MLS: Suncoast Tampa
Facts & features
Interior
Bedrooms & bathrooms
- Bedrooms: 2
- Bathrooms: 2
- Full bathrooms: 2
Primary bedroom
- Features: No Closet
- Level: First
Kitchen
- Level: First
Living room
- Level: First
Heating
- Central
Cooling
- Central Air
Appliances
- Included: Dishwasher, Dryer, Microwave, Range, Refrigerator, Washer
- Laundry: Inside
Features
- Ceiling Fan(s), Eating Space In Kitchen, Living Room/Dining Room Combo, Open Floorplan
- Flooring: Laminate
- Doors: Sliding Doors
- Windows: Hurricane Shutters
- Has fireplace: No
Interior area
- Total structure area: 1,149
- Total interior livable area: 1,025 sqft
Property
Parking
- Total spaces: 1
- Parking features: Assigned, Guest
- Carport spaces: 1
Features
- Levels: One
- Stories: 1
- Exterior features: Lighting, Rain Gutters, Sidewalk
Lot
- Size: 1,055 Square Feet
Details
- Parcel number: 162615004C000011170
- Zoning: MPUD
- Special conditions: None
Construction
Type & style
- Home type: Condo
- Property subtype: Condominium
Materials
- Block, Concrete, Stucco
- Foundation: Slab
- Roof: Shingle
Condition
- New construction: No
- Year built: 1987
Utilities & green energy
- Sewer: Public Sewer
- Water: Public
- Utilities for property: Cable Connected, Electricity Connected, Water Connected
Community & HOA
Community
- Features: Pool
- Pet fee: $0 monthly
- Subdivision: MILLPOND TRACE CONDO
HOA
- Has HOA: Yes
- Services included: Cable TV, Common Area Taxes, Community Pool, Maintenance Structure, Maintenance Grounds, Trash
- HOA fee: $435 monthly
- HOA name: WESTCOAST MANAGEMENT
- HOA phone: 813-908-0766
Location
- Region: New Port Richey
Financial & listing details
- Price per square foot: $146/sqft
- Tax assessed value: $149,870
- Annual tax amount: $872
- Date on market: 10/1/2026
- Cumulative days on market: 32 days
- Listing terms: Cash,Conventional,FHA
- Ownership: Condominium
- Total actual rent: 0
- Electric utility on property: Yes
- Road surface type: Paved
Estimated market value
$144,400
$137,000 - $152,000
$1,448/mo
Price history
| Date | Event | Price |
|---|---|---|
| 10/1/2026 | Listed for sale | $150,000-6.3%$146/sqft |
Source:  Stellar MLS #TB8553276 Report a problem | ||
| 4/16/2025 | Sold | $160,000-5.9%$156/sqft |
Source: Stellar MLS #TB8349287 Report a problem | ||
| 3/24/2025 | Pending sale | $170,000$166/sqft |
Source: Stellar MLS #TB8349287 Report a problem | ||
| 3/12/2025 | Price change | $170,000-2.9%$166/sqft |
Source: Stellar MLS #TB8349287 Report a problem | ||
| 2/13/2025 | Listed for sale | $175,000+101.1%$171/sqft |
Source: Stellar MLS #TB8349287 Report a problem | ||
| 9/13/2024 | Listing removed | $1,800$2/sqft |
Source: Zillow Rentals Report a problem | ||
| 9/5/2024 | Listed for rent | $1,800$2/sqft |
Source: Zillow Rentals Report a problem | ||
| 10/24/2019 | Sold | $87,000-3.8%$85/sqft |
Source: Stellar MLS #T3187978 Report a problem | ||
| 9/30/2019 | Pending sale | $90,400$88/sqft |
Source: KELLER WILLIAMS TAMPA PROP. #T3187978 Report a problem | ||
| 9/22/2019 | Listed for sale | $90,400$88/sqft |
Source: KELLER WILLIAMS TAMPA PROP. #T3187978 Report a problem | ||
| 7/31/2019 | Listing removed | $90,400$88/sqft |
Source: Keller Williams Tampa Properties #T3187978 Report a problem | ||
| 7/24/2019 | Price change | $90,400+6.4%$88/sqft |
Source: Keller Williams Tampa Properties #T3187978 Report a problem | ||
| 7/20/2019 | Listed for sale | $85,000+30.8%$83/sqft |
Source: KELLER WILLIAMS TAMPA PROP. #T3187978 Report a problem | ||
| 5/22/2015 | Sold | $65,000-13.2%$63/sqft |
Source: Stellar MLS #W7608079 Report a problem | ||
| 4/28/2015 | Listed for sale | $74,900+46.9%$73/sqft |
Source: BHHS FLORIDA PROPERTIES #W7608079 Report a problem | ||
| 9/9/2013 | Sold | $51,000-5.6%$50/sqft |
Source: Stellar MLS #W7531217 Report a problem | ||
| 7/11/2013 | Listed for sale | $54,000$53/sqft |
Source: Florida Luxury Realty #W7531217 Report a problem | ||
Public tax history
| Year | Property taxes | Tax assessment |
|---|---|---|
| 2025 | $872 +3.7% | $82,120 +2.9% |
| 2024 | $841 +5.5% | $79,810 |
| 2023 | $797 +13.8% | $79,810 +3% |
| 2022 | $700 +1% | $77,490 +6.1% |
| 2021 | $694 -0.4% | $73,052 -1.2% |
| 2020 | $697 -42.2% | $73,961 +14.9% |
| 2019 | $1,205 | $64,350 +4.8% |
| 2018 | $1,205 +8.6% | $61,381 +15.4% |
| 2017 | $1,110 +8.5% | $53,182 -1.4% |
| 2016 | $1,023 +163.9% | $53,918 +28.3% |
| 2015 | $388 +5.5% | $42,034 +0.8% |
| 2014 | $367 | $41,700 +1.7% |
| 2013 | -- | $40,988 +33.2% |
| 2012 | -- | $30,772 -23.6% |
| 2011 | -- | $40,301 -14.2% |
| 2010 | -- | $46,950 -12.8% |
| 2009 | -- | $53,814 -42.6% |
| 2008 | -- | $93,781 -17.8% |
| 2007 | -- | $114,153 +21.2% |
| 2006 | -- | $94,182 +23% |
| 2005 | -- | $76,583 +15.8% |
| 2004 | -- | $66,128 +5.2% |
| 2003 | -- | $62,874 +28.6% |
| 2002 | -- | $48,906 +14.7% |
| 1999 | -- | $42,637 |
Find assessor info on the county website
Monthly payment
Est. payment
Payment breakdown
Explore the cost of this home by adjusting the details. Changes won't be saved.Climate risks
Neighborhood: 34653
Nearby schools
Schools provided by the listing agent
- Elementary: Deer Park Elementary-PO
- Middle: River Ridge Middle-PO
- High: River Ridge High-PO
Source: Stellar MLS. This data may not be complete. We recommend contacting the local school district to confirm school assignments for this home.
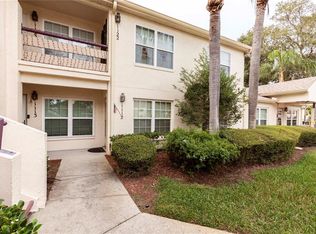
- $130,0002 bd2 ba1k sqft7802 Hardwick Dr APT 1112, New Port Richey, FL 34653Sold
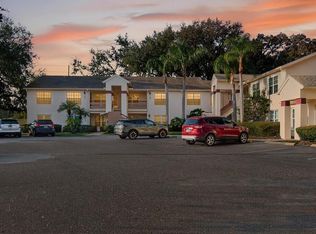
- $124,0002 bd1 ba925 sqft7802 Hardwick Dr APT 1116, New Port Richey, FL 34653Sold
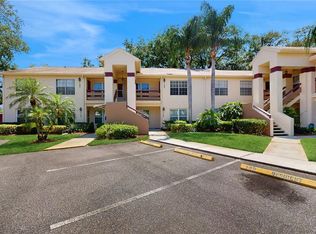
- $112,0002 bd1 ba925 sqft7802 Hardwick Dr APT 1126, New Port Richey, FL 34653Sold
- $119,0002 bd2 ba1k sqft7802 Hardwick Dr APT 1127, New Port Richey, FL 34653Off Market

Similar homes
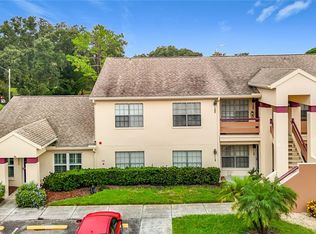
- $139,5002 bd1 ba925 sqft7807 HARDWICK DRIVE #123, NEW PORT RICHEY, FL 34653For Sale
 MLS ID #W7889719, Fran Meyer, PA, RE/MAX MARKETING SPECIALISTS. Stellar MLS
- $139,9902 bd2 ba1k sqft4575 WHITTON WAY #1122, NEW PORT RICHEY, FL 34653For Sale
 MLS ID #TB8554268, Martha David, CENTURY 21 CIRCLE. Stellar MLS
- $179,0002 bd2 ba1k sqft7900 HARDWICK DRIVE #827, NEW PORT RICHEY, FL 34653For Sale
 MLS ID #W7885864, Irene Jonas, LLC, RE/MAX CHAMPIONS. Stellar MLS
- $150,0002 bd2 ba1.1k sqft4028 DAVIT DRIVE #4028, NEW PORT RICHEY, FL 34652For Sale
 MLS ID #TB8470362, Jennifer Bilodeau, LPT REALTY, LLC. Stellar MLS
- $150,0002 bd2 ba1.1k sqft4009 LIGHTHOUSE WAY, NEW PORT RICHEY, FL 34652For SaleMLS ID #TB8532992, Alissa Caputo, FUTURE HOME REALTY INC. Stellar MLS
- $189,0002 bd1 ba775 sqft3701 MODESTO STREET, NEW PORT RICHEY, FL 34655For SaleMLS ID #TB8555720, Maria Pasotti, LPT REALTY, LLC. Stellar MLS
- $188,6002 bd2 ba935 sqft6627 SPRING FLOWER DRIVE #14, NEW PORT RICHEY, FL 34653For SaleMLS ID #TB8489632, Sheila Gatons, TOM TUCKER REALTY. Stellar MLS
- $95,0002 bd2 ba1.1k sqft4113 PASSPORT LANE #102, NEW PORT RICHEY, FL 34653For SaleMLS ID #W7889242, Janina Wozniak, FUTURE HOME REALTY. Stellar MLS
- $175,0002 bd2 ba1.2k sqft4739 CARRINGTON COURT, NEW PORT RICHEY, FL 34655For SaleMLS ID #TB8536803, Zachary Boyle, LPT REALTY, LLC. Stellar MLS
- $150,0002 bd2 ba1.3k sqft9920 EAGLES POINT CIRCLE #2, PORT RICHEY, FL 34668For SaleMLS ID #FC320557, Otis Gilyard, COLDWELL BANKER (HAMMOCK). Stellar MLS
- $155,0002 bd2 ba975 sqft1804 RISING SUN DRIVE #1804, HOLIDAY, FL 34690For SaleMLS ID #TB8481492, Dean Aaron Waters, DALTON WADE INC. Stellar MLS
- $209,0003 bd2 ba1k sqft7303 RIVERBANK DRIVE, NEW PORT RICHEY, FL 34655For SaleMLS ID #TB8549298, Micaela Morenz, PA, BLAKE REAL ESTATE INC. Stellar MLS
- $124,9002 bd1 ba975 sqft4324 SUMMERSUN DRIVE, NEW PORT RICHEY, FL 34652For SaleMLS ID #TB8451917, Teri Kelly, KELLY REALTY GROUP LLC. Stellar MLS
- $139,9002 bd2 ba886 sqft1165 MISSION CIRCLE Unit 53F, CLEARWATER, FL 33759For SaleMLS ID #TB8549286, Reggie Campbell, EXP REALTY LLC. Stellar MLS
- $165,0002 bd2 ba988 sqft7610 OAKMONT LANE, NEW PORT RICHEY, FL 34654For SaleMLS ID #W7889365, Tracy Nickerson, PA, BHHS FLORIDA PROPERTIES GROUP. Stellar MLS
- $154,5002 bd2 ba924 sqft131 WOODLAKE WYNDE, OLDSMAR, FL 34677For SaleMLS ID #TB8546978, Rebecca Norton, COLDWELL BANKER REALTY. Stellar MLS
- $138,0002 bd2 ba900 sqft4805 ALT 19 #311, PALM HARBOR, FL 34683For SaleMLS ID #TB8481567, Ollie Green, FLEUR DE LIS LUXE REALTY. Stellar MLS
- $159,0002 bd2 ba1.1k sqft2650 COUNTRYSIDE BOULEVARD #F303, CLEARWATER, FL 33761For SaleMLS ID #TB8468793, Wally Whisennant, COLDWELL BANKER REALTY. Stellar MLS
- $140,0002 bd2 ba873 sqft12049 HOOSIER COURT #203, HUDSON, FL 34667For SaleMLS ID #TB8512230, Brenda Ortiz, AGILE GROUP REALTY. Stellar MLS
- $132,0002 bd2 ba1k sqft2426 PERSIAN DRIVE #52, CLEARWATER, FL 33763For SaleMLS ID #TB8561510, Vanessa Leonard, KELLER WILLIAMS REALTY- PALM HARBOR. Stellar MLS
