If you’ve been looking for a home with space and potential, this 3-bedroom, 2-bathroom property is worth a look! Featuring an open floor plan with a living room and dining room combination, a spacious kitchen, 1-car garage, and an oversized lot, there is plenty of room to make this home your own!! The primary bedroom offers a walk-in closet and an ensuite bathroom complete with a step in shower. This generously sized lot has access to the Anclote River at the rear of the property and best of all - NO FLOODING OR DAMAGE FROM HURRICANE MILTON OR HELENE! Recent updates include a 2014 roof and 2022 HVAC, with a 2013 water heater. A great opportunity for a buyer looking for value, space, and the chance to add their personal touch!
For sale
$214,900
7303 RIVERBANK DRIVE, NEW PORT RICHEY, FL 34655
3beds
1,082sqft
Single Family Residence
Built in 1981
0.3 Acres Lot
$209,700 Zestimate®
$199/sqft
$-- HOA
What's special
Oversized lotSpacious kitchen
- 8 days
- 849
- 89
Likely to sell faster than
Zillow last checked:
Listing updated:
Listed by:
Micaela Morenz, PA 727-871-3688,
BLAKE REAL ESTATE INC 727-359-0388
Source: Stellar MLS,MLS#: TB8549298 Originating MLS: Suncoast Tampa
Originating MLS: Suncoast Tampa
Facts & features
Interior
Bedrooms & bathrooms
- Bedrooms: 3
- Bathrooms: 2
- Full bathrooms: 2
Primary bedroom
- Description: Room1
- Features: Walk-In Closet(s)
- Level: First
- Area: 156 Square Feet
- Dimensions: 13x12
Bedroom 2
- Description: Room5
- Features: Built-in Closet
- Level: First
- Area: 110 Square Feet
- Dimensions: 10x11
Bedroom 3
- Description: Room6
- Features: Built-in Closet
- Level: First
- Area: 192 Square Feet
- Dimensions: 12x16
Dining room
- Description: Room4
- Level: First
- Area: 144 Square Feet
- Dimensions: 12x12
Kitchen
- Description: Room2
- Level: First
- Area: 169 Square Feet
- Dimensions: 13x13
Living room
- Description: Room3
- Level: First
- Area: 195 Square Feet
- Dimensions: 15x13
Heating
- Central, Electric
Cooling
- Central Air
Appliances
- Included: Cooktop, Dishwasher, Electric Water Heater, Range, Refrigerator
- Laundry: In Garage
Features
- Ceiling Fan(s), Living Room/Dining Room Combo, Open Floorplan, Primary Bedroom Main Floor
- Flooring: Carpet, Tile
- Has fireplace: No
Interior area
- Total structure area: 1,402
- Total interior livable area: 1,082 sqft
Video & virtual tour
Property
Parking
- Total spaces: 1
- Parking features: Driveway
- Attached garage spaces: 1
- Has uncovered spaces: Yes
Features
- Levels: One
- Stories: 1
- Patio & porch: Front Porch
- Exterior features: Sidewalk
- Has view: Yes
- View description: Trees/Woods
Lot
- Size: 0.3 Acres
- Features: Sidewalk
Details
- Parcel number: 222616008A000000130
- Zoning: R4
- Special conditions: None
Construction
Type & style
- Home type: SingleFamily
- Architectural style: Ranch
- Property subtype: Single Family Residence
Materials
- Stucco, Wood Frame
- Foundation: Slab
- Roof: Shingle
Condition
- Completed
- New construction: No
- Year built: 1981
Utilities & green energy
- Sewer: Public Sewer
- Water: Public
- Utilities for property: BB/HS Internet Available, Cable Available, Electricity Connected, Water Available
Community & HOA
Community
- Pet fee: $0 monthly
- Subdivision: RIVER PKWY SUB
HOA
- Has HOA: No
Location
- Region: New Port Richey
Financial & listing details
- Price per square foot: $199/sqft
- Tax assessed value: $187,402
- Annual tax amount: $2,490
- Date on market: 9/17/2026
- Cumulative days on market: 9 days
- Listing terms: Cash,Conventional,FHA,VA Loan
- Ownership: Fee Simple
- Total actual rent: 0
- Electric utility on property: Yes
- Road surface type: Paved, Asphalt
Estimated market value
$209,700
$199,000 - $220,000
$1,827/mo
Price history
| Date | Event | Price |
|---|---|---|
| 9/17/2026 | Listed for sale | $214,900+451%$199/sqft |
Source:  Stellar MLS #TB8549298 Report a problem Stellar MLS #TB8549298 Report a problem | ||
| 11/4/2014 | Sold | $39,000-6%$36/sqft |
Source: Public Record Report a problem | ||
| 4/11/2014 | Listing removed | $41,500$38/sqft |
Source: Homepath #W7531412 Report a problem | ||
| 4/3/2014 | Price change | $41,500-8.8%$38/sqft |
Source: Homepath #W7531412 Report a problem | ||
| 4/1/2014 | Listed for sale | $45,500$42/sqft |
Source: Berkshire Hathaway Florida Properties Group #W7531412 Report a problem | ||
| 12/12/2013 | Listing removed | $45,500$42/sqft |
Source: Homepath #W7531412 Report a problem | ||
| 11/20/2013 | Price change | $45,500-8.8%$42/sqft |
Source: Homepath #W7531412 Report a problem | ||
| 9/18/2013 | Price change | $49,900-10.1%$46/sqft |
Source: Homepath #W7531412 Report a problem | ||
| 8/13/2013 | Price change | $55,500-7.3%$51/sqft |
Source: Homepath #W7531412 Report a problem | ||
| 7/18/2013 | Listed for sale | $59,900+109.4%$55/sqft |
Source: Homepath Report a problem | ||
| 7/11/2013 | Sold | $28,600-76.9%$26/sqft |
Source: Public Record Report a problem | ||
| 6/2/2006 | Sold | $123,600$114/sqft |
Source: Public Record Report a problem | ||
Public tax history
| Year | Property taxes | Tax assessment |
|---|---|---|
| 2025 | $2,594 +2.5% | $187,402 -2.7% |
| 2024 | $2,530 +6.9% | $192,539 +90% |
| 2023 | $2,366 +26.5% | $101,330 +10% |
| 2022 | $1,870 +11.1% | $92,120 +21% |
| 2021 | $1,684 +14.1% | $76,140 +10% |
| 2020 | $1,476 +4.9% | $69,220 +10% |
| 2019 | $1,407 | $62,930 -25% |
| 2018 | $1,407 +9.1% | $83,924 +11.5% |
| 2017 | $1,289 +6.9% | $75,242 +55.4% |
| 2016 | $1,206 +35.6% | $48,427 +12.7% |
| 2015 | $889 +5.7% | $42,987 +3.7% |
| 2014 | $841 | $41,461 +1% |
| 2013 | -- | $41,040 -2.6% |
| 2012 | -- | $42,142 -15.1% |
| 2011 | -- | $49,662 -4.1% |
| 2010 | -- | $51,787 -24.2% |
| 2009 | -- | $68,338 -13.3% |
| 2008 | -- | $78,833 -24.2% |
| 2007 | -- | $104,044 +7.4% |
| 2006 | -- | $96,881 +20.1% |
| 2005 | -- | $80,652 +28.9% |
| 2004 | -- | $62,565 +16.9% |
| 2003 | -- | $53,537 +4.8% |
| 2002 | -- | $51,072 +22.9% |
| 2000 | -- | $41,557 |
| 1999 | -- | $41,557 |
Find assessor info on the county website
Monthly payment
Est. payment
Payment breakdown
Explore the cost of this home by adjusting the details. Changes won't be saved.Climate risks
Neighborhood: 34655
Nearby schools
Schools provided by the listing agent
- Elementary: Seven Springs Elementary-PO
- Middle: Seven Springs Middle-PO
- High: J.W. Mitchell High-PO
Source: Stellar MLS. This data may not be complete. We recommend contacting the local school district to confirm school assignments for this home.
- $174,6002 bd2 ba1k sqft7249 Riverbank Dr, New Port Richey, FL 34655Off Market
- $270,0003 bd2 ba1.1k sqft7309 Riverbank Dr, New Port Richey, FL 34655Sold

- $256,2003 bd1 ba1.1k sqft7243 Riverbank Dr, New Port Richey, FL 34655Off Market
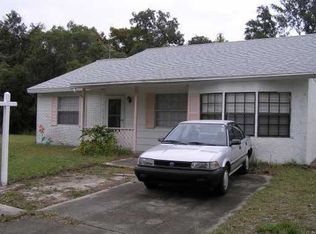
- $168,4002 bd1 ba852 sqft7315 Riverbank Dr, New Port Richey, FL 34655Off Market
Similar homes
- $250,0003 bd2 ba1.4k sqft3538 GORMAN DRIVE, NEW PORT RICHEY, FL 34655For Sale

 MLS ID #TB8551193, Jimica Jones, FUTURE HOME REALTY INC. Stellar MLS
 - $174,9003 bd2 ba1.2k sqft3232 LENWOOD DRIVE, NEW PORT RICHEY, FL 34655For Sale
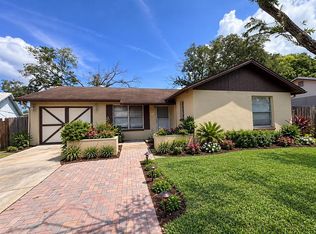 MLS ID #TB8550407, Dale Hunter, GUARDIAN REAL ESTATE SERVICES. Stellar MLS
 - $196,0002 bd2 ba912 sqft3730 DEDRICK COURT, NEW PORT RICHEY, FL 34655For Sale
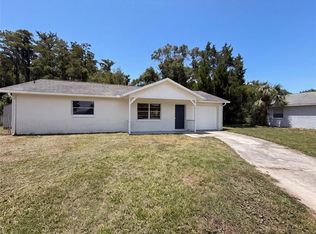 MLS ID #O6423656, Karen Albright, OPENDOOR BROKERAGE LLC. Stellar MLS
 - $234,9003 bd2 ba1k sqft7400 MITCHELL RANCH ROAD, NEW PORT RICHEY, FL 34655For Sale
 MLS ID #O6416493, Uri Segev, TRUST REALTY USA, LLC. Stellar MLS
 - $199,9904 bd2 ba1.1k sqft6934 AZLEE AVENUE, NEW PORT RICHEY, FL 34655For SaleMLS ID #W7889177, Jesus Van Der Henst, KELLER WILLIAMS REALTY- PALM HARBOR. Stellar MLS
- $219,9992 bd1 ba986 sqft3414 MONTE RIO STREET, NEW PORT RICHEY, FL 34655For SaleMLS ID #TB8539153, Laura De Sousa, LPT REALTY, LLC. Stellar MLS
- $204,0002 bd1 ba840 sqft3518 GORMAN DRIVE, NEW PORT RICHEY, FL 34655For SaleMLS ID #O6429885, Karen Albright, OPENDOOR BROKERAGE LLC. Stellar MLS
- $215,0002 bd1 ba806 sqft3261 LA VERNE COURT, NEW PORT RICHEY, FL 34655For SaleMLS ID #TB8536088, Cara Truckey, EXP REALTY LLC. Stellar MLS
- $269,9003 bd2 ba1.2k sqft7051 VALLEJO WAY, NEW PORT RICHEY, FL 34655For SaleMLS ID #W7889123, Jon JB Bogdanowitz, F I GREY & SON RESIDENTIAL. Stellar MLS
- $219,9002 bd2 ba1.1k sqft7705 BALHARBOUR DRIVE, NEW PORT RICHEY, FL 34653For SaleMLS ID #TB8528265, Lucas Forgette, REALTY HUB. Stellar MLS
- $214,5002 bd2 ba1.3k sqft6123 HALIFAX DRIVE, NEW PORT RICHEY, FL 34653For SaleMLS ID #TB8533251, Tim Shea, COLDWELL BANKER REALTY. Stellar MLS
- $249,9992 bd1 ba775 sqft7645 ARLIGHT DRIVE, NEW PORT RICHEY, FL 34655For SaleMLS ID #W7889275, Rob Coggin, ROCKS REALTY. Stellar MLS
- $257,9003 bd2 ba1k sqft3101 SEVEN SPRINGS BOULEVARD, NEW PORT RICHEY, FL 34655For SaleMLS ID #TB8534507, LaShawn Milton, XCLUSIVE REALTY LLC. Stellar MLS
- $245,0002 bd1 ba1k sqft3506 MURROW STREET, NEW PORT RICHEY, FL 34655For SaleMLS ID #TB8533268, Robert McDugald, FUTURE HOME REALTY INC. Stellar MLS
- $229,9003 bd2 ba1.3k sqft4112 MESA DRIVE, NEW PORT RICHEY, FL 34653For SaleMLS ID #TB8503150, Stephany Arana, PEOPLE'S CHOICE REALTY SVC LLC. Stellar MLS
- $229,0002 bd2 ba1.3k sqft3647 MUIRFIELD COURT, NEW PORT RICHEY, FL 34655For SaleMLS ID #TB8538495, Tammy Danielson, COLDWELL BANKER REALTY. Stellar MLS
- $245,0003 bd2 ba995 sqft5116 MURIEL LANE, NEW PORT RICHEY, FL 34653For SaleMLS ID #W7889253, Cortney Bain, CHARLES RUTENBERG REALTY INC. Stellar MLS
- $214,9002 bd1 ba1.1k sqft5018 LILLILEA LANE, NEW PORT RICHEY, FL 34653For SaleMLS ID #TB8536187, Nancy Maminski, BIRCH REAL ESTATE SERVICES LLC. Stellar MLS
