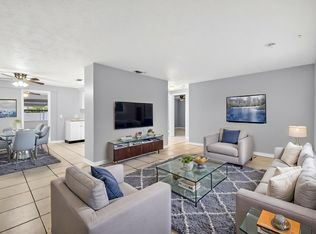
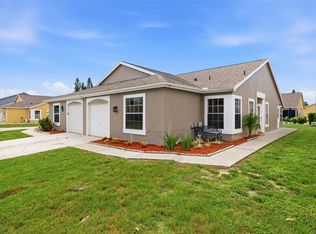
Move-in ready 2017 build with the boring-but-expensive stuff already done. Tile runs throughout the main living space, luxury vinyl plank in one bedroom, carpet in the other. Kitchen has granite counters and solid wood cabinetry. Central AC, exterior generator included with the sale, and water softener all convey — real savings over time, not just upgrades on paper. Going to the outside you have a fully fenced yard front and back, a large lot, a stone patio built for entertaining, room for a shed, and established fruit trees already bearing. No garage, but the yard space and systems more than offset it. Freshly cleaned, nothing to do but move in and bring your personal touch.
For sale
Price cut: $20K (9/17)
$225,000
5451 MAC ARTHUR AVENUE, NEW PORT RICHEY, FL 34652
2beds
1,140sqft
Single Family Residence
Built in 2017
5,378 Square Feet Lot
$219,200 Zestimate®
$197/sqft
$-- HOA
What's special
Kitchen has granite countersLarge lotWater softenerCentral acSolid wood cabinetry
- 73 days
- 298
- 12
Zillow last checked:
Listing updated:
Listed by:
Derek Simonsen 727-877-9759,
LANTES REAL ESTATE LLC 813-408-0980
Source: Stellar MLS,MLS#: TB8528164 Originating MLS: Suncoast Tampa
Originating MLS: Suncoast Tampa
Facts & features
Interior
Bedrooms & bathrooms
- Bedrooms: 2
- Bathrooms: 2
- Full bathrooms: 2
Rooms
- Room types: Great Room, Utility Room
Primary bedroom
- Description: Room1
- Features: Walk-In Closet(s)
- Level: First
- Area: 156 Square Feet
- Dimensions: 12x13
Bedroom 2
- Description: Room2
- Features: Built-in Closet
- Level: First
- Area: 120 Square Feet
- Dimensions: 10x12
Primary bathroom
- Features: Shower No Tub
- Level: First
Dinette
- Description: Room4
- Level: First
- Area: 120 Square Feet
- Dimensions: 10x12
Great room
- Level: First
- Area: 288 Square Feet
- Dimensions: 16x18
Kitchen
- Description: Room3
- Features: Pantry
- Level: First
- Area: 72 Square Feet
- Dimensions: 6x12
Heating
- Central, Electric
Cooling
- Central Air
Appliances
- Included: Dishwasher, Dryer, Electric Water Heater, Microwave, Range, Refrigerator, Washer
- Laundry: Other
Features
- Living Room/Dining Room Combo, Other, Thermostat
- Flooring: Carpet, Ceramic Tile
- Has fireplace: No
Interior area
- Total structure area: 1,320
- Total interior livable area: 1,140 sqft
Property
Parking
- Parking features: None
Features
- Levels: One
- Stories: 1
- Patio & porch: Deck, Patio, Porch
- Exterior features: Irrigation System, Other, Storage
Lot
- Size: 5,378 Square Feet
- Dimensions: 60 x 90
- Features: In County, Street Dead-End
Details
- Parcel number: 162617022.0000.00079.0
- Zoning: R4
- Special conditions: None
Construction
Type & style
- Home type: SingleFamily
- Architectural style: Florida
- Property subtype: Single Family Residence
Materials
- Block, Stucco
- Foundation: Slab
- Roof: Shingle
Condition
- New construction: No
- Year built: 2017
Utilities & green energy
- Sewer: Public Sewer
- Water: Public
- Utilities for property: Cable Available
Community & HOA
Community
- Features: None
- Security: Smoke Detector(s)
- Pet fee: $0 monthly
- Subdivision: UNI VILLE UNIT 1
HOA
- Has HOA: No
- Services included: None
Location
- Region: New Port Richey
Financial & listing details
- Price per square foot: $197/sqft
- Tax assessed value: $277,414
- Annual tax amount: $1,311
- Date on market: 7/11/2026
- Cumulative days on market: 74 days
- Listing terms: Cash,Conventional,FHA,VA Loan
- Ownership: Fee Simple
- Total actual rent: 0
- Road surface type: Paved, Asphalt
Estimated market value
$219,200
$208,000 - $230,000
$1,906/mo
Price history
| Date | Event | Price |
|---|---|---|
| 9/17/2026 | Price change | $225,000-8.2%$197/sqft |
Source:  Stellar MLS #TB8528164 Report a problem Stellar MLS #TB8528164 Report a problem | ||
| 8/10/2026 | Price change | $245,000-5.8%$215/sqft |
Source: Stellar MLS #TB8528164 Report a problem | ||
| 7/11/2026 | Listed for sale | $260,000+116.7%$228/sqft |
Source: Stellar MLS #TB8528164 Report a problem | ||
| 9/20/2017 | Sold | $120,000$105/sqft |
Source: Public Record Report a problem | ||
| 3/31/2017 | Listing removed | $120,000$105/sqft |
Source: FUTURE HOME REALTY, INC. #W7626117 Report a problem | ||
| 1/11/2017 | Listed for sale | $120,000+94.3%$105/sqft |
Source: FUTURE HOME REALTY, INC. #W7626117 Report a problem | ||
| 9/22/2015 | Sold | $61,750+357.4%$54/sqft |
Source: Public Record Report a problem | ||
| 6/30/2014 | Sold | $13,500$12/sqft |
Source: Public Record Report a problem | ||
| 4/10/2014 | Sold | $13,500-79.5%$12/sqft |
Source: Public Record Report a problem | ||
| 12/4/2003 | Sold | $66,000$58/sqft |
Source: Public Record Report a problem | ||
Public tax history
| Year | Property taxes | Tax assessment |
|---|---|---|
| 2025 | $1,311 +3.3% | $105,420 +2.9% |
| 2024 | $1,270 +4.8% | $102,450 |
| 2023 | $1,212 +12.5% | $102,450 +3% |
| 2022 | $1,078 +3.1% | $99,470 +6.1% |
| 2021 | $1,045 +2.4% | $93,770 +1.4% |
| 2020 | $1,021 +4.5% | $92,480 +3.4% |
| 2019 | $976 | $89,435 +1.9% |
| 2018 | $976 +1.3% | $87,767 +56.7% |
| 2017 | $963 +862.7% | $56,004 +643.8% |
| 2016 | $100 -35% | $7,529 -75.4% |
| 2015 | $154 | $30,665 +2.5% |
| 2014 | $154 | $29,920 -29.6% |
| 2013 | -- | $42,519 -0.8% |
| 2012 | -- | $42,857 -5.3% |
| 2011 | -- | $45,276 +11.3% |
| 2010 | -- | $40,683 -31.7% |
| 2009 | -- | $59,540 -16.1% |
| 2008 | -- | $70,986 -9.3% |
| 2007 | -- | $78,301 +4.8% |
| 2006 | -- | $74,750 +27.5% |
| 2005 | -- | $58,632 +19.2% |
| 2004 | -- | $49,206 +22.5% |
| 2003 | -- | $40,179 -0.8% |
| 2002 | -- | $40,506 +9.7% |
| 2000 | -- | $36,915 |
| 1999 | -- | $36,915 |
Find assessor info on the county website
Monthly payment
Est. payment
Payment breakdown
Explore the cost of this home by adjusting the details. Changes won't be saved.Climate risks
Neighborhood: Uni Ville
Nearby schools
Schools provided by the listing agent
- Elementary: Richey Elementary School
- Middle: Gulf Middle-PO
- High: Gulf High-PO
Source: Stellar MLS. This data may not be complete. We recommend contacting the local school district to confirm school assignments for this home.
- $200,700-- bd1 ba1.3k sqft5445 Mac Arthur Ave, New Port Richey, FL 34652Off Market
- $201,9003 bd2 ba1.1k sqft5439 Mac Arthur Ave, New Port Richey, FL 34652Off Market
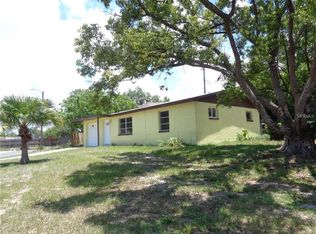
- $300,000-- bd3 ba5k sqft4621 Grand Blvd, New Port Richey, FL 34652Sold
- $193,9002 bd1 ba850 sqft4548 Annette St, New Port Richey, FL 34652Off Market
Similar homes
- $224,9902 bd1 ba1k sqft4925 BEACON HILL DRIVE, NEW PORT RICHEY, FL 34652For Sale

 MLS ID #TB8530462, Kris Sabio, LIFESTYLE INTERNATIONAL REALTY. Stellar MLS
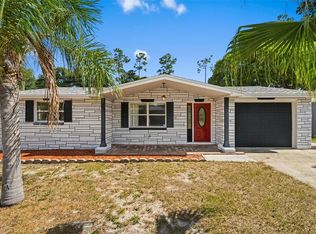
 - $239,0003 bd1 ba1k sqft5753 1ST AVENUE, NEW PORT RICHEY, FL 34652For Sale
 MLS ID #TB8521131, Heather Stotts, RE/MAX COLLECTIVE. Stellar MLS
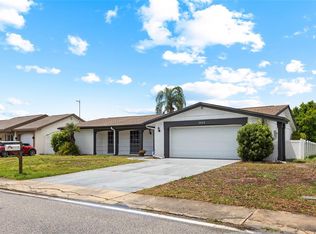
 - $230,0002 bd2 ba1.5k sqft3803 SAIL DRIVE, NEW PORT RICHEY, FL 34652For Sale
 MLS ID #TB8511298, Matthew R Gordon, MCBRIDE KELLY & ASSOCIATES. Stellar MLS
 - $219,9002 bd2 ba1.1k sqft7705 BALHARBOUR DRIVE, NEW PORT RICHEY, FL 34653For Sale
 MLS ID #TB8528265, Lucas Forgette, REALTY HUB. Stellar MLS
 - $210,0002 bd2 ba1k sqft4843 CALAIS DRIVE, HOLIDAY, FL 34690For SaleMLS ID #TB8549538, Carol Gravelin, FLORIDA WEST COAST HOMES, LLC. Stellar MLS
- $300,0004 bd2 ba1.6k sqft4506 POOLE STREET, NEW PORT RICHEY, FL 34652For SaleMLS ID #O6422052, Michael Mcgee, MAINSTAY BROKERAGE LLC. Stellar MLS
- $245,0003 bd2 ba995 sqft5116 MURIEL LANE, NEW PORT RICHEY, FL 34653For SaleMLS ID #W7889253, Cortney Bain, CHARLES RUTENBERG REALTY INC. Stellar MLS
- $240,0003 bd2 ba1.3k sqft5054 SCHOOL ROAD, NEW PORT RICHEY, FL 34653For SaleMLS ID #TB8462077, Tina Danielson, REALTY ONE GROUP ADVANTAGE. Stellar MLS
- $179,9992 bd2 ba964 sqft6421 REMUS DRIVE, NEW PORT RICHEY, FL 34653For SaleMLS ID #OM705359, Lelah Hughes, EXP REALTY LLC. Stellar MLS
- $224,9992 bd1 ba988 sqft3438 KIMBERLY OAKS DRIVE, HOLIDAY, FL 34691For SaleMLS ID #TB8544774, Derrik Bonelli, OLYMPIC REALTY SERVICES LLC. Stellar MLS
- $185,0003 bd2 ba1k sqft6629 SIERRA TERRACE, NEW PORT RICHEY, FL 34652For SaleMLS ID #TB8517927, Eric Dixon, 54 REALTY LLC. Stellar MLS
- $218,0002 bd2 ba1.3k sqft4534 SLIPPERY ROCK ROAD, NEW PORT RICHEY, FL 34653For SaleMLS ID #TB8522757, Doug Pierson, COASTAL PROPERTIES GROUP INTERNATIONAL. Stellar MLS
- $239,0003 bd2 ba1k sqft1508 DERRICK STREET, HOLIDAY, FL 34690For SaleMLS ID #TB8541319, Wendy Hoffman, SUNCOAST SHORES REALTY. Stellar MLS
- $202,0002 bd2 ba956 sqft3319 CANTRELL STREET, HOLIDAY, FL 34690For SaleMLS ID #O6437316, Eva Hockenberry, MAINSTAY BROKERAGE LLC. Stellar MLS
- $228,5002 bd2 ba1.2k sqft3533 WILSON DRIVE, HOLIDAY, FL 34691For SaleMLS ID #TB8533816, Marty Zachrison, PREMIER REALTY CONSULTANTS. Stellar MLS
- $274,9003 bd2 ba1.5k sqft6177 MAPLEWOOD DRIVE, NEW PORT RICHEY, FL 34653For SaleMLS ID #O6427323, Robert Salmons, ENTERA REALTY LLC. Stellar MLS
- $234,9162 bd2 ba1.2k sqft1056 TAMARAC DRIVE, HOLIDAY, FL 34690For SaleMLS ID #TB8527609, Tim Kizer, KELLER WILLIAMS REALTY- PALM HARBOR. Stellar MLS
- $269,9002 bd2 ba1.3k sqft7651 ROHUNA DRIVE, NEW PORT RICHEY, FL 34653For SaleMLS ID #TB8543992, Michael Manna, 54 REALTY LLC. Stellar MLS
- $213,0003 bd1 ba1.1k sqft4327 BEACON SQUARE DRIVE, HOLIDAY, FL 34691For SaleMLS ID #TB8504670, Heather Stotts, RE/MAX COLLECTIVE. Stellar MLS
- $235,0002 bd2 ba1.3k sqft3510 ALLANDALE DRIVE, HOLIDAY, FL 34691For SaleMLS ID #TB8512585, Jeffrey Borham, PA, EXP REALTY LLC. Stellar MLS
