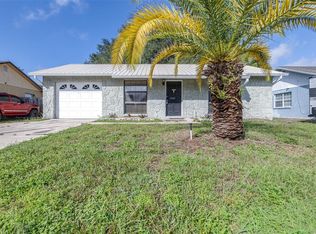
Welcome to your own slice of paradise! This charming and completely updated 2-bedroom, 2-bathroom 1 car garage pool home combines cozy comfort with resort-style outdoor living. Nestled directly on a serene, picturesque pond, this property delivers breathtaking water views from the moment you step inside and it's situated on a premier cul-de-sac lot with extra privacy and no traffic! You will love the grand ambiance created by the lofty vaulted ceilings .The bright, open-concept interior features fresh modern finishes, an updated kitchen with sleek countertops and cabinetry and stylish, low-maintenance flooring throughout. Both bedrooms are generously sized, and the two pristine, updated bathrooms offer a spa-like feel. Step outside into your private backyard oasis. Enjoy lazy afternoons by the sparkling pool or host weekend barbecues while taking in peaceful, unobstructed pond views. Move-in ready and this gem is ideal as a permanent residence, a vacation getaway, or an investment property. Don't miss out on this rare waterfront priced to sell —schedule your private tour today!
For sale
Price cut: $10.1K (11/10)
$218,900
7250 FULLERTON COURT, NEW PORT RICHEY, FL 34655
2beds
976sqft
Single Family Residence
Built in 1976
6,000 Square Feet Lot
$217,800 Zestimate®
$224/sqft
$-- HOA
What's special
Pool homeResort-style outdoor livingPrivate backyard oasisSparkling poolBright open-concept interiorFresh modern finishesBreathtaking water views
- 44 days
- 1,335
- 217
Zillow last checked:
Listing updated:
Listed by:
Gail Johnston 727-422-5505,
CHARLES RUTENBERG REALTY INC 727-538-9200
Source: Stellar MLS,MLS#: TB8553540 Originating MLS: Suncoast Tampa
Facts & features
Interior
Bedrooms & bathrooms
- Bedrooms: 2
- Bathrooms: 2
- Full bathrooms: 2
Primary bedroom
- Features: Dual Closets
- Level: First
- Area: 168 Square Feet
- Dimensions: 12x14
Kitchen
- Level: First
- Area: 192 Square Feet
- Dimensions: 12x16
Living room
- Level: First
- Area: 256 Square Feet
- Dimensions: 16x16
Heating
- Central, Electric
Cooling
- Central Air
Appliances
- Included: Dishwasher, Disposal, Electric Water Heater, Microwave, Range, Refrigerator
- Laundry: In Garage
Features
- Ceiling Fan(s), Eating Space In Kitchen, High Ceilings, Living Room/Dining Room Combo
- Flooring: Laminate
- Has fireplace: No
Interior area
- Total structure area: 1,468
- Total interior livable area: 976 sqft
Video & virtual tour
Property
Parking
- Total spaces: 1
- Parking features: Garage - Attached
- Attached garage spaces: 1
Features
- Levels: One
- Stories: 1
- Patio & porch: Front Porch, Patio, Rear Porch
- Exterior features: Private Yard
- Has private pool: Yes
- Pool features: Fiberglass, In Ground
- Has view: Yes
- View description: Pool, Trees/Woods, Water
- Water view: Water
Lot
- Size: 6,000 Square Feet
- Features: Cul-De-Sac
- Residential vegetation: Mature Landscaping, Trees/Landscaped
Details
- Parcel number: 162622004.A000.00314.0
- Zoning: R4
- Special conditions: None
Construction
Type & style
- Home type: SingleFamily
- Architectural style: Florida
- Property subtype: Single Family Residence
Materials
- Block, Stucco
- Foundation: Block
- Roof: Shingle
Condition
- New construction: No
- Year built: 1976
Utilities & green energy
- Sewer: Public Sewer
- Water: Public
- Utilities for property: Electricity Available, Electricity Connected, Sewer Available, Sewer Connected, Street Lights
Community & HOA
Community
- Pet fee: $0 monthly
- Subdivision: SEVEN SPGS HOMES
HOA
- Has HOA: No
Location
- Region: New Port Richey
Financial & listing details
- Price per square foot: $224/sqft
- Tax assessed value: $181,118
- Annual tax amount: $1,483
- Date on market: 10/1/2026
- Cumulative days on market: 38 days
- Listing terms: Cash,Conventional,FHA,VA Loan
- Ownership: Fee Simple
- Total actual rent: 0
- Electric utility on property: Yes
- Road surface type: Asphalt
Estimated market value
$217,800
$207,000 - $229,000
$1,957/mo
Price history
| Date | Event | Price |
|---|---|---|
| 11/13/2026 | Price change | $1,400-12.5%$1/sqft |
Source: Stellar MLS #TB8558636 Report a problem | ||
| 11/10/2026 | Price change | $1,600-8.6%$2/sqft |
Source: Stellar MLS #TB8558636 Report a problem | ||
| 11/10/2026 | Price change | $218,900-4.4%$224/sqft |
Source:  Stellar MLS #TB8553540 Report a problem | ||
| 10/31/2026 | Price change | $229,000+4.1%$235/sqft |
Source: Stellar MLS #TB8553540 Report a problem | ||
| 10/16/2026 | Listed for rent | $1,750-5.4%$2/sqft |
Source: Stellar MLS #TB8558636 Report a problem | ||
| 10/16/2026 | Price change | $219,900-4%$225/sqft |
Source: Stellar MLS #TB8553540 Report a problem | ||
| 10/1/2026 | Listed for sale | $229,000+83.2%$235/sqft |
Source: Stellar MLS #TB8553540 Report a problem | ||
| 11/18/2025 | Listing removed | $1,850$2/sqft |
Source: Stellar MLS #TB8443780 Report a problem | ||
| 11/7/2025 | Price change | $1,850-7.5%$2/sqft |
Source: Stellar MLS #TB8443780 Report a problem | ||
| 11/3/2025 | Listed for rent | $2,000$2/sqft |
Source: Stellar MLS #TB8443780 Report a problem | ||
| 3/1/2018 | Sold | $125,000$128/sqft |
Source: Public Record Report a problem | ||
| 2/4/2018 | Pending sale | $125,000$128/sqft |
Source: RE/MAX CHAMPIONS #W7637310 Report a problem | ||
| 1/30/2018 | Price change | $125,000-1.6%$128/sqft |
Source: RE/MAX CHAMPIONS #W7637310 Report a problem | ||
| 1/25/2018 | Price change | $127,000+10.4%$130/sqft |
Source: RE/MAX CHAMPIONS #W7637310 Report a problem | ||
| 10/23/2017 | Price change | $115,000-8%$118/sqft |
Source: RE/MAX ADVANTAGE REALTY #W7633630 Report a problem | ||
| 9/27/2017 | Price change | $124,999-12%$128/sqft |
Source: RE/MAX ADVANTAGE REALTY #W7633630 Report a problem | ||
| 9/18/2017 | Listed for sale | $142,000+18.3%$145/sqft |
Source: RE/MAX ADVANTAGE REALTY #W7633630 Report a problem | ||
| 10/5/2004 | Sold | $120,000+179.7%$123/sqft |
Source: Public Record Report a problem | ||
| 7/3/1995 | Sold | $42,900$44/sqft |
Source: Public Record Report a problem | ||
Public tax history
| Year | Property taxes | Tax assessment |
|---|---|---|
| 2025 | $1,484 +3.1% | $115,310 +2.9% |
| 2024 | $1,439 +4.6% | $112,060 |
| 2023 | $1,375 +12.2% | $112,060 +3% |
| 2022 | $1,226 +2.9% | $108,800 +6.1% |
| 2021 | $1,191 +2.8% | $102,570 +1.8% |
| 2020 | $1,159 +2.7% | $100,780 +2.3% |
| 2019 | $1,129 | $98,517 +11.9% |
| 2018 | $1,129 -19.6% | $88,053 +10.9% |
| 2017 | $1,405 +6.9% | $79,389 +43.2% |
| 2016 | $1,315 +29.1% | $55,458 +8.8% |
| 2015 | $1,018 +4.5% | $50,989 +2.3% |
| 2014 | $974 | $49,828 +3.7% |
| 2013 | -- | $48,036 -2.7% |
| 2012 | -- | $49,361 -13.5% |
| 2011 | -- | $57,087 -5% |
| 2010 | -- | $60,081 -23.6% |
| 2009 | -- | $78,670 -14.6% |
| 2008 | -- | $92,128 -22.1% |
| 2007 | -- | $118,299 +9.1% |
| 2006 | -- | $108,394 +20.3% |
| 2005 | -- | $90,101 +19.1% |
| 2004 | -- | $75,626 +23.2% |
| 2003 | -- | $61,399 +5.7% |
| 2002 | -- | $58,068 +24.4% |
| 2000 | -- | $46,665 |
| 1999 | -- | $46,665 |
Find assessor info on the county website
Monthly payment
Est. payment
Payment breakdown
Explore the cost of this home by adjusting the details. Changes won't be saved.Climate risks
Neighborhood: 34655
Nearby schools
Schools provided by the listing agent
- Elementary: Seven Springs Elementary-PO
- Middle: Seven Springs Middle-PO
- High: J.W. Mitchell High-PO
Source: Stellar MLS. This data may not be complete. We recommend contacting the local school district to confirm school assignments for this home.
- $193,000-- bd1 ba912 sqft7244 Fullerton Ct, New Port Richey, FL 34655Off Market
- $233,5002 bd1 ba966 sqft7300 Fullerton Ct, New Port Richey, FL 34655Sold

- $250,900-- bd2 ba1k sqft7306 Fullerton Ct, New Port Richey, FL 34655Off Market
- $290,0003 bd2 ba1.3k sqft7238 Fullerton Ct, New Port Richey, FL 34655Sold

Similar homes
- $209,0003 bd2 ba1k sqft7303 RIVERBANK DRIVE, NEW PORT RICHEY, FL 34655For Sale

 MLS ID #TB8549298, Micaela Morenz, PA, BLAKE REAL ESTATE INC. Stellar MLS
- $259,0003 bd2 ba1.2k sqft3431 VAN NUYS LOOP, NEW PORT RICHEY, FL 34655For Sale
 MLS ID #TB8554651, Kim Sobecki, RE/MAX REALTEC GROUP INC. Stellar MLS
- $189,0002 bd1 ba775 sqft3701 MODESTO STREET, NEW PORT RICHEY, FL 34655For Sale
 MLS ID #TB8555720, Maria Pasotti, LPT REALTY, LLC. Stellar MLS
- $220,0002 bd2 ba1.1k sqft5451 MAC ARTHUR AVENUE, NEW PORT RICHEY, FL 34652For Sale
 MLS ID #TB8528164, Derek Simonsen, LANTES REAL ESTATE LLC. Stellar MLS
- $184,9002 bd2 ba970 sqft3517 CANTRELL STREET, NEW PORT RICHEY, FL 34652For SaleMLS ID #W7890965, Nicholas Vavoulis, RE/MAX MARKETING SPECIALISTS. Stellar MLS
- $224,9902 bd1 ba1k sqft4925 BEACON HILL DRIVE, NEW PORT RICHEY, FL 34652For SaleMLS ID #TB8530462, Kris Sabio, LIFESTYLE INTERNATIONAL REALTY. Stellar MLS
- $224,9003 bd2 ba1.1k sqft4631 EASTWOOD LANE, HOLIDAY, FL 34690For SaleMLS ID #O6446246, Robert Salmons, ENTERA REALTY LLC. Stellar MLS
- $210,0002 bd2 ba864 sqft1243 HONOR DRIVE, HOLIDAY, FL 34690For SaleMLS ID #TB8562038, Drew DuBow, SELECT PROPERTIES INC. Stellar MLS
- $219,9002 bd2 ba1.2k sqft9020 HUNT CLUB LANE, PORT RICHEY, FL 34668For SaleMLS ID #W7890640, Mike DelGrande, 1% LISTS CENTRAL FLORIDA. Stellar MLS
- $219,9002 bd2 ba1.3k sqft3416 CHAUNCY ROAD, HOLIDAY, FL 34691For SaleMLS ID #W7888605, Nicholas Vavoulis, RE/MAX MARKETING SPECIALISTS. Stellar MLS
- $248,3003 bd2 ba1.3k sqft3644 PANOLA DRIVE, NEW PORT RICHEY, FL 34652For SaleMLS ID #O6403773, Blake Keathley, EVERYSTATE INC.. Stellar MLS
- $229,0002 bd1 ba1k sqft3350 WILTSHIRE DRIVE, HOLIDAY, FL 34691For SaleMLS ID #TB8554082, Judy Soule, RE/MAX ALLIANCE GROUP. Stellar MLS
- $230,0003 bd2 ba1.1k sqft5340 BAROQUE DRIVE, HOLIDAY, FL 34690For SaleMLS ID #C7531746, Raul Pino, SOVEREIGN REAL ESTATE GROUP. Stellar MLS
- $214,9002 bd2 ba1.2k sqft3533 WILSON DRIVE, HOLIDAY, FL 34691For SaleMLS ID #TB8533816, Marty Zachrison, PREMIER REALTY CONSULTANTS. Stellar MLS
- $220,0002 bd2 ba1.2k sqft11418 NEST COURT, PORT RICHEY, FL 34668For SaleMLS ID #TB8564165, Diana Cardona Castro, MCBRIDE KELLY & ASSOCIATES. Stellar MLS
- $215,0002 bd1 ba922 sqft2122 HOLIDAY DRIVE, HOLIDAY, FL 34691For SaleMLS ID #TB8535841, GREYS Quintero, HOME PRIME REALTY LLC. Stellar MLS
- $259,9003 bd2 ba1.3k sqft6244 6TH AVENUE, NEW PORT RICHEY, FL 34653For SaleMLS ID #O6415524, Robert Salmons, ENTERA REALTY LLC. Stellar MLS
- $219,0003 bd2 ba1.1k sqft12404 COBBLE STONE DRIVE, HUDSON, FL 34667For SaleMLS ID #TB8556085, Jason Klimis, KLIMIS & COMPANY. Stellar MLS
- $234,9003 bd2 ba1.2k sqft3431 OVERLAND DRIVE, HOLIDAY, FL 34691For SaleMLS ID #TB8542483, Connie Beal, FUTURE HOME REALTY INC. Stellar MLS
- $270,0003 bd2 ba1.3k sqft6047 9TH AVENUE, NEW PORT RICHEY, FL 34653For SaleMLS ID #TB8554565, G Busch, FUTURE HOME REALTY INC. Stellar MLS
