HUGE PRICE REDUCTION!! Effortless Florida Living in the Heart of Sunnybrook Condos– 55+ Community. Welcome to this beautifully fully revamped first-floor condo, 2 Bedroom, 2 bathroom, offering numerous upgrades and located in this highly sought after location. As you step inside you will immediately notice an open-floor plan loaded with natural light, volume textured ceilings and 2 large pantries. The fully remodeled kitchen includes stainless steel appliances, solid wood cabinets, granite countertops, and recessed lighting. Both bathrooms include new cabinets and gorgeous countertops, new sleek fixtures, new toilets and Delta showerheads. All of this opens to a screened patio, perfect for Florida Living. New Air conditioner installed (2021), Tankless Water Heater (2021) and full house GE Water system(2021) New Andersen Windows (2021.) and Stackable washer/ dryer. Seller has also included three flat screen TV's. The meticulously maintained community has its own on-site maintenance staff and offers numerous amenities including an active clubhouse, large heated pool and hot tub, pickleball, tennis , bocce ball and shuffleboard courts. Low HOA Fees at just $306/month cover: water, trash, lawn care, exterior maintenance and common grounds. Enjoy the Florida lifestyle close to shopping, dining, Sims Park, world class golf and the beautiful Gulf Coast Beaches, all approximately 30 minutes from Tampa International airport. Schedule a viewing today!!
For sale
Price cut: $11.3K (8/12)
$188,600
6627 SPRING FLOWER DRIVE #14, NEW PORT RICHEY, FL 34653
2beds
935sqft
Condominium
Built in 1987
-- sqft lot
$183,300 Zestimate®
$202/sqft
$306/mo HOA
What's special
Fully remodeled kitchenGranite countertopsFully revamped first-floor condoNew sleek fixturesVolume textured ceilingsSolid wood cabinetsRecessed lighting
- 179 days
- 115
- 5
Zillow last checked:
Listing updated:
Listed by:
Sheila Gatons 727-804-8063,
TOM TUCKER REALTY 727-692-3997,
Tom Tucker 727-692-3997,
TOM TUCKER REALTY
Source: Stellar MLS,MLS#: TB8489632 Originating MLS: Suncoast Tampa
Originating MLS: Suncoast Tampa
Facts & features
Interior
Bedrooms & bathrooms
- Bedrooms: 2
- Bathrooms: 2
- Full bathrooms: 2
Rooms
- Room types: Family Room
Primary bedroom
- Features: Single Vanity, No Closet
- Level: First
- Area: 216 Square Feet
- Dimensions: 12x18
Bedroom 2
- Features: Ceiling Fan(s), Built-in Closet
- Level: First
- Area: 99 Square Feet
- Dimensions: 9x11
Bathroom 1
- Features: En Suite Bathroom, Built-in Closet
- Level: First
- Area: 99 Square Feet
- Dimensions: 9x11
Bathroom 2
- Features: Tub With Shower, Built-in Closet
- Level: First
Kitchen
- Features: Pantry, Built-in Closet
- Level: First
- Area: 99 Square Feet
- Dimensions: 9x11
Living room
- Features: Ceiling Fan(s), Coat Closet
- Level: First
- Area: 176 Square Feet
- Dimensions: 11x16
Heating
- Central
Cooling
- Central Air
Appliances
- Included: Cooktop, Dryer, Electric Water Heater, Exhaust Fan, Ice Maker, Microwave, Range, Refrigerator, Tankless Water Heater, Washer, Water Filtration System, Water Purifier
- Laundry: In Kitchen, Inside
Features
- Ceiling Fan(s), Eating Space In Kitchen, Living Room/Dining Room Combo, Open Floorplan, Primary Bedroom Main Floor, Solid Wood Cabinets, Split Bedroom, Stone Counters, Thermostat, Walk-In Closet(s)
- Flooring: Laminate
- Doors: Sliding Doors
- Windows: Window Treatments, Hurricane Shutters
- Has fireplace: No
Interior area
- Total structure area: 935
- Total interior livable area: 935 sqft
Video & virtual tour
Property
Parking
- Total spaces: 1
- Parking features: Carport
- Carport spaces: 1
Features
- Levels: One
- Stories: 1
- Patio & porch: Deck, Enclosed, Patio
- Exterior features: Irrigation System, Sidewalk, Storage, Tennis Court(s)
- Pool features: Heated, In Ground
- Has spa: Yes
- Spa features: Heated
Lot
- Size: 958 Square Feet
- Features: Cul-De-Sac, Landscaped
- Residential vegetation: Trees/Landscaped
Details
- Parcel number: 162616014.0039.00014.0
- Zoning: MF1
- Special conditions: None
Construction
Type & style
- Home type: Condo
- Property subtype: Condominium
Materials
- Block, Brick, Concrete
- Foundation: Block, Brick/Mortar, Slab
- Roof: Shingle
Condition
- Completed
- New construction: No
- Year built: 1987
Utilities & green energy
- Sewer: Public Sewer
- Water: Public
- Utilities for property: Cable Available, Cable Connected, Electricity Available, Electricity Connected, Street Lights, Water Available, Water Connected
Community & HOA
Community
- Features: Clubhouse, Community Mailbox, Gated Community - No Guard, Golf Carts OK, Pool, Racquetball, Sidewalks, Tennis Court(s)
- Pet fee: $0 monthly
- Senior community: Yes
- Subdivision: SUNNYBROOK CONDO 10
HOA
- Has HOA: Yes
- Amenities included: Golf Course
- Services included: Community Pool, Reserve Fund, Maintenance Structure, Maintenance Grounds, Pest Control, Pool Maintenance, Recreational Facilities, Trash
- HOA fee: $306 monthly
- HOA name: Coastal Management
- HOA phone: 727-846-1372
Location
- Region: New Port Richey
Financial & listing details
- Price per square foot: $202/sqft
- Tax assessed value: $122,586
- Annual tax amount: $1,956
- Date on market: 3/27/2026
- Cumulative days on market: 180 days
- Listing terms: Cash,Conventional
- Ownership: Condominium
- Total actual rent: 0
- Electric utility on property: Yes
- Road surface type: Asphalt
Estimated market value
$183,300
$174,000 - $192,000
$1,375/mo
Price history
| Date | Event | Price |
|---|---|---|
| 8/12/2026 | Price change | $188,600-5.7%$202/sqft |
Source:  Stellar MLS #TB8489632 Report a problem Stellar MLS #TB8489632 Report a problem | ||
| 5/23/2026 | Price change | $199,900-4.4%$214/sqft |
Source: Stellar MLS #TB8489632 Report a problem | ||
| 3/27/2026 | Listed for sale | $209,000+151.8%$224/sqft |
Source: Stellar MLS #TB8489632 Report a problem | ||
| 7/6/2020 | Sold | $83,000-7.7%$89/sqft |
Source: Stellar MLS #W7821973 Report a problem | ||
| 6/16/2020 | Pending sale | $89,900$96/sqft |
Source: COLDWELL BANKER FIGREY&SONRES #W7821973 Report a problem | ||
| 3/27/2020 | Listed for sale | $89,900+60.5%$96/sqft |
Source: Coldwell Banker F.I. Grey & Son Residential, Inc. #W7821973 Report a problem | ||
| 8/31/2018 | Listing removed | $825$1/sqft |
Source: FLORIDA LUXURY REALTY #W7803688 Report a problem | ||
| 8/5/2018 | Listed for rent | $825+1.9%$1/sqft |
Source: FLORIDA LUXURY REALTY #W7803688 Report a problem | ||
| 2/2/2018 | Listing removed | $810$1/sqft |
Source: FLORIDA LUXURY REALTY #W7636963 Report a problem | ||
| 1/17/2018 | Listed for rent | $810+1.9%$1/sqft |
Source: FLORIDA LUXURY REALTY #W7636963 Report a problem | ||
| 1/20/2017 | Listing removed | $795+27.2%$1/sqft |
Source: FLORIDA LUXURY REALTY #W7625684 Report a problem | ||
| 7/28/2012 | Listing removed | $56,000$60/sqft |
Source: Florida Luxury Realty #W7519355 Report a problem | ||
| 1/28/2012 | Listed for sale | $56,000-20%$60/sqft |
Source: Florida Luxury Realty #W7519355 Report a problem | ||
| 12/21/2011 | Listing removed | $625$1/sqft |
Source: Coldwell Banker Residential Real Estate #T2482846 Report a problem | ||
| 8/17/2011 | Price change | $625-3.8%$1/sqft |
Source: Coldwell Banker Residential Real Estate #T2482846 Report a problem | ||
| 6/18/2011 | Listed for rent | $650$1/sqft |
Source: FloridaRentalAds.com Report a problem | ||
| 6/30/2005 | Sold | $70,000+75%$75/sqft |
Source: Public Record Report a problem | ||
| 8/19/1999 | Sold | $40,000$43/sqft |
Source: Public Record Report a problem | ||
Public tax history
| Year | Property taxes | Tax assessment |
|---|---|---|
| 2025 | $1,957 +265.2% | $122,586 +166.5% |
| 2024 | $536 +6.3% | $45,990 |
| 2023 | $504 -23.9% | $45,990 +3% |
| 2022 | $663 +4.5% | $44,650 +6.1% |
| 2021 | $634 -59.4% | $42,094 -20.4% |
| 2020 | $1,561 +10.9% | $52,890 +10% |
| 2019 | $1,408 | $48,090 -8.8% |
| 2018 | $1,408 +6% | $52,709 +21.5% |
| 2017 | $1,328 +8.9% | $43,388 +20.1% |
| 2016 | $1,220 +18% | $36,136 +1.8% |
| 2015 | $1,033 +3.6% | $35,510 +4.5% |
| 2014 | $997 | $33,973 +5% |
| 2013 | -- | $32,369 -1.6% |
| 2012 | -- | $32,911 -15.9% |
| 2011 | -- | $39,149 -12.9% |
| 2010 | -- | $44,929 -23.6% |
| 2009 | -- | $58,806 -14% |
| 2008 | -- | $68,368 -20.5% |
| 2007 | -- | $86,039 +5.7% |
| 2006 | -- | $81,370 +31.5% |
| 2005 | -- | $61,872 +31.1% |
| 2004 | -- | $47,200 +3.9% |
| 2003 | -- | $45,433 +19.5% |
| 2002 | -- | $38,008 +7.9% |
| 2000 | -- | $35,224 +3.5% |
| 1999 | -- | $34,018 |
Find assessor info on the county website
Monthly payment
Est. payment
Payment breakdown
Explore the cost of this home by adjusting the details. Changes won't be saved.Climate risks
Neighborhood: Southeast
Nearby schools
Schools provided by the listing agent
- Middle: Gulf Middle-PO
- High: Gulf High-PO
Source: Stellar MLS. This data may not be complete. We recommend contacting the local school district to confirm school assignments for this home.
- $98,800-- bd2 ba935 sqft6627 Spring Flower Dr APT 11, New Port Richey, FL 34653Off Market
- $103,300-- bd2 ba935 sqft6627 Spring Flower Dr APT 12, New Port Richey, FL 34653Off Market
- $94,800-- bd2 ba935 sqft6627 Spring Flower Dr APT 13, New Port Richey, FL 34653Off Market
- $100,300-- bd2 ba935 sqft6627 Spring Flower Dr APT 15, New Port Richey, FL 34653Off Market
Similar homes
- $184,9002 bd2 ba1k sqft7900 HARDWICK DRIVE #827, NEW PORT RICHEY, FL 34653For Sale
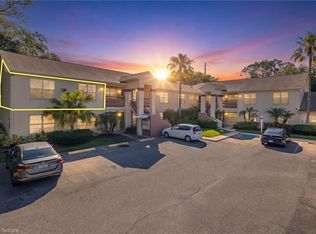
 MLS ID #W7885864, Irene Jonas, LLC, RE/MAX CHAMPIONS. Stellar MLS
 - $187,0002 bd2 ba1.1k sqft9545 DANVILLE COURT #42, NEW PORT RICHEY, FL 34655For Sale
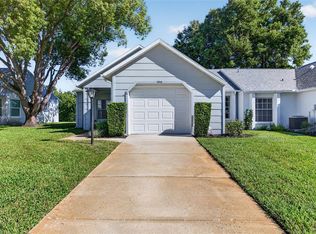 MLS ID #TB8546749, Matt Vigh, THE VAULT REALTY. Stellar MLS
 - $150,9992 bd2 ba1k sqft4933 MYRTLE OAK DRIVE #23, NEW PORT RICHEY, FL 34653For Sale
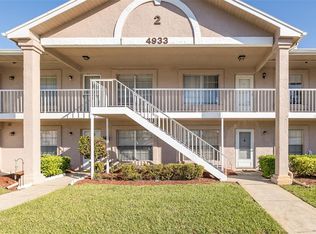 MLS ID #W7883959, Penny Perry, RE/MAX CHAMPIONS. Stellar MLS
 - $189,0002 bd2 ba1.1k sqft4876 BOONESBORO COURT, NEW PORT RICHEY, FL 34655For Sale
 MLS ID #W7886990, Sue Salm, PA, RE/MAX CHAMPIONS. Stellar MLS
 - $214,9002 bd2 ba1.3k sqft9031 WARWICK LANE #9031, NEW PORT RICHEY, FL 34655For SaleMLS ID #W7886094, Steven Olandese, RE/MAX CHAMPIONS. Stellar MLS
- $150,0002 bd2 ba1.1k sqft4028 DAVIT DRIVE #4028, NEW PORT RICHEY, FL 34652For SaleMLS ID #TB8470362, Jennifer Bilodeau, LPT REALTY, LLC. Stellar MLS
- $124,9002 bd2 ba1.1k sqft4101 PASSPORT LANE #202, NEW PORT RICHEY, FL 34653For SaleMLS ID #TB8515717, Lea Haverstock, LE REAL ESTATE GROUP. Stellar MLS
- $139,9002 bd2 ba1k sqft4217 STRATFORD DRIVE #0, NEW PORT RICHEY, FL 34652For SaleMLS ID #W7889476, JIM Steele, PA, BHHS FLORIDA PROPERTIES GROUP. Stellar MLS
- $180,0002 bd2 ba1k sqft428 MOORINGS COVE DRIVE #7F, TARPON SPRINGS, FL 34689For SaleMLS ID #TB8536834, Dave Davis, LPT REALTY, LLC. Stellar MLS
- $150,0002 bd2 ba1.1k sqft4009 LIGHTHOUSE WAY, NEW PORT RICHEY, FL 34652For SaleMLS ID #TB8532992, Alissa Caputo, FUTURE HOME REALTY INC. Stellar MLS
- $185,0002 bd2 ba1k sqft2575 PINE RIDGE WAY S #E1, PALM HARBOR, FL 34684For SaleMLS ID #TB8532803, Ryan Lehner, COASTAL PROPERTIES GROUP INTERNATIONAL. Stellar MLS
- $199,9002 bd2 ba956 sqft3402 TEESIDE DRIVE, NEW PORT RICHEY, FL 34655For SaleMLS ID #TB8508402, Kate Hartigan, CHARLES RUTENBERG REALTY INC. Stellar MLS
- $179,0002 bd2 ba979 sqft3232 LAKE PINE WAY E #F2, TARPON SPRINGS, FL 34688For SaleMLS ID #TB8439669, Andrew Marlinski, KELLER WILLIAMS SOUTH TAMPA. Stellar MLS
- $179,9002 bd2 ba1.1k sqft3310 HAVILAND COURT #104, PALM HARBOR, FL 34684For SaleMLS ID #TB8521497, Cathy McCarthy, RE/MAX REALTEC GROUP INC. Stellar MLS
- $219,9002 bd2 ba1.2k sqft4658 WALLINGFORD COURT, NEW PORT RICHEY, FL 34655For SaleMLS ID #TB8428944, Paul Jackson, LOKATION. Stellar MLS
- $225,0003 bd2 ba1.2k sqft5065 ROYAL PALMS WAY #303, NEW PORT RICHEY, FL 34652For SaleMLS ID #TB8544328, Toni Benton, KELLER WILLIAMS REALTY- PALM HARBOR. Stellar MLS
- $138,5002 bd2 ba1.1k sqft3835 LIGHTHOUSE WAY, NEW PORT RICHEY, FL 34652For SaleMLS ID #W7885970, Sue Salm, PA, RE/MAX CHAMPIONS. Stellar MLS
- $165,0002 bd2 ba988 sqft7610 OAKMONT LANE, NEW PORT RICHEY, FL 34654For SaleMLS ID #W7889365, Tracy Nickerson, PA, BHHS FLORIDA PROPERTIES GROUP. Stellar MLS
- $189,9002 bd2 ba1.4k sqft2401 ECUADORIAN WAY #57, CLEARWATER, FL 33763For SaleMLS ID #TB8538368, Jason Johantgen, ON TOP OF THE WORLD RE. Stellar MLS
- $275,0002 bd2 ba1.3k sqft3351 LORI LANE #3351, NEW PORT RICHEY, FL 34655For SaleMLS ID #TB8473965, Lori Crawford, RE/MAX ACTION FIRST OF FLORIDA. Stellar MLS
