Virtually Staged. Welcome to Regency Palms, where this beautifully maintained third-floor, 3-bedroom, 2-bath condo offers a combination of space, thoughtful updates, and features that set it apart from the competition. An elevator serves this building—a valuable convenience not available in every building within the community—making third-floor living easy while allowing you to enjoy vaulted ceilings and peaceful views of the trees rather than the parking lot or another building. Inside, the open and airy floor plan is enhanced by Coastal Cream cabinetry, consistent flooring, updated light fixtures, and abundant natural light. The vaulted ceilings add to the sense of space, while the tree-lined outlook provides a relaxing backdrop from the main living areas. The kitchen offers plenty of cabinetry and workspace and flows naturally into the living and dining areas, making the layout equally comfortable for everyday living and entertaining. The spacious primary suite includes its own private bath, while two additional bedrooms provide flexibility for guests, a home office, hobbies, or additional living needs. A whole-home water filtration system and an air purification system attached to the HVAC are additional upgrades, and the washer and dryer convey. One of the unique features of Regency Palms is the additional space on the ground level. This condo includes its own private one-car garage that's 319 square feet plus a dedicated air-conditioned storage room that's 253 square feet, providing substantially more versatility than a typical condo storage closet. The community offers a dog park, pool, spa, and covered poolside pavilion. For an additional annual fee of $200, access is available at the private, gated Gulf Harbors Beach Club. The property is really close to Downtown New Port Richey, shopping, groceries, and restaurants. Whether you're looking for a full-time residence or a Florida retreat, this condo offers the benefits buyers are searching for: community amenities, three bedrooms, vaulted ceilings, an elevator-served building, private garage, generous conditioned storage, attractive updates, and a tranquil tree-lined view—all in one property. Cash only.
For sale
$225,000
5065 ROYAL PALMS WAY #303, NEW PORT RICHEY, FL 34652
3beds
1,228sqft
Condominium
Built in 2016
-- sqft lot
$-- Zestimate®
$183/sqft
$589/mo HOA
What's special
Updated light fixturesAbundant natural lightAttractive updatesCovered poolside pavilionCoastal cream cabinetryWasher and dryer conveyWhole-home water filtration system
- 47 days
- 263
- 14
Zillow last checked:
Listing updated:
Listed by:
Toni Benton 813-786-5467,
KELLER WILLIAMS REALTY- PALM HARBOR 727-772-0772
Source: Stellar MLS,MLS#: TB8544328 Originating MLS: Suncoast Tampa
Originating MLS: Suncoast Tampa
Facts & features
Interior
Bedrooms & bathrooms
- Bedrooms: 3
- Bathrooms: 2
- Full bathrooms: 2
Rooms
- Room types: Storage Rooms
Primary bedroom
- Features: Ceiling Fan(s), En Suite Bathroom, Walk-In Closet(s)
- Level: Third
- Area: 168 Square Feet
- Dimensions: 12x14
Bedroom 2
- Features: Ceiling Fan(s), Built-in Closet
- Level: Third
- Area: 143 Square Feet
- Dimensions: 13x11
Bedroom 3
- Features: Ceiling Fan(s), Built-in Closet
- Level: Third
- Area: 144 Square Feet
- Dimensions: 12x12
Primary bathroom
- Features: En Suite Bathroom, Granite Counters, Shower No Tub, Single Vanity
- Level: Third
- Area: 50 Square Feet
- Dimensions: 10x5
Bathroom 2
- Features: Granite Counters, Single Vanity, Tub With Shower
- Level: Third
- Area: 50 Square Feet
- Dimensions: 10x5
Balcony porch lanai
- Level: Third
- Area: 65 Square Feet
- Dimensions: 13x5
Bonus room
- Features: Ceiling Fan(s), No Closet
- Level: First
- Area: 242 Square Feet
- Dimensions: 22x11
Dining room
- Level: Third
- Area: 143 Square Feet
- Dimensions: 13x11
Foyer
- Level: Third
- Area: 28 Square Feet
- Dimensions: 7x4
Kitchen
- Features: Granite Counters
- Level: Third
- Area: 108 Square Feet
- Dimensions: 12x9
Living room
- Features: Ceiling Fan(s)
- Level: Third
- Area: 208 Square Feet
- Dimensions: 16x13
Heating
- Central, Electric
Cooling
- Central Air
Appliances
- Included: Dishwasher, Disposal, Dryer, Range, Refrigerator, Washer, Water Purifier
- Laundry: Electric Dryer Hookup, Inside, Laundry Closet, Washer Hookup
Features
- Ceiling Fan(s), High Ceilings, Kitchen/Family Room Combo, Living Room/Dining Room Combo, Open Floorplan, Primary Bedroom Main Floor, Split Bedroom, Stone Counters, Thermostat, Vaulted Ceiling(s), Walk-In Closet(s)
- Flooring: Luxury Vinyl
- Doors: Sliding Doors
- Windows: Window Treatments
- Has fireplace: No
- Common walls with other units/homes: End Unit
Interior area
- Total structure area: 1,898
- Total interior livable area: 1,228 sqft
Property
Parking
- Total spaces: 1
- Parking features: Driveway, Garage Door Opener, Ground Level, Guest
- Attached garage spaces: 1
- Has uncovered spaces: Yes
Features
- Levels: One
- Stories: 1
- Patio & porch: Covered, Rear Porch
- Exterior features: Balcony, Rain Gutters
- Has view: Yes
- View description: Trees/Woods
- Waterfront features: Beach Access
Lot
- Size: 1,067 Square Feet
- Features: FloodZone, Landscaped, Near Marina, Near Public Transit, Street Dead-End
- Residential vegetation: Trees/Landscaped
Details
- Parcel number: 162605023.0003.00303.0
- Zoning: MPUD
- Special conditions: None
Construction
Type & style
- Home type: Condo
- Property subtype: Condominium
- Attached to another structure: Yes
Materials
- Block, Wood Frame
- Foundation: Slab
- Roof: Shingle
Condition
- New construction: No
- Year built: 2016
Utilities & green energy
- Sewer: Public Sewer
- Water: Public
- Utilities for property: Public
Community & HOA
Community
- Features: Buyer Approval Required, Community Mailbox, Deed Restrictions, Dog Park, Pool
- Pet fee: $0 monthly
- Subdivision: REGENCY PALMS
HOA
- Has HOA: Yes
- Amenities included: Fence Restrictions, Pool, Vehicle Restrictions
- Services included: Cable TV, Internet, Maintenance Structure, Maintenance Grounds, Manager, Pool Maintenance, Recreational Facilities, Sewer, Trash, Water
- HOA fee: $589 monthly
- HOA name: Ameri-Tech
- HOA phone: 727-726-8000
Location
- Region: New Port Richey
Financial & listing details
- Price per square foot: $183/sqft
- Tax assessed value: $239,307
- Annual tax amount: $2,643
- Date on market: 9/3/2026
- Cumulative days on market: 34 days
- Listing terms: Cash
- Ownership: Condominium
- Total actual rent: 0
- Road surface type: Paved, Asphalt
Estimated market value
Not available
Estimated sales range
Not available
Not available
Price history
| Date | Event | Price |
|---|---|---|
| 9/3/2026 | Listed for sale | $225,000-10%$183/sqft |
Source:  Stellar MLS #TB8544328 Report a problem Stellar MLS #TB8544328 Report a problem | ||
| 12/18/2025 | Listing removed | $250,000$204/sqft |
Source: Stellar MLS #TB8396140 Report a problem | ||
| 9/5/2025 | Price change | $250,000-7.4%$204/sqft |
Source: Stellar MLS #TB8396140 Report a problem | ||
| 7/22/2025 | Price change | $270,000-3.6%$220/sqft |
Source: Stellar MLS #TB8396140 Report a problem | ||
| 6/20/2025 | Listed for sale | $280,000+81.9%$228/sqft |
Source: Stellar MLS #TB8396140 Report a problem | ||
| 7/3/2017 | Sold | $153,900+0.1%$125/sqft |
Source: Stellar MLS #U7776325 Report a problem | ||
| 12/21/2016 | Listing removed | $153,807$125/sqft |
Source: KELLER WILLIAMS REALTY #U7776325 Report a problem | ||
| 5/8/2016 | Pending sale | $153,807$125/sqft |
Source: KELLER WILLIAMS REALTY #U7776325 Report a problem | ||
| 5/8/2016 | Listed for sale | $153,807$125/sqft |
Source: KELLER WILLIAMS REALTY #U7776325 Report a problem | ||
Public tax history
| Year | Property taxes | Tax assessment |
|---|---|---|
| 2025 | $2,644 +2.7% | $156,360 +2.9% |
| 2024 | $2,575 +2.5% | $151,960 |
| 2023 | $2,512 +4.1% | $151,960 +3% |
| 2022 | $2,413 +2.7% | $147,540 +6.1% |
| 2021 | $2,349 +1% | $139,080 +1.4% |
| 2020 | $2,326 +2.5% | $137,160 +2.3% |
| 2019 | $2,269 | $134,076 +1.9% |
| 2018 | $2,269 +1.9% | $131,576 +8.8% |
| 2017 | $2,227 -26.9% | $120,887 +2097.9% |
| 2016 | $3,047 +2156.7% | $5,500 |
| 2015 | $135 +9.8% | $5,500 +10% |
| 2014 | $123 | $5,000 |
Find assessor info on the county website
Monthly payment
Est. payment
Payment breakdown
Explore the cost of this home by adjusting the details. Changes won't be saved.Climate risks
Neighborhood: Northwest
Nearby schools
Schools provided by the listing agent
- Elementary: Richey Elementary School
- Middle: Gulf Middle-PO
- High: Gulf High-PO
Source: Stellar MLS. This data may not be complete. We recommend contacting the local school district to confirm school assignments for this home.
- $233,0002 bd2 ba1k sqft5065 Royal Palms Way APT 202, New Port Richey, FL 34652Sold
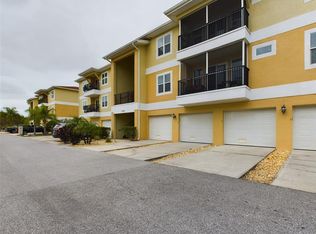
- $189,2002 bd2 ba1.2k sqft5065 Royal Palms Way APT 301, New Port Richey, FL 34652Off Market

- $282,1003 bd2 ba1.2k sqft5065 Royal Palms Way APT 304, New Port Richey, FL 34652Off Market
- $218,9003 bd2 ba1.3k sqft5065 Royal Palms Way APT 203, New Port Richey, FL 34652Off Market

Similar homes
- $225,0003 bd2 ba1.2k sqft5064 ROYAL PALMS WAY #204, NEW PORT RICHEY, FL 34652For Sale
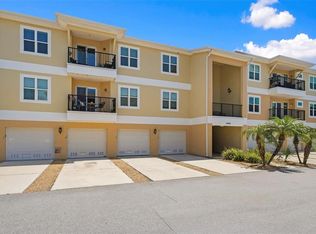
 MLS ID #W7887907, Janina Wozniak, FUTURE HOME REALTY. Stellar MLS
 - $255,0003 bd2 ba1.2k sqft6420 BANYAN BOULEVARD #303, NEW PORT RICHEY, FL 34652For Sale
 MLS ID #TB8494672, Mary Mullins, LPT REALTY, LLC. Stellar MLS
 - $305,0003 bd2 ba1.5k sqft4516 SEAGULL DRIVE #318, NEW PORT RICHEY, FL 34652For Sale
 MLS ID #TB8542845, Linda Wright, WRIGHT REALTY SOLUTIONS. Stellar MLS
 - $245,9993 bd3 ba1.5k sqft7532 RED MILL CIRCLE, NEW PORT RICHEY, FL 34653For Sale
 MLS ID #TB8555019, Jama Hopkins, FUTURE HOME REALTY INC. Stellar MLS
 - $219,9002 bd2 ba1.2k sqft4658 WALLINGFORD COURT, NEW PORT RICHEY, FL 34655For SaleMLS ID #TB8428944, Paul Jackson, LOKATION. Stellar MLS
- $275,0003 bd2 ba1.3k sqft6047 9TH AVENUE, NEW PORT RICHEY, FL 34653For SaleMLS ID #TB8554565, G Busch, FUTURE HOME REALTY INC. Stellar MLS
- $225,0002 bd2 ba1.1k sqft23227 CLUB VILLAS DRIVE #38, LAND O LAKES, FL 34639For SaleMLS ID #TB8551263, Linda Ruhlig, ADVANTAGE REAL ESTATE SERVICES. Stellar MLS
- $188,6002 bd2 ba935 sqft6627 SPRING FLOWER DRIVE #14, NEW PORT RICHEY, FL 34653For SaleMLS ID #TB8489632, Sheila Gatons, TOM TUCKER REALTY. Stellar MLS
- $229,0002 bd2 ba1.3k sqft3647 MUIRFIELD COURT, NEW PORT RICHEY, FL 34655For SaleMLS ID #TB8538495, Tammy Danielson, COLDWELL BANKER REALTY. Stellar MLS
- $254,9003 bd3 ba1.6k sqft8525 SHALLOW CREEK, NEW PORT RICHEY, FL 34653For SaleMLS ID #TB8521508, Sandee Dillon-Mooney, RE/MAX REALTEC GROUP INC. Stellar MLS
- $249,9002 bd2 ba1.3k sqft5049 SHERRY LANE, NEW PORT RICHEY, FL 34653For SaleMLS ID #W7887386, Nicki Vogiatzis, PREMIERE PROPERTIES. Stellar MLS
- $219,0003 bd2 ba1.3k sqft1290 PINE RIDGE CIRCLE E #G2, TARPON SPRINGS, FL 34688For SaleMLS ID #TB8546932, Mojeh Unger LLC, CHARLES RUTENBERG REALTY INC. Stellar MLS
- $177,5002 bd2 ba1.1k sqft9545 DANVILLE COURT #42, NEW PORT RICHEY, FL 34655For SaleMLS ID #TB8546749, Matt Vigh, THE VAULT REALTY. Stellar MLS
- $185,0002 bd2 ba1.2k sqft4739 CARRINGTON COURT, NEW PORT RICHEY, FL 34655For SaleMLS ID #TB8536803, Zachary Boyle, LPT REALTY, LLC. Stellar MLS
- $199,0003 bd2 ba1.5k sqft3266 HAVILAND COURT #303, PALM HARBOR, FL 34684For SaleMLS ID #TB8519429, Mark Fazzini, RE/MAX REALTEC GROUP INC. Stellar MLS
- $229,0003 bd2 ba1.3k sqft13627 CREST LAKE DRIVE, HUDSON, FL 34669For SaleMLS ID #TB8523783, Vanessa Leonard, KELLER WILLIAMS REALTY- PALM HARBOR. Stellar MLS
- $239,9002 bd3 ba1.5k sqft9755 TRUMPET VINE LOOP, NEW PORT RICHEY, FL 34655For SaleMLS ID #W7889186, Amy Searcy, RE/MAX CHAMPIONS. Stellar MLS
- $179,0002 bd2 ba1k sqft7900 HARDWICK DRIVE #827, NEW PORT RICHEY, FL 34653For SaleMLS ID #W7885864, Irene Jonas, LLC, RE/MAX CHAMPIONS. Stellar MLS
- $150,0002 bd2 ba1k sqft7802 HARDWICK DRIVE #1117, NEW PORT RICHEY, FL 34653For SaleMLS ID #TB8553276, Jeffrey Borham, PA, EXP REALTY LLC. Stellar MLS
- $253,9003 bd3 ba1.6k sqft11904 CASTINE STREET, NEW PORT RICHEY, FL 34654For SaleMLS ID #TB8545498, Yhotzmine Fields, BHHS FLORIDA PROPERTIES GROUP. Stellar MLS
