OWNER WILL PAINT THE ENTIRE CONDO IN ONE SOLID COLOR OF BUYER'S CHOICE! Bring your vision to this spacious 3-bedroom, 2-bath waterfront condo offering beautiful Gulf views, a desirable location, and an opportunity to make the home your own. With the interior painting included by the owner, buyers can select a single paint color to give the condo a fresh new look before closing. Step inside to a welcoming dining area, with the kitchen conveniently located to the right. The kitchen features a pantry and breakfast bar that opens to the spacious living room, creating a comfortable flow for everyday living and entertaining. Large sliders in the living room lead to the private balcony, where you can relax and take in the water views. The spacious primary bedroom offers plenty of room for furnishings and also features sliders opening directly to the balcony. The primary bathroom includes a double-sink vanity with granite countertop, soaking tub, and separate shower. Two additional bedrooms provide comfortable space for family, guests, a home office, or hobbies. Enjoy a wide range of community amenities designed for an active and relaxed Florida lifestyle, including a large heated pool, separate heated spa, pool showers, cabana area, fitness room with sauna, separate aerobics room, library, office space, and a large club room with kitchen, pool table, big-screen TV, baby grand piano, and balcony. For boaters and those needing additional storage, boat slips and garages are available for purchase within the community. The building's monthly fees include an on-site property manager, basic cable, internet, water, sewer, trash, exterior and grounds maintenance, pest control, pool maintenance, and recreational facilities. A boat slip fee is currently $46 per month. An optional membership to the Gulf Harbors Private Beach Club is available for $180 per year, offering access to a private beach with grills, cabanas, and bathrooms. Open to all ages, this all age community, and residents can enjoy scheduled activities and events throughout the year. Two dogs are permitted with a combined weight of up to 70 pounds. Conveniently located near shopping, restaurants, entertainment, and the revitalized downtown New Port Richey area, including local restaurants, Sims Waterfront Park, and Wright's Natural Market. Easy access to major highways makes Tampa, Clearwater, and St. Petersburg readily accessible. Whether you're looking for a waterfront residence, a Florida getaway, or a home with boating and resort-style amenities, this condo offers a great combination of space, views, location, and potential. NOTE*****PLEASE NOTE: The condo is currently tenant occupied. The primary listing photos have been digitally cleaned up to remove excess personal belongings and clutter so buyers can better see the home's layout, room sizes, and features. These photos are not virtually staged. Additional photos showing the condo with the tenant's personal belongings have been included throughout the listing to provide a more accurate representation of the property in its current condition.
For sale
$305,000
4516 SEAGULL DRIVE #318, NEW PORT RICHEY, FL 34652
3beds
1,500sqft
Condominium
Built in 2008
-- sqft lot
$294,900 Zestimate®
$203/sqft
$914/mo HOA
What's special
Office spaceLarge heated poolCabana areaPool showersSeparate aerobics roomWelcoming dining areaFitness room with sauna
- 9 days
- 127
- 2
Likely to sell faster than
Zillow last checked:
Listing updated:
Listed by:
Linda Wright 813-629-9991,
WRIGHT REALTY SOLUTIONS 813-629-9991
Source: Stellar MLS,MLS#: TB8542845 Originating MLS: Suncoast Tampa
Originating MLS: Suncoast Tampa
Facts & features
Interior
Bedrooms & bathrooms
- Bedrooms: 3
- Bathrooms: 2
- Full bathrooms: 2
Primary bedroom
- Features: Walk-In Closet(s)
- Level: First
- Area: 204 Square Feet
- Dimensions: 17x12
Bedroom 2
- Features: Built-in Closet
- Level: First
- Area: 143 Square Feet
- Dimensions: 13x11
Bedroom 3
- Features: Built-in Closet
- Level: First
- Area: 169 Square Feet
- Dimensions: 13x13
Primary bathroom
- Features: Built-in Closet
- Level: First
- Area: 90 Square Feet
- Dimensions: 15x6
Dining room
- Features: No Closet
- Level: First
- Area: 110 Square Feet
- Dimensions: 10x11
Kitchen
- Features: No Closet
- Level: First
- Area: 63 Square Feet
- Dimensions: 9x7
Living room
- Features: No Closet
- Level: First
- Area: 227.5 Square Feet
- Dimensions: 17.5x13
Heating
- Electric
Cooling
- Central Air
Appliances
- Included: Dishwasher, Disposal, Microwave, Range, Refrigerator
- Laundry: Inside
Features
- None
- Flooring: Carpet, Ceramic Tile, Laminate
- Has fireplace: No
Interior area
- Total structure area: 1,582
- Total interior livable area: 1,500 sqft
Video & virtual tour
Property
Features
- Levels: One
- Stories: 1
- Exterior features: Balcony
- Has view: Yes
- View description: Water, Bay/Harbor - Full
- Has water view: Yes
- Water view: Water,Bay/Harbor - Full
Lot
- Size: 1,686 Square Feet
Details
- Parcel number: 1626070360000003180
- Zoning: MPUD
- Special conditions: None
Construction
Type & style
- Home type: Condo
- Property subtype: Condominium
Materials
- Block
- Foundation: Concrete Perimeter
- Roof: Built-Up
Condition
- New construction: No
- Year built: 2008
Utilities & green energy
- Sewer: Public Sewer
- Water: Public
- Utilities for property: Public
Community & HOA
Community
- Features: Clubhouse
- Pet fee: $0 monthly
- Subdivision: SEAVIEW PLACE
HOA
- Has HOA: Yes
- Amenities included: Pool, Sauna, Tennis Court(s)
- Services included: Cable TV, Community Pool, Internet, Maintenance Structure, Manager, Pest Control, Pool Maintenance, Recreational Facilities, Sewer, Trash, Water
- HOA fee: $914 monthly
- HOA name: Creative Management / Jodi Roberts
- HOA phone: 727-847-9500
Location
- Region: New Port Richey
Financial & listing details
- Price per square foot: $203/sqft
- Tax assessed value: $268,025
- Annual tax amount: $4,303
- Date on market: 8/27/2026
- Cumulative days on market: 10 days
- Listing terms: Cash,Conventional
- Ownership: Condominium
- Total actual rent: 0
- Road surface type: Asphalt
Estimated market value
$294,900
$280,000 - $310,000
$2,122/mo
Price history
| Date | Event | Price |
|---|---|---|
| 8/27/2026 | Listed for sale | $305,000+84.8%$203/sqft |
Source:  Stellar MLS #TB8542845 Report a problem Stellar MLS #TB8542845 Report a problem | ||
| 6/14/2013 | Sold | $165,000+10%$110/sqft |
Source: Public Record Report a problem | ||
| 12/20/2012 | Listing removed | $149,999$100/sqft |
Source: Equity Partners Real Estate #W7525545 Report a problem | ||
| 11/18/2012 | Listed for sale | $149,999+11.2%$100/sqft |
Source: Equity Partners Real Estate #W7525545 Report a problem | ||
| 7/5/2012 | Sold | $134,900$90/sqft |
Source: Public Record Report a problem | ||
Public tax history
| Year | Property taxes | Tax assessment |
|---|---|---|
| 2025 | $4,303 +4.3% | $268,025 -1.1% |
| 2024 | $4,125 +10.9% | $271,022 +28.8% |
| 2023 | $3,719 +25.3% | $210,470 +13.5% |
| 2022 | $2,967 +5.4% | $185,364 +17.2% |
| 2021 | $2,814 +5% | $158,140 +10% |
| 2020 | $2,681 +18.8% | $143,770 +10% |
| 2019 | $2,257 | $130,702 +3.9% |
| 2018 | $2,257 +3.5% | $125,805 -1.5% |
| 2017 | $2,180 -3.1% | $127,672 -1.4% |
| 2016 | $2,251 -4.3% | $129,539 -1.4% |
| 2015 | $2,351 +7.2% | $131,406 +5.2% |
| 2014 | $2,194 | $124,901 +10.5% |
| 2013 | -- | $113,012 +5.4% |
| 2012 | -- | $107,200 -1.3% |
| 2011 | -- | $108,592 -1.3% |
| 2010 | -- | $109,983 -28.4% |
| 2009 | -- | $153,690 |
Find assessor info on the county website
Monthly payment
Est. payment
Payment breakdown
Explore the cost of this home by adjusting the details. Changes won't be saved.Climate risks
Neighborhood: 34652
- $347,0003 bd2 ba1.5k sqft4516 Seagull Dr UNIT 203, New Port Richey, FL 34652Sold
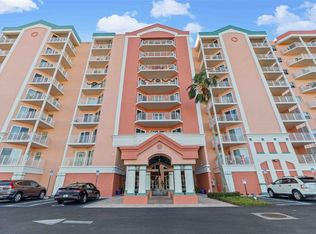
- $360,0003 bd2 ba1.5k sqft4516 Seagull Dr UNIT 204, New Port Richey, FL 34652Sold

- $310,0003 bd2 ba1.5k sqft4516 Seagull Dr UNIT 917, New Port Richey, FL 34652Sold
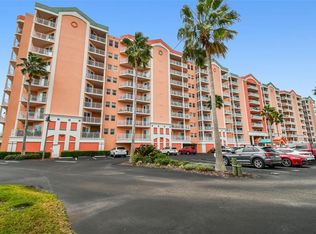
- $399,9003 bd2 ba1.5k sqft4516 Seagull Dr UNIT 916, New Port Richey, FL 34652For Sale

Similar homes
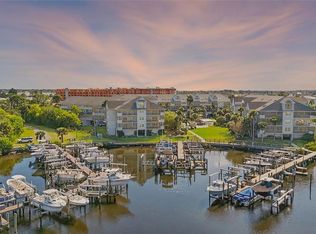
- $287,5003 bd3 ba1.6k sqft5567 SEA FOREST DRIVE #323, NEW PORT RICHEY, FL 34652For Sale
 MLS ID #TB8440652, Jane Mak Makhlouf, JM REAL ESTATE SOLUTIONS. Stellar MLS
 - $349,9003 bd2 ba1.5k sqft4516 SEAGULL DRIVE #416, NEW PORT RICHEY, FL 34652For Sale
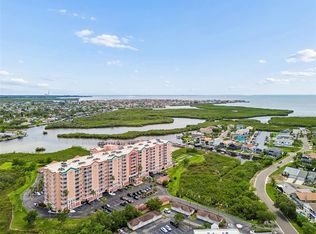 MLS ID #W7886531, DJ Arrazcaeta Jr, LLC, RE/MAX ALLIANCE GROUP. Stellar MLS
 - $289,0002 bd2 ba1.2k sqft4516 SEAGULL DRIVE #413, NEW PORT RICHEY, FL 34652For Sale
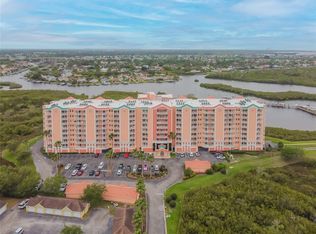 MLS ID #W7879106, Stacey Muller, DALTON WADE INC. Stellar MLS
 - $289,0002 bd2 ba1.4k sqft4516 SEAGULL DRIVE #411, NEW PORT RICHEY, FL 34652For Sale
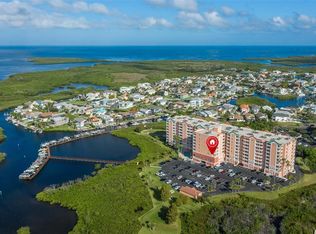 MLS ID #TB8433475, Patty Dykstra, COLDWELL BANKER REALTY. Stellar MLS
 - $235,0003 bd2 ba1.2k sqft5064 ROYAL PALMS WAY #204, NEW PORT RICHEY, FL 34652For SaleMLS ID #W7887907, Janina Wozniak, FUTURE HOME REALTY. Stellar MLS
- $399,9003 bd2 ba1.5k sqft4516 SEAGULL DRIVE #916, NEW PORT RICHEY, FL 34652For SaleMLS ID #TB8504185, Cody Powell, POWELL REALTY. Stellar MLS
- $270,0002 bd2 ba964 sqft5712 BISCAYNE COURT #101, NEW PORT RICHEY, FL 34652For SaleMLS ID #W7883224, Natalija Hall, F I GREY & SON RESIDENTIAL. Stellar MLS
- $255,0003 bd2 ba1.2k sqft6420 BANYAN BOULEVARD #303, NEW PORT RICHEY, FL 34652For SaleMLS ID #TB8494672, Mary Mullins, LPT REALTY, LLC. Stellar MLS
- $175,0002 bd2 ba1.5k sqft4632 MARINE PARKWAY #201, NEW PORT RICHEY, FL 34652For SaleMLS ID #W7882445, Julie Pitta, PITTA AND ASSOC INC. Stellar MLS
- $269,9002 bd2 ba1.3k sqft4650 BAY BOULEVARD #1048, PORT RICHEY, FL 34668For SaleMLS ID #W7888639, LORI Smith, PA, BEST OF THE GULF REALTY INC. Stellar MLS
- $322,5003 bd2 ba1.7k sqft(Undisclosed Address), NEW PORT RICHEY, FL 34654For SaleMLS ID #W7889004, Lori Salzman, FUTURE HOME REALTY. Stellar MLS
- $249,9002 bd2 ba1.2k sqft4650 BAY BOULEVARD #1044, PORT RICHEY, FL 34668For SaleMLS ID #TB8535023, Robert Johnson, REAL BROKER, LLC. Stellar MLS
- $310,0002 bd2 ba1.4k sqft9136 TIARA COURT, NEW PORT RICHEY, FL 34655For SaleMLS ID #TB8531723, Marybeth Storts, KELLER WILLIAMS TAMPA PROPERTIES. Stellar MLS
- $334,9003 bd2 ba1.8k sqft3021 COUNTRYSIDE BOULEVARD #44A, CLEARWATER, FL 33761For SaleMLS ID #TB8515072, Angie Clark, CHARLES RUTENBERG REALTY INC. Stellar MLS
- $260,0002 bd2 ba1k sqft1702 SEASCAPE CIRCLE #203, TARPON SPRINGS, FL 34689For SaleMLS ID #TB8541932, Bridget Franklin, MARK SPAIN REAL ESTATE. Stellar MLS
- $154,0001 bd1 ba806 sqft4939 FLORAMAR TERRACE #610, NEW PORT RICHEY, FL 34652For SaleMLS ID #W7886368, Brenda Draper, BLUEWATER BAY REALTY GROUP INC. Stellar MLS
- $280,0002 bd2 ba1.5k sqft7541 MOORGATE COURT, NEW PORT RICHEY, FL 34654For SaleMLS ID #W7887045, Jen Verge, PA, RE/MAX ALLIANCE GROUP. Stellar MLS
- $276,0002 bd2 ba1.2k sqft301 MARINER DRIVE #301, TARPON SPRINGS, FL 34689For SaleMLS ID #TB8469783, Jennifer Bilodeau, LPT REALTY, LLC. Stellar MLS
- $174,9002 bd2 ba1.2k sqft9022 RAMSGATE DRIVE #9022, NEW PORT RICHEY, FL 34655For SaleMLS ID #TB8517092, Zaida Giler, BHHS FLORIDA PROPERTIES GROUP. Stellar MLS
- $274,9002 bd2 ba1.3k sqft6543 PINE WALK DRIVE, NEW PORT RICHEY, FL 34655For SaleMLS ID #W7880794, Diane s Hawk-Jump, RE/MAX CHAMPIONS. Stellar MLS
