Skip main navigation
Sold for $360,000
  • $360,000

    4516 Seagull Dr Unit 204, New Port Richey, FL 34652

    3beds
    1,500sqft
    Condominium
    Built in 2008
    -- sqft lot
    $263,900 Zestimate®
    $240/sqft
    $2,078 Estimated rent

    Home value

    $263,900

    $235,000 - $293,000

    $2,078/mo

    Zestimate® history
    Loading
    Loading...

    Owner options

    List your home for rent

    $2,078/mo

    Rent Zestimate®

    Find your next renter with Zillow Rental Manager. Plus, with online applications, you can quickly screen prospective tenants – for free.

    Learn more

    $2,078/mo

    Rent Zestimate®

    Refinance and save

    $3,247/mo

    Est. payment

    Refinancing to a lower rate could help reduce your monthly payments and save thousands over the life of the loan.

    See today's rates

    $3,247/mo

    Est. payment

    Explore your selling options

    Work with a Zillow partner agent

    Leverage their expertise and Zillow's premium Showcase listings to get your home seen by more buyers.

    Get started

    List with your own agent

    Get your home in front of millions of buyers by listing it on Zillow.

    Learn how to do it

    Sell it yourself

    Take full control of how buyers see your home on Zillow by listing For Sale by Owner (FSBO).

    List your home

    What's special

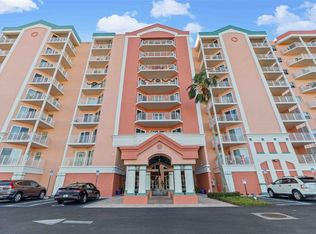
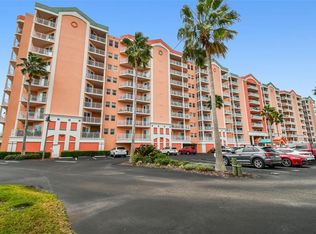
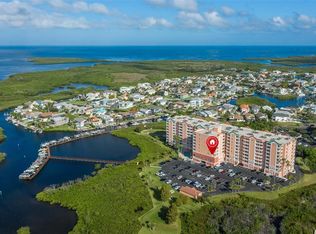
    $15,000 PRICE REDUCTION!!! WELCOME HOME TO YOUR WATERFRONT PARADISE in the LUXURY CONDO community of Seaview Place at Gulf Landings. This TURNKEY 3 bedroom, 2 bathroom condo features 1500 heated sqft, and 82 sqft waterfront patio to truly ENJOY YOUR SUNSETS or walk out to your PRIVATE BOAT SLIP(visible from Your Patio) to CRUISE OUT to the GULF. This PET FRIENDLY condo can be sold fully TURNKEY (ready for visitors), Furnished (furniture only; no extras), or Unfurnished. Exterior features are the INSULATED, LOW-E, and HURRICANE-RATED WINDOWS and SLIDING DOORS and building is NEWLY PAINTED. This 2nd floor unit faces the Gulf for INCREDIBLE views of the water, YOUR PERSONAL BOAT SLIP, and the pool area. Inside this PRIME UNIT, you'll enjoy the open floor plan consisting of the foyer, kitchen, dining & living rooms. This 3 Bedroom offers a SPLIT FLOOR PLAN with a LARGE MASTER Bedroom with access to the Balcony and a HUGE MASTER Bathroom with DUAL SINKS, LARGE GARDEN TUB and SHOWER, not to mention the massive Walk-In Closet. Additional 2 bedrooms are located in the opposite wing, both with walk-in closets, ceiling fans, and WATERPROOF LUXURY VINYL PLANK FLOORING for durability and long-lasting low maintenance. Kitchen has PREMIUM WOOD cabinets with knobs along with a French door fridge, dishwasher, microwave, disposal. The washer & dryer can be included too! The SPACIOUS living room features crown molding & double sliding glass doors to your balcony for an AMAZING VIEW of the WATER. There is NO LACK of storage in your condo. This unit is PERFECTLY SET UP to be a cozy home with a view or a RENTAL to REMEMBER. There is a private utility storage locker that belongs exclusively to this unit! This condo community has AMAZING AMENITIES like WATERFRONT VIEWS, dock, assigned parking with plenty of guest parking, heated pool/spa, yoga/aerobics room on the 6th floor, BBQ grills, fitness area, meeting center, secure entrance & on-site manager. Garages & boat slips are deeded separately so there is always the potential to buy when they come up for sale, but fortunately, BOAT SLIP is INCLUDED. The HOA fee includes water, sewer, trash, cable, recreational activities, private road, all outside maintenance & manager. The owner has already paid the special assessment so no worries there! Location is IDEAL near schools, beaches, medical plazas, shopping centers, restaurants, places of worship, airport & tourist attractions. COME SEE THIS TODAY and LET'S CALL IT YOUR NEW HOME!!!

    Zillow last checked:

    Listing updated:

    Listing Provided by:

    Lance Peterson 508-579-0215,

    CORCORAN DWELLINGS 727-888-4663

    Bought with:

    Colby Conologue, 3328871

    KELLER WILLIAMS REALTY- PALM H

    Source: Stellar MLS,MLS#: U8236516MLS LogoOriginating MLS: Pinellas Suncoast

    Facts & features

    Interior

    Bedrooms & bathrooms
    • Bedrooms: 3
    • Bathrooms: 2
    • Full bathrooms: 2
    Primary bedroom
    • Features: Ceiling Fan(s), Walk-In Closet(s)
    • Level: First
    • Dimensions: 16x12
    Bedroom 2
    • Features: Ceiling Fan(s), Built-in Closet
    • Level: First
    • Dimensions: 14x11
    Bedroom 3
    • Features: Ceiling Fan(s), Walk-In Closet(s)
    • Level: First
    • Dimensions: 16x11
    Primary bathroom
    • Features: Dual Sinks, En Suite Bathroom, Exhaust Fan, Garden Bath, Tub with Separate Shower Stall
    • Level: First
    • Dimensions: 18x8
    Dining room
    • Level: First
    • Dimensions: 12x10
    Kitchen
    • Features: Breakfast Bar, Built-In Shelving, Pantry, Handicapped Accessible
    • Level: First
    • Dimensions: 12x11
    Living room
    • Level: First
    • Dimensions: 17x13
    Heating
    • Electric
    Cooling
    • Central Air
    Appliances
    • Included: Dishwasher, Disposal, Electric Water Heater
    • Laundry: Inside, Laundry Closet
    Features
    • Built-in Features, Ceiling Fan(s), Crown Molding, Dry Bar, Eating Space In Kitchen, L Dining, Open Floorplan
    • Flooring: Carpet, Luxury Vinyl, Tile
    • Doors: Outdoor Grill, Outdoor Shower
    • Windows: Storm Window(s), Insulated Windows, Low Emissivity Windows
    • Has fireplace: No
    Interior area
    • Total structure area: 1,582
    • Total interior livable area: 1,500 sqft

    Property

    Parking
    • Parking features: Guest, Off Street, Open
    • Has uncovered spaces: Yes
    Features
    • Levels: One
    • Stories: 1
    • Patio & porch: Covered, Rear Porch
    • Exterior features: Balcony, Courtyard, Dog Run, Irrigation System, Outdoor Grill, Outdoor Shower, Sauna, Sidewalk, Boat Slip
    • Pool features: Heated, In Ground
    • Has spa: Yes
    • Spa features: Heated, In Ground
    • Has view: Yes
    • View description: Pool, Water, Bayou, Gulf/Ocean - Full, Intracoastal Waterway
    • Has water view: Yes
    • Water view: Water,Bayou,Gulf/Ocean - Full,Intracoastal Waterway
    • Waterfront features: Canal Front, Gulf/Ocean Front, Waterfront, Intracoastal Waterway, Bayou Access, Saltwater Canal Access, Gulf/Ocean Access, Intracoastal Waterway Access, Fishing Pier
    Lot
    • Size: 36 sqft
    • Dimensions: 48 x 35
    • Features: Conservation Area, Landscaped
    • Residential vegetation: Trees/Landscaped
    Details
    • Parcel number: 0726160360000002040
    • Zoning: MPUD
    • Special conditions: None

    Construction

    Type & style
    • Home type: Condo
    • Architectural style: Contemporary
    • Property subtype: Condominium
    Materials
    • Block, Concrete, Stucco
    • Foundation: Slab
    • Roof: Concrete,Other,Shingle
    Condition
    • New construction: No
    • Year built: 2008

    Utilities & green energy

    • Sewer: Public Sewer
    • Water: Public
    • Utilities for property: BB/HS Internet Available, Cable Available, Cable Connected, Electricity Available, Electricity Connected, Fiber Optics, Public, Street Lights, Water Connected

    Community & neighborhood

    Community
    • Community features: Boat Slip, Canal Front, Community Boat Ramp, Dock, Fishing, Gulf/Ocean Front, Intracoastal Waterway, Water Access, Waterfront, Association Recreation - Owned, Buyer Approval Required, Community Mailbox, Fitness Center, Golf Carts OK, Pool, Sidewalks
    Location
    • Region: New Port Richey
    • Subdivision: SEAVIEW PLACE/GULF LNDGS

    HOA & financial

    HOA
    • Has HOA: Yes
    • HOA fee: $798 monthly
    • Amenities included: Cable TV, Clubhouse, Elevator(s), Fitness Center, Lobby Key Required, Maintenance, Pool, Recreation Facilities, Sauna, Security, Spa/Hot Tub, Storage, Wheelchair Access
    • Services included: Cable TV, Common Area Taxes, Community Pool, Reserve Fund, Insurance, Maintenance Structure, Maintenance Grounds, Maintenance Repairs, Manager, Pool Maintenance, Private Road, Security, Sewer, Trash, Water
    • Association name: Creative Management/Jodi Roberts
    • Association phone: 727-478-4909
    Other fees
    • Pet fee: $0 monthly
    Other financial information
    • Total actual rent: 0

    Other

    Other facts
    • Listing terms: Cash,Conventional,FHA,VA Loan
    • Ownership: Fee Simple
    • Road surface type: Paved

    Price history

    DateEventPrice
    8/16/2024Sold$360,000-2.7%$240/sqft
    Source: Stellar MLS #U8236516 Report a problem
    5/20/2024Pending sale$370,000$247/sqft
    Source: Stellar MLS #U8236516 Report a problem
    5/6/2024Price change$370,000-3.9%$247/sqft
    Source: Stellar MLS #U8236516 Report a problem
    4/2/2024Listed for sale$385,000$257/sqft
    Source: Stellar MLS #U8236516 Report a problem
    3/16/2024Listing removed--
    Source: Zillow Rentals Report a problem
    2/24/2024Listed for rent$2,800-12.5%$2/sqft
    Source: Zillow Rentals Report a problem
    9/1/2023Listing removed--
    Source: Zillow Rentals Report a problem
    7/26/2023Price change$3,200-11.1%$2/sqft
    Source: Zillow Rentals Report a problem
    6/18/2023Listed for rent$3,600$2/sqft
    Source: Zillow Rentals Report a problem
    6/9/2023Listing removed--
    Source: Zillow Rentals Report a problem
    4/27/2023Price change$3,600-5.3%$2/sqft
    Source: Zillow Rentals Report a problem
    3/2/2023Listed for rent$3,800+18.8%$3/sqft
    Source: Zillow Rentals Report a problem
    9/26/2022Listing removed--
    Source: Zillow Rental Manager Report a problem
    8/27/2022Listed for rent$3,200+6.7%$2/sqft
    Source: Zillow Rental Manager Report a problem
    7/11/2022Sold$385,000$257/sqft
    Source: Public Record Report a problem
    5/23/2022Pending sale$385,000$257/sqft
    Source: Stellar MLS #U8162518 Report a problem
    5/14/2022Price change$385,000-3.8%$257/sqft
    Source: Stellar MLS #U8162518 Report a problem
    4/6/2022Pending sale$400,000$267/sqft
    Source: Owner Report a problem
    2/11/2022Price change$400,000+6.7%$267/sqft
    Source: Owner Report a problem
    11/8/2021Pending sale$375,000$250/sqft
    Source: Owner Report a problem
    11/5/2021Price change$375,000+7.1%$250/sqft
    Source: Owner Report a problem
    11/1/2021Price change$350,000-2.8%$233/sqft
    Source: Owner Report a problem
    10/23/2021Listed for sale$360,000+28.6%$240/sqft
    Source: Owner Report a problem
    6/14/2021Listing removed--
    Source: Zillow Rental Manager Report a problem
    6/7/2021Listed for rent$3,000$2/sqft
    Source: Zillow Rental Manager Report a problem
    9/22/2020Sold$279,900+64.7%$187/sqft
    Source: Stellar MLS #U8095209 Report a problem
    2/15/2013Sold$169,900$113/sqft
    Source: Public Record Report a problem

    Public tax history

    YearProperty taxesTax assessment
    2024$4,735 +11%$272,635 +13.5%
    2023$4,266 +36.2%$240,102 +28.3%
    2022$3,131 +1.7%$187,070 +2.2%
    2021$3,077 +15.1%$183,057 +27.9%
    2020$2,673 +18.9%$143,170 +10%
    2019$2,248 $130,161 +3.9%
    2018$2,248 +3.5%$125,288 -1.5%
    2017$2,172 -3.1%$127,146 -1.4%
    2016$2,242 -4.2%$129,004 -1.4%
    2015$2,342 +7.4%$130,862 +5.5%
    2014$2,180 $124,082 +14.2%
    2013-- $108,667 +4.5%
    2012-- $104,004 -1.3%
    2011-- $105,345 -1.3%
    2010-- $106,685 -28.3%
    2009-- $148,765

    Find assessor info on the county website

    Neighborhood: 34652

    Nearby schools

    GreatSchools rating
    Get a cash offer in 3 minutes
    Find out how much your home could sell for in as little as 3 minutes with a no-obligation cash offer.
    Estimated market value
    $263,900
    Get a cash offer in 3 minutes
    Find out how much your home could sell for in as little as 3 minutes with a no-obligation cash offer.
    Estimated market value
    $263,900