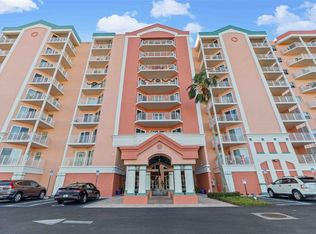

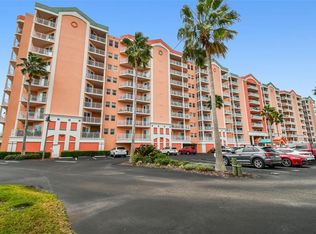
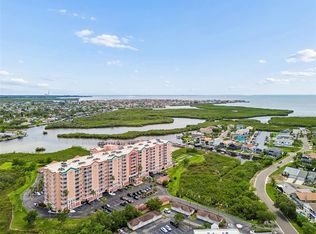
Virtually Staged. PRICED TO SELL!! PREMIER UNIT!! 8th FLOOR!! STUNNING BALCONY VIEWS!! Experience elevated waterfront living at Seaview Place Condominium in this split floor plan, beautifully updated 3-bedroom, 2-bath residence offering approximately 1,500 square feet of living space plus and boat slip/lift. Located on an extra high floor with a highly desirable southwestern exposure, this home overlooks the marina, and the Gulf, providing spectacular sunsets and exceptional relaxing water views. Only a few minutes from historic downtown New Port Richey and 45 minutes or less to Tampa and popular beaches, parks and attractions. The property includes the highly sought-after BOAT SLIP#25 with a 10,000-pound REMOTE CONTROLLED BOAT LIFT. Plus, an OVERSIZED PARKING SPACE #104, conveniently located near the building entrance. Private BEACH CLUB membership to the Gulf Harbors Beach club is available at a low annual cost to owners-- only minutes away. The interior has been thoughtfully upgraded throughout. Luxury vinyl plank flooring extends through the living areas, kitchen, and office, while the bedrooms feature comfortable carpeting. Custom trim and cased door and window openings add architectural detail, and a push-button entry lock provides modern convenience. The completely remodeled kitchen (2024) features Samsung stainless steel appliances, quartz countertops with a matching backsplash, and custom cabinetry with full-extension roll-out shelving, soft-close drawers, double slide out recycle and trash bins and ample pantry storage. Both bathrooms have been beautifully renovated. The primary bath includes a spacious double shower with waterfall tile design, a glass enclosure, granite countertops, make-up vanity and dual undermount sinks. The guest bath, remodeled in 2026, offers a larger modern bathtub with a glass enclosure, granite countertop, and an undermount sink. Large Primary ensuite bedroom features large walk-in closet, along with sliding doors onto the open-air balcony with water views. Major mechanical updates provide peace of mind, including a newer HVAC system (2022), a 48-gallon water heater (2023), and a whole-house water filtration system (2023). Monthly condominium and boat slip assessments include water, sewer, trash service, Spectrum basic cable, building insurance, exterior maintenance, landscaping, fully funded reserves, and access to community amenities(Pool/Spa, Sauna/Fitness room, Aerobic studio, business office space/library, common gathering areas for socializing or relaxing complete with kitchenette, billiard table and baby grand piano.) This is a rare opportunity to own a move-in-ready, low maintenance, waterfront residence with premium views, extensive updates, and one of only 45 private boat slips with lift, in Seaview Place.
For sale
Price cut: $20K (9/29)
$399,900
4516 SEAGULL DRIVE #804, NEW PORT RICHEY, FL 34652
3beds
1,500sqft
Condominium
Built in 2008
-- sqft lot
$-- Zestimate®
$267/sqft
$1,000/mo HOA
What's special
Push-button entry lockLarge primary ensuite bedroomHighly desirable southwestern exposureEasy deep-water accessSplit floor planSamsung stainless steel appliancesExtra high floor
- 68 days
- 108
- 6
Zillow last checked:
Listing updated:
Listed by:
Judi Pobst 727-808-0808,
KELLER WILLIAMS REALTY- PALM HARBOR 727-772-0772,
Deanna Rice 970-566-2193,
KELLER WILLIAMS REALTY- PALM HARBOR
Source: Stellar MLS,MLS#: W7888044 Originating MLS: Suncoast Tampa
Originating MLS: Suncoast Tampa
Facts & features
Interior
Bedrooms & bathrooms
- Bedrooms: 3
- Bathrooms: 2
- Full bathrooms: 2
Primary bedroom
- Features: Walk-In Closet(s)
- Level: First
- Area: 192 Square Feet
- Dimensions: 12x16
Bedroom 2
- Features: Walk-In Closet(s)
- Level: First
- Area: 160 Square Feet
- Dimensions: 10x16
Bedroom 3
- Features: Walk-In Closet(s)
- Level: First
- Area: 176 Square Feet
- Dimensions: 11x16
Balcony porch lanai
- Features: No Closet
- Level: First
- Area: 90 Square Feet
- Dimensions: 18x5
Dining room
- Features: No Closet
- Level: First
- Area: 210 Square Feet
- Dimensions: 15x14
Kitchen
- Features: No Closet
- Level: First
- Area: 80 Square Feet
- Dimensions: 8x10
Living room
- Features: No Closet
- Level: First
- Area: 238 Square Feet
- Dimensions: 14x17
Heating
- Central, Electric
Cooling
- Central Air
Appliances
- Included: Dishwasher, Dryer, Microwave, Range, Refrigerator, Washer, Water Filtration System
- Laundry: Inside, Laundry Closet
Features
- Ceiling Fan(s), Open Floorplan, Split Bedroom
- Flooring: Carpet, Ceramic Tile, Luxury Vinyl
- Has fireplace: No
Interior area
- Total structure area: 1,582
- Total interior livable area: 1,500 sqft
Video & virtual tour
Property
Features
- Levels: One
- Stories: 1
- Exterior features: Storage, Boat Slip
- Has view: Yes
- View description: Gulf/Ocean - Full
- Has water view: Yes
- Water view: Gulf/Ocean - Full
- Waterfront features: Saltwater Canal Access, Gulf/Ocean Access, Lift
Lot
- Size: 1,685 Square Feet
Details
- Parcel number: 1626070360000008040
- Zoning: MPUD
- Special conditions: None
Construction
Type & style
- Home type: Condo
- Property subtype: Condominium
Materials
- Block, Concrete, Stucco
- Foundation: Slab
- Roof: Built-Up
Condition
- New construction: No
- Year built: 2008
Utilities & green energy
- Sewer: Public Sewer
- Water: Public
- Utilities for property: BB/HS Internet Available, Cable Available, Electricity Connected, Phone Available, Public, Sewer Connected, Water Connected
Community & HOA
Community
- Features: Dock, Association Recreation - Owned, Buyer Approval Required, Clubhouse, Community Mailbox, Fitness Center, Pool, Special Community Restrictions
- Pet fee: $0 monthly
- Subdivision: SEAVIEW PLACE/GULF LNDGS
HOA
- Has HOA: No
- Amenities included: Cable TV, Clubhouse, Elevator(s), Fitness Center, Lobby Key Required, Maintenance, Optional Additional Fees, Pool, Recreation Facilities, Shuffleboard Court, Storage, Vehicle Restrictions
- Services included: Cable TV, Common Area Taxes, Community Pool, Reserve Fund, Insurance, Maintenance Structure, Maintenance Grounds, Maintenance Repairs, Manager, Pool Maintenance, Recreational Facilities, Sewer, Trash, Water
- HOA fee: $1,000 monthly
- HOA name: Jodi Roberts
- HOA phone: 727-478-4909
Location
- Region: New Port Richey
Financial & listing details
- Price per square foot: $267/sqft
- Tax assessed value: $337,724
- Annual tax amount: $2,932
- Date on market: 7/30/2026
- Cumulative days on market: 68 days
- Listing terms: Cash,Conventional
- Ownership: Condominium
- Total actual rent: 0
- Electric utility on property: Yes
- Road surface type: Asphalt
Estimated market value
Not available
Estimated sales range
Not available
Not available
Price history
| Date | Event | Price |
|---|---|---|
| 9/29/2026 | Price change | $399,900-4.8%$267/sqft |
Source:  Stellar MLS #W7888044 Report a problem Stellar MLS #W7888044 Report a problem | ||
| 9/3/2026 | Price change | $419,900-1.2%$280/sqft |
Source: Stellar MLS #W7888044 Report a problem | ||
| 7/30/2026 | Listed for sale | $425,000+41.7%$283/sqft |
Source: Stellar MLS #W7888044 Report a problem | ||
| 7/24/2018 | Sold | $300,000-7.7%$200/sqft |
Source: Public Record Report a problem | ||
| 6/21/2018 | Listed for sale | $324,900+41.3%$217/sqft |
Source: BEST OF THE GULF REALTY INC #W7802356 Report a problem | ||
| 11/2/2012 | Sold | $229,900$153/sqft |
Source: Public Record Report a problem | ||
Public tax history
| Year | Property taxes | Tax assessment |
|---|---|---|
| 2025 | $2,932 +2.6% | $204,760 +2.9% |
| 2024 | $2,858 +4% | $198,990 |
| 2023 | $2,747 +11.6% | $198,990 +3% |
| 2022 | $2,461 +2.1% | $193,200 +6.1% |
| 2021 | $2,411 +1.7% | $182,120 +1.4% |
| 2020 | $2,370 +1.9% | $179,610 +2.3% |
| 2019 | $2,327 | $175,581 -0.5% |
| 2018 | $2,327 -0.2% | $176,436 +0% |
| 2017 | $2,331 +0.6% | $176,372 +4.2% |
| 2016 | $2,318 +1.5% | $169,253 +0.7% |
| 2015 | $2,284 +2.9% | $168,076 -8.9% |
| 2014 | $2,218 | $184,506 +12.3% |
| 2013 | -- | $164,278 +5.9% |
| 2012 | -- | $155,140 -1.4% |
| 2011 | -- | $157,297 -1.4% |
| 2010 | -- | $159,453 -29.9% |
| 2009 | -- | $227,565 |
Find assessor info on the county website
Monthly payment
Est. payment
Payment breakdown
Explore the cost of this home by adjusting the details. Changes won't be saved.Climate risks
Neighborhood: 34652
- $347,0003 bd2 ba1.5k sqft4516 Seagull Dr UNIT 203, New Port Richey, FL 34652Sold
- $360,0003 bd2 ba1.5k sqft4516 Seagull Dr UNIT 204, New Port Richey, FL 34652Sold
- $310,0003 bd2 ba1.5k sqft4516 Seagull Dr UNIT 917, New Port Richey, FL 34652Sold
- $399,9003 bd2 ba1.5k sqft4516 Seagull Dr UNIT 916, New Port Richey, FL 34652For Sale

Similar homes
- $395,0003 bd3 ba1.6k sqft5537 SEA FOREST DRIVE #301, NEW PORT RICHEY, FL 34652For Sale
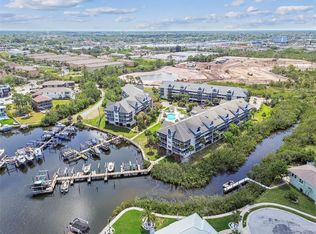
 MLS ID #W7888055, Kristin Freeberg, MAYNARD PROPERTY GROUP LLC. Stellar MLS
 - $349,9003 bd2 ba1.5k sqft4516 SEAGULL DRIVE #416, NEW PORT RICHEY, FL 34652For Sale
 MLS ID #W7886531, DJ Arrazcaeta Jr, LLC, RE/MAX ALLIANCE GROUP. Stellar MLS
 - $349,9002 bd2 ba1.2k sqft4516 SEAGULL DRIVE #701, NEW PORT RICHEY, FL 34652For Sale
 MLS ID #W7887737, Brianna Beyer, REALTY ONE GROUP MVP. Stellar MLS
 - $318,0003 bd2 ba1.5k sqft4516 SEAGULL DRIVE #615, NEW PORT RICHEY, FL 34652For Sale
 MLS ID #W7886713, William Labbancz, SAILWINDS REALTY. Stellar MLS
 - $287,5003 bd3 ba1.6k sqft5567 SEA FOREST DRIVE #323, NEW PORT RICHEY, FL 34652For SaleMLS ID #TB8440652, Jane Mak Makhlouf, JM REAL ESTATE SOLUTIONS. Stellar MLS
- $289,0002 bd2 ba1.4k sqft4516 SEAGULL DRIVE #411, NEW PORT RICHEY, FL 34652For SaleMLS ID #TB8433475, Patty Dykstra, COLDWELL BANKER REALTY. Stellar MLS
- $225,0003 bd2 ba1.2k sqft5064 ROYAL PALMS WAY #204, NEW PORT RICHEY, FL 34652For SaleMLS ID #W7887907, Janina Wozniak, FUTURE HOME REALTY. Stellar MLS
- $275,0002 bd2 ba1.3k sqft4516 SEAGULL DRIVE #719, NEW PORT RICHEY, FL 34652For SaleMLS ID #W7882905, William Labbancz, SAILWINDS REALTY. Stellar MLS
- $325,0003 bd3 ba1.9k sqft6518 SAND SHORE LANE, NEW PORT RICHEY, FL 34652For SaleMLS ID #TB8488893, Patti Webster, DENNIS REALTY & INV. CORP.. Stellar MLS
- $355,0002 bd2 ba1k sqft1813 MARINER DRIVE #146, TARPON SPRINGS, FL 34689For SaleMLS ID #W7889993, Petros Koulianos, INVESTMENT FLORIDA REALTY LLC. Stellar MLS
- $339,0002 bd2 ba1k sqft4823 EBBTIDE LANE #404, PORT RICHEY, FL 34668For SaleMLS ID #W7889525, Randal Jenkins, FLORIDA REAL ESTATE PARTNERS. Stellar MLS
- $375,0002 bd2 ba1.2k sqft36750 US HIGHWAY 19 N #5-104, PALM HARBOR, FL 34683For SaleMLS ID #TB8468832, Kelly Boyle, COASTAL PROPERTIES GROUP INTERNATIONAL. Stellar MLS
- $377,0002 bd2 ba1.2k sqft6035 SEA RANCH DRIVE #210, HUDSON, FL 34667For SaleMLS ID #TB8540038, Kim Crane, LLC, PLANTATION REALTY, INC.. Stellar MLS
- $375,0002 bd2 ba2.1k sqft1427 FALLOWFIELD DRIVE, TRINITY, FL 34655For SaleMLS ID #W7889538, Justine Manousogiannakis PLLC, FUTURE HOME REALTY. Stellar MLS
- $375,0002 bd2 ba1.1k sqft1805 MARINER DRIVE #51, TARPON SPRINGS, FL 34689For SaleMLS ID #TB8546006, Dean Ribble, RE/MAX REALTEC GROUP INC. Stellar MLS
- $275,0002 bd2 ba1.3k sqft3351 LORI LANE #3351, NEW PORT RICHEY, FL 34655For SaleMLS ID #TB8473965, Lori Crawford, RE/MAX ACTION FIRST OF FLORIDA. Stellar MLS
- $249,9002 bd2 ba1.2k sqft4650 BAY BOULEVARD #1044, PORT RICHEY, FL 34668For SaleMLS ID #TB8535023, Robert Johnson, REAL BROKER, LLC. Stellar MLS
- $294,9003 bd2 ba1.5k sqft10029 BROOKDALE DRIVE, NEW PORT RICHEY, FL 34655For SaleMLS ID #W7887170, Joyce Polizzi, BHHS FLORIDA PROPERTIES GROUP. Stellar MLS
- $334,9003 bd2 ba1.8k sqft3021 COUNTRYSIDE BOULEVARD #44A, CLEARWATER, FL 33761For SaleMLS ID #TB8515072, Angie Clark, CHARLES RUTENBERG REALTY INC. Stellar MLS
- $295,0002 bd2 ba1.1k sqft8251 BRENT STREET #912, PORT RICHEY, FL 34668For SaleMLS ID #TB8545654, Eirene Mathews, PA, RE/MAX ACTION FIRST OF FLORIDA. Stellar MLS
