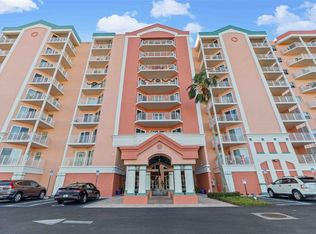

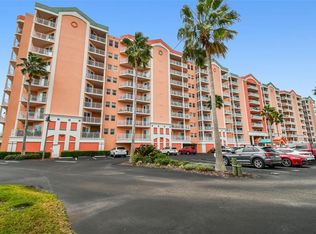
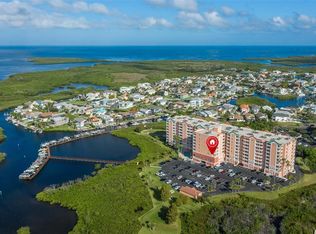
Welcome to 9th-floor coastal living. This 3-bedroom, 2-bath, 1,500 sq ft penthouse delivers sweeping views of the Gulf and the New Port Richey coastline from the living room, primary suite, and private balcony — the kind of vantage point that makes every sunset feel like an event. The kitchen is built for both weeknight dinners and weekend hosting, with granite counters, stainless steel appliances, upgraded wood cabinetry, a walk-in pantry, and a breakfast bar that flows into the open living and formal dining areas. The primary suite is its own retreat: walk-in closet, dual granite vanity, garden jacuzzi tub, separate walk-in shower, Gulf views, and direct balcony access. Two additional bedrooms — each with walk-in closets — sit on the opposite side of the home with a second upgraded bath, giving the layout true split-bedroom privacy. Recent improvements include fresh paint throughout, newer bedroom carpet, newer kitchen appliances, new toilets, and hurricane-rated windows and doors for year-round peace of mind. Ownership here comes with the extras that actually get used: reserved parking spot #19 plus guest and open parking, a separate climate-controlled storage unit, and boat slip #27 — the largest slip available in the marina. The $900 monthly HOA covers cable, water, sewer, trash, exterior maintenance, landscaping, and pest control, plus full access to the community pool and spa, fitness center, clubhouse, pier, dock, and an active social calendar. Residents can also opt into Gulf Harbors Beach Club for private beach access at a low yearly fee. Penthouse views, resort-style amenities, and a move-in-ready home on the water — schedule your showing before this one's gone.
For sale
$399,900
4516 SEAGULL DRIVE #916, NEW PORT RICHEY, FL 34652
3beds
1,500sqft
Condominium
Built in 2008
-- sqft lot
$-- Zestimate®
$267/sqft
$900/mo HOA
What's special
Penthouse viewsPrivate balconyFresh paint throughoutDual granite vanityNewer bedroom carpetSecond upgraded bathGarden jacuzzi tub
- 127 days
- 104
- 1
Zillow last checked:
Listing updated:
Listed by:
Cody Powell 904-710-8056,
POWELL REALTY 904-422-1224,
Janice Powell 904-422-1224,
POWELL REALTY
Source: Stellar MLS,MLS#: TB8504185 Originating MLS: Suncoast Tampa
Originating MLS: Suncoast Tampa
Facts & features
Interior
Bedrooms & bathrooms
- Bedrooms: 3
- Bathrooms: 2
- Full bathrooms: 2
Rooms
- Room types: Utility Room
Primary bedroom
- Features: Dual Sinks, En Suite Bathroom, Exhaust Fan, Granite Counters, Makeup/Vanity Space, Tub with Separate Shower Stall, Water Closet/Priv Toilet, Walk-In Closet(s)
- Level: First
Bedroom 2
- Features: Walk-In Closet(s)
- Level: First
Bedroom 3
- Features: Walk-In Closet(s)
- Level: First
Dining room
- Level: First
Kitchen
- Features: Breakfast Bar, Pantry, Granite Counters
- Level: First
Living room
- Level: First
Heating
- Central, Electric, Heat Pump
Cooling
- Central Air
Appliances
- Included: Oven, Dishwasher, Disposal, Electric Water Heater, Exhaust Fan, Ice Maker, Microwave, Range, Refrigerator
- Laundry: Electric Dryer Hookup, Inside, Laundry Closet, Washer Hookup
Features
- Ceiling Fan(s), Crown Molding, Solid Surface Counters, Solid Wood Cabinets, Stone Counters, Thermostat, Walk-In Closet(s)
- Flooring: Carpet, Ceramic Tile
- Has fireplace: No
Interior area
- Total structure area: 1,582
- Total interior livable area: 1,500 sqft
Property
Features
- Levels: One
- Stories: 1
- Patio & porch: Covered, Rear Porch
- Exterior features: Balcony, Irrigation System, Lighting, Sidewalk, Storage
- Has private pool: Yes
- Pool features: Child Safety Fence, Gunite, In Ground, Lighting, Outside Bath Access
- Has spa: Yes
- Spa features: Heated, In Ground
- Has view: Yes
- View description: Water
- Water view: Water
- Waterfront features: Gulf/Ocean Front, Waterfront
Lot
- Size: 961 Square Feet
- Features: Conservation Area, Landscaped, Sidewalk
- Residential vegetation: Mature Landscaping, Trees/Landscaped
Details
- Additional structures: Storage
- Parcel number: 162607036.0000.00916.0
- Zoning: MPUD
- Special conditions: None
Construction
Type & style
- Home type: Condo
- Property subtype: Condominium
Materials
- Block
- Foundation: Slab
- Roof: Other
Condition
- New construction: No
- Year built: 2008
Utilities & green energy
- Sewer: Public Sewer
- Water: Public
- Utilities for property: BB/HS Internet Available, Cable Connected, Electricity Connected, Fiber Optics, Fire Hydrant, Phone Available, Public, Sewer Connected, Street Lights, Water Connected
Community & HOA
Community
- Features: Boat Slip, Dock, Gulf/Ocean Front, Water Access, Waterfront, Association Recreation - Owned, Buyer Approval Required, Clubhouse, Community Mailbox, Deed Restrictions, Fitness Center, Pool, Sidewalks, Wheelchair Access
- Security: Key Card Entry, Smoke Detector(s)
- Pet fee: $0 monthly
- Subdivision: SEAVIEW PLACE GULF LNDGS
HOA
- Has HOA: Yes
- Amenities included: Clubhouse, Elevator(s), Fence Restrictions, Fitness Center, Pool, Recreation Facilities, Security, Storage, Vehicle Restrictions, Wheelchair Access
- Services included: Cable TV, Common Area Taxes, Community Pool, Reserve Fund, Fidelity Bond, Insurance, Maintenance Structure, Maintenance Grounds, Manager, Pest Control, Pool Maintenance, Recreational Facilities, Sewer, Trash, Water
- HOA fee: $900 monthly
- HOA name: Jodi Roberts - Creative Management
- HOA phone: 727-478-4909
Location
- Region: New Port Richey
Financial & listing details
- Price per square foot: $267/sqft
- Tax assessed value: $338,189
- Annual tax amount: $5,616
- Date on market: 5/1/2026
- Cumulative days on market: 27 days
- Listing terms: Cash,Conventional,FHA,VA Loan
- Ownership: Fee Simple
- Total actual rent: 0
- Electric utility on property: Yes
- Road surface type: Paved, Asphalt
Estimated market value
Not available
Estimated sales range
Not available
Not available
Price history
| Date | Event | Price |
|---|---|---|
| 6/17/2026 | Listing removed | $2,100$1/sqft |
Source: Zillow Rentals Report a problem | ||
| 5/22/2026 | Price change | $2,100-4.3%$1/sqft |
Source: Zillow Rentals Report a problem | ||
| 5/1/2026 | Listed for sale | $399,900$267/sqft |
Source:  Stellar MLS #TB8504185 Report a problem Stellar MLS #TB8504185 Report a problem | ||
| 2/17/2026 | Listed for rent | $2,195-4.4%$1/sqft |
Source: Zillow Rentals Report a problem | ||
| 1/12/2026 | Listing removed | $2,295$2/sqft |
Source: Zillow Rentals Report a problem | ||
| 1/7/2026 | Listed for rent | $2,295+70%$2/sqft |
Source: Zillow Rentals Report a problem | ||
| 1/1/2026 | Listing removed | $399,900$267/sqft |
Source: Stellar MLS #TB8412229 Report a problem | ||
| 7/30/2025 | Listed for sale | $399,900+38%$267/sqft |
Source: Stellar MLS #TB8412229 Report a problem | ||
| 4/24/2015 | Listing removed | $1,350$1/sqft |
Source: J. Powell Enterprises, LLC Report a problem | ||
| 4/16/2015 | Price change | $1,350-3.2%$1/sqft |
Source: J. Powell Enterprises, LLC Report a problem | ||
| 4/1/2015 | Price change | $1,395+3.3%$1/sqft |
Source: J.POWELL ENTERPRISES,LLC #T2723586 Report a problem | ||
| 3/24/2015 | Price change | $1,350-3.2%$1/sqft |
Source: J. Powell Enterprises, LLC Report a problem | ||
| 2/6/2015 | Price change | $1,395-6.7%$1/sqft |
Source: Point2 #T2723586 Report a problem | ||
| 11/14/2014 | Price change | $1,495-6.3%$1/sqft |
Source: J.POWELL ENTERPRISES,LLC (777494) #T2723586 Report a problem | ||
| 10/26/2014 | Listed for rent | $1,595$1/sqft |
Source: J.POWELL ENTERPRISES,LLC (777494) #T2723586 Report a problem | ||
| 2/28/2013 | Listing removed | $289,777$193/sqft |
Source: Century 21 Coast to Coast #U7570711 Report a problem | ||
| 1/29/2013 | Listed for sale | $289,777+41.4%$193/sqft |
Source: Century 21 Coast to Coast #U7570711 Report a problem | ||
| 11/9/2012 | Sold | $204,900$137/sqft |
Source: Public Record Report a problem | ||
Public tax history
| Year | Property taxes | Tax assessment |
|---|---|---|
| 2025 | $5,868 +4.5% | $338,189 -1.1% |
| 2024 | $5,617 +11.1% | $342,044 +13.8% |
| 2023 | $5,055 +21.3% | $300,456 +19% |
| 2022 | $4,167 +1.8% | $252,384 +2.3% |
| 2021 | $4,092 -1% | $246,724 -1.1% |
| 2020 | $4,133 +0.8% | $249,350 +3% |
| 2019 | $4,102 | $242,000 +1.8% |
| 2018 | $4,102 +8% | $237,793 +20% |
| 2017 | $3,797 +11.2% | $198,150 -1.5% |
| 2016 | $3,414 -5.1% | $201,239 -1.5% |
| 2015 | $3,598 +0.5% | $204,328 -1.5% |
| 2014 | $3,581 | $207,417 +6.1% |
| 2013 | -- | $195,413 +1.5% |
| 2012 | -- | $192,533 -1.4% |
| 2011 | -- | $195,287 -1.4% |
| 2010 | -- | $198,040 -30.6% |
| 2009 | -- | $285,188 |
Find assessor info on the county website
Monthly payment
Est. payment
Payment breakdown
Explore the cost of this home by adjusting the details. Changes won't be saved.Climate risks
Neighborhood: 34652
- $347,0003 bd2 ba1.5k sqft4516 Seagull Dr UNIT 203, New Port Richey, FL 34652Sold
- $360,0003 bd2 ba1.5k sqft4516 Seagull Dr UNIT 204, New Port Richey, FL 34652Sold
- $310,0003 bd2 ba1.5k sqft4516 Seagull Dr UNIT 917, New Port Richey, FL 34652Sold
- $289,0002 bd2 ba1.4k sqft4516 Seagull Dr UNIT 411, New Port Richey, FL 34652For Sale
Similar homes
- $419,9003 bd2 ba1.5k sqft4516 SEAGULL DRIVE #804, NEW PORT RICHEY, FL 34652For Sale

 MLS ID #W7888044, Judi Pobst, KELLER WILLIAMS REALTY- PALM HARBOR. Stellar MLS
 - $349,9003 bd2 ba1.5k sqft4516 SEAGULL DRIVE #416, NEW PORT RICHEY, FL 34652For Sale
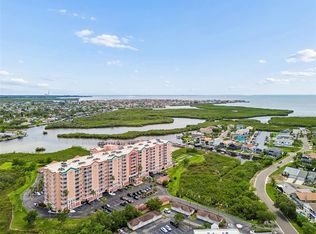 MLS ID #W7886531, DJ Arrazcaeta Jr, LLC, RE/MAX ALLIANCE GROUP. Stellar MLS
 - $305,0003 bd2 ba1.5k sqft4516 SEAGULL DRIVE #318, NEW PORT RICHEY, FL 34652For Sale
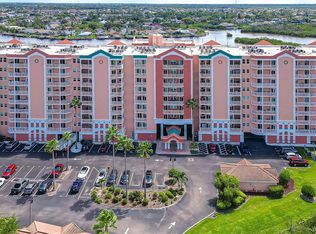 MLS ID #TB8542845, Linda Wright, WRIGHT REALTY SOLUTIONS. Stellar MLS
 - $349,9002 bd2 ba1.2k sqft4516 SEAGULL DRIVE #701, NEW PORT RICHEY, FL 34652For Sale
 MLS ID #W7887737, Brianna Beyer, REALTY ONE GROUP MVP. Stellar MLS
 - $287,5003 bd3 ba1.6k sqft5567 SEA FOREST DRIVE #323, NEW PORT RICHEY, FL 34652For SaleMLS ID #TB8440652, Jane Mak Makhlouf, JM REAL ESTATE SOLUTIONS. Stellar MLS
- $374,9003 bd2 ba1.7k sqft4717 CASSWELL DRIVE, NEW PORT RICHEY, FL 34652For SaleMLS ID #W7885720, Theo Dragoutsis, AGORA REAL ESTATE AND DEV INC. Stellar MLS
- $289,0002 bd2 ba1.4k sqft4516 SEAGULL DRIVE #411, NEW PORT RICHEY, FL 34652For SaleMLS ID #TB8433475, Patty Dykstra, COLDWELL BANKER REALTY. Stellar MLS
- $235,0003 bd2 ba1.2k sqft5064 ROYAL PALMS WAY #204, NEW PORT RICHEY, FL 34652For SaleMLS ID #W7887907, Janina Wozniak, FUTURE HOME REALTY. Stellar MLS
- $330,0003 bd3 ba1.9k sqft6518 SAND SHORE LANE, NEW PORT RICHEY, FL 34652For SaleMLS ID #TB8488893, Patti Webster, DENNIS REALTY & INV. CORP.. Stellar MLS
- $270,0002 bd2 ba964 sqft5712 BISCAYNE COURT #101, NEW PORT RICHEY, FL 34652For SaleMLS ID #W7883224, Natalija Hall, F I GREY & SON RESIDENTIAL. Stellar MLS
- $255,0003 bd2 ba1.2k sqft6420 BANYAN BOULEVARD #303, NEW PORT RICHEY, FL 34652For SaleMLS ID #TB8494672, Mary Mullins, LPT REALTY, LLC. Stellar MLS
- $250,0003 bd3 ba1.7k sqft5628 SEA TURTLE COURT, NEW PORT RICHEY, FL 34652For SaleMLS ID #W7877910, Jennifer Tobey, PA, RE/MAX CHAMPIONS. Stellar MLS
- $395,0003 bd2 ba2k sqft12021 FERN TERRACE COURT, TRINITY, FL 34655For SaleMLS ID #TB8528896, Claire Winhoffer, COLDWELL BANKER REALTY. Stellar MLS
- $359,9003 bd2 ba1.8k sqft2815 WOOD POINTE DRIVE, HOLIDAY, FL 34691For SaleMLS ID #TB8499477, Barbara Ann Grady, PA, CHARLES RUTENBERG REALTY INC. Stellar MLS
- $399,9502 bd2 ba1.6k sqft36750 US HIGHWAY 19 N #8-202, PALM HARBOR, FL 34684For SaleMLS ID #TB8491561, CHRISTINA Griffin, GENSTONE REALTY. Stellar MLS
- $199,9992 bd2 ba1.1k sqft8801 MANOS CIRCLE #8801, NEW PORT RICHEY, FL 34655For SaleMLS ID #W7887567, Jeffrey LaPilla, DALTON WADE INC. Stellar MLS
- $345,0003 bd2 ba1.9k sqft11156 MERGANSER WAY, NEW PORT RICHEY, FL 34654For SaleMLS ID #G5116021, April Allain, JOHN EDWARDS REALTY INVESTMENT. Stellar MLS
- $294,9003 bd2 ba1.5k sqft10029 BROOKDALE DRIVE, NEW PORT RICHEY, FL 34655For SaleMLS ID #W7887170, Joyce Polizzi, BHHS FLORIDA PROPERTIES GROUP. Stellar MLS
- $334,9003 bd2 ba1.8k sqft3021 COUNTRYSIDE BOULEVARD #44A, CLEARWATER, FL 33761For SaleMLS ID #TB8515072, Angie Clark, CHARLES RUTENBERG REALTY INC. Stellar MLS
- $322,5003 bd2 ba1.7k sqft(Undisclosed Address), NEW PORT RICHEY, FL 34654For SaleMLS ID #W7889004, Lori Salzman, FUTURE HOME REALTY. Stellar MLS
