*BUY THIS HOME AND KEEP MORE MONEY IN YOUR POCKET AT CLOSING...ASK ME HOW??** LOCATION, CONVENIENCE & POND VIEWS—this one checks the boxes! Ideally situated just 5 minutes from shopping and dining, 10 minutes to Downtown Dunedin, 20 minutes to Clearwater Beach, and 30 minutes to Tampa International Airport, this immaculate townhome puts some of the best of the area within easy reach while still offering a peaceful place to come home to. Inside, the open-concept first floor seamlessly connects the living, dining, and kitchen spaces, with warm ceramic tile flooring throughout the main living areas. The kitchen features rich wood cabinetry, granite countertops, ample prep space, and a pass-through high bar perfect for casual dining and entertaining. Step outside to the private screened-in porch overlooking serene pond views—your own quiet retreat after a day at the beach or exploring nearby Dunedin. Upstairs, the spacious primary suite is privately positioned at the opposite end from two generously sized guest bedrooms and features two walk-in closets. In fact, every bedroom has a walk-in closet, giving you plenty of storage. A large guest bath and dedicated laundry room with a new washer and dryer complete the second floor. Even better, the seller is currently paying off the HOA assessment for the new roof, giving the next owner one less thing to worry about. Close to everything. Peaceful when you’re home. And Clearwater Beach just 20 minutes away. ?? ?? Schedule your private showing and see why this location is hard to beat.
For sale
Price cut: $4.9K (9/17)
$344,999
2974 ESTANCIA PLACE, CLEARWATER, FL 33761
3beds
1,900sqft
Townhouse
Built in 2006
1,272 Square Feet Lot
$340,300 Zestimate®
$182/sqft
$325/mo HOA
What's special
Ample prep spaceGranite countertopsLarge guest bathSpacious primary suiteOpen-concept first floorPond views
- 144 days
- 293
- 16
Zillow last checked:
Listing updated:
Listed by:
Neyshika Tellis 727-657-8090,
CHARLES RUTENBERG REALTY INC 727-538-9200,
Joycelyn Small 727-312-6143,
CHARLES RUTENBERG REALTY INC
Source: Stellar MLS,MLS#: TB8494666 Originating MLS: Suncoast Tampa
Originating MLS: Suncoast Tampa
Facts & features
Interior
Bedrooms & bathrooms
- Bedrooms: 3
- Bathrooms: 3
- Full bathrooms: 2
- 1/2 bathrooms: 1
Primary bedroom
- Features: Walk-In Closet(s)
- Level: Second
Bedroom 2
- Features: Built-in Closet
- Level: Second
Bedroom 3
- Features: Built-in Closet
- Level: Second
Kitchen
- Level: First
Living room
- Level: First
Heating
- Central
Cooling
- Central Air
Appliances
- Included: Convection Oven, Dishwasher, Disposal, Dryer, Electric Water Heater, Refrigerator, Washer
- Laundry: Inside, Laundry Room
Features
- Ceiling Fan(s), Eating Space In Kitchen, High Ceilings, Living Room/Dining Room Combo, Solid Surface Counters, Solid Wood Cabinets, Split Bedroom, Vaulted Ceiling(s), Walk-In Closet(s)
- Flooring: Carpet, Ceramic Tile
- Doors: Sliding Doors
- Has fireplace: No
Interior area
- Total structure area: 1,900
- Total interior livable area: 1,900 sqft
Video & virtual tour
Property
Parking
- Total spaces: 2
- Parking features: Garage - Attached
- Attached garage spaces: 2
Features
- Levels: Two
- Stories: 2
- Exterior features: Lighting, Rain Gutters, Sidewalk
Lot
- Size: 1,272 Square Feet
Details
- Parcel number: 192816261420000130
- Zoning: RM-12.5
- Special conditions: None
Construction
Type & style
- Home type: Townhouse
- Property subtype: Townhouse
Materials
- Block, Concrete
- Foundation: Block, Slab
- Roof: Shingle
Condition
- New construction: No
- Year built: 2006
Utilities & green energy
- Sewer: Public Sewer
- Water: None
- Utilities for property: Cable Connected, Electricity Connected, Sewer Connected, Water Connected
Community & HOA
Community
- Features: Community Mailbox
- Pet fee: $0 monthly
- Subdivision: ESTANCIA PLACE TWNHMS
HOA
- Has HOA: Yes
- Services included: Maintenance Structure, Maintenance Grounds
- HOA fee: $325 monthly
- HOA name: Edward Black
Location
- Region: Clearwater
Financial & listing details
- Price per square foot: $182/sqft
- Tax assessed value: $361,926
- Annual tax amount: $2,768
- Date on market: 5/28/2026
- Cumulative days on market: 144 days
- Listing terms: Assumable,Cash,Conventional,FHA,VA Loan
- Ownership: Fee Simple
- Total actual rent: 0
- Electric utility on property: Yes
- Road surface type: Asphalt, Paved
Estimated market value
$340,300
$323,000 - $357,000
$3,048/mo
Price history
| Date | Event | Price |
|---|---|---|
| 9/17/2026 | Price change | $344,999-1.4%$182/sqft |
Source:  Stellar MLS #TB8494666 Report a problem Stellar MLS #TB8494666 Report a problem | ||
| 8/11/2026 | Price change | $349,900-6.7%$184/sqft |
Source: Stellar MLS #TB8494666 Report a problem | ||
| 7/16/2026 | Price change | $375,000-3.8%$197/sqft |
Source: Stellar MLS #TB8494666 Report a problem | ||
| 5/28/2026 | Listed for sale | $390,000+48.6%$205/sqft |
Source: Stellar MLS #TB8494666 Report a problem | ||
| 12/19/2020 | Sold | $262,500+1%$138/sqft |
Source: Public Record Report a problem | ||
| 10/19/2020 | Pending sale | $260,000$137/sqft |
Source: CENTURY 21 EXECUTIVE TEAM #T3230833 Report a problem | ||
| 8/22/2020 | Price change | $260,000-3.7%$137/sqft |
Source: CENTURY 21 EXECUTIVE TEAM #T3230833 Report a problem | ||
| 7/17/2020 | Pending sale | $269,900$142/sqft |
Source: CENTURY 21 EXECUTIVE TEAM #T3230833 Report a problem | ||
| 6/13/2020 | Price change | $269,900-1.9%$142/sqft |
Source: CENTURY 21 EXECUTIVE TEAM #T3230833 Report a problem | ||
| 3/11/2020 | Listed for sale | $275,000+5.8%$145/sqft |
Source: CENTURY 21 EXECUTIVE TEAM #T3230833 Report a problem | ||
| 9/11/2019 | Sold | $260,000-1.1%$137/sqft |
Source: Public Record Report a problem | ||
| 7/5/2019 | Price change | $262,900-2.6%$138/sqft |
Source: CHARLES RUTENBERG REALTY INC #U8038421 Report a problem | ||
| 4/23/2019 | Price change | $269,900-2.6%$142/sqft |
Source: CHARLES RUTENBERG REALTY INC #U8038421 Report a problem | ||
| 3/28/2019 | Listed for sale | $277,000+6.9%$146/sqft |
Source: CHARLES RUTENBERG REALTY INC #U8038421 Report a problem | ||
| 3/12/2011 | Listing removed | $259,000$136/sqft |
Source: RE/MAX Realtec Group #7333599 Report a problem | ||
| 7/25/2008 | Price change | $259,000-3%$136/sqft |
Source: Number1Expert #7333599 Report a problem | ||
| 4/26/2008 | Listed for sale | $267,000-3.9%$141/sqft |
Source: Number1Expert #7333599 Report a problem | ||
| 1/11/2006 | Sold | $277,800$146/sqft |
Source: Public Record Report a problem | ||
Public tax history
| Year | Property taxes | Tax assessment |
|---|---|---|
| 2025 | $2,768 +5.3% | $202,638 +2.9% |
| 2024 | $2,628 -0.3% | $196,927 +3% |
| 2023 | $2,637 -1% | $191,191 +3% |
| 2022 | $2,663 -2% | $185,622 +3% |
| 2021 | $2,716 -32.7% | $180,216 -24.2% |
| 2020 | $4,038 -12.6% | $237,860 +7.6% |
| 2019 | $4,620 | $221,086 +4.3% |
| 2018 | $4,620 +7.1% | $212,008 +0.8% |
| 2017 | $4,313 +11.1% | $210,255 +19.4% |
| 2016 | $3,880 -1.8% | $176,133 -8.7% |
| 2015 | $3,950 +12% | $192,949 +17.5% |
| 2014 | $3,527 +10.6% | $164,237 +19.6% |
| 2013 | $3,190 +14.2% | $137,306 +8.5% |
| 2012 | $2,793 | $126,585 -2.8% |
| 2011 | -- | $130,293 -2.6% |
| 2010 | -- | $133,812 -31.3% |
| 2009 | -- | $194,784 -8.2% |
| 2008 | $4,249 | $212,200 -12% |
| 2007 | -- | $241,100 +4283.6% |
| 2005 | -- | $5,500 |
Find assessor info on the county website
Monthly payment
Est. payment
Payment breakdown
Explore the cost of this home by adjusting the details. Changes won't be saved.Climate risks
Neighborhood: 33761


Similar homes
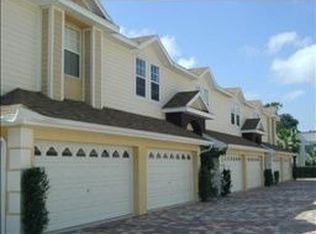
- $340,0002 bd3 ba1.5k sqft2982 ESTANCIA PLACE, CLEARWATER, FL 33761For Sale

 MLS ID #TB8515932, Kristin Rancke, CHARLES RUTENBERG REALTY INC. Stellar MLS
 - $357,0003 bd3 ba1.5k sqft1202 BRIGADOON DRIVE, CLEARWATER, FL 33759For Sale
 MLS ID #TB8549419, Antje Anderson, COASTAL PROPERTIES GROUP INTERNATIONAL. Stellar MLS
 - $379,9003 bd2 ba1.8k sqft894 LANTERN WAY, CLEARWATER, FL 33765For Sale
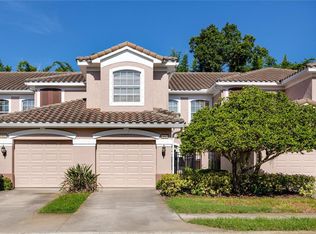 MLS ID #TB8538543, Troy Walseth, KELLER WILLIAMS GULF BEACHES. Stellar MLS
 - $373,9993 bd3 ba1.7k sqft477 HARBOR RIDGE DRIVE, PALM HARBOR, FL 34683For Sale
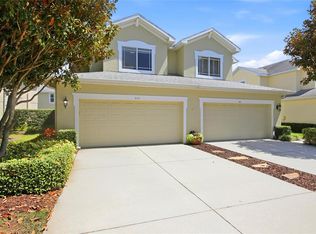 MLS ID #TB8521947, Alexis Scott, KEY PREMIER REALTY. Stellar MLS
 - $379,9002 bd2 ba1.6k sqft2061 CARRIAGE LANE #104, CLEARWATER, FL 33765For SaleMLS ID #TB8542702, Mark Ganier, RE/MAX REALTEC GROUP INC. Stellar MLS
- $350,0002 bd3 ba1.7k sqft9715 BAY GROVE LANE, TAMPA, FL 33615For SaleMLS ID #TB8545444, Anthony DiCosimo, SMITH & ASSOCIATES REAL ESTATE. Stellar MLS
- $349,7002 bd2 ba1.3k sqft3670 IMPERIAL RIDGE PARKWAY, PALM HARBOR, FL 34684For SaleMLS ID #TB8518578, Traci Pearson, KELLER WILLIAMS REALTY PORTFOLIO COLLECTION. Stellar MLS
- $329,9003 bd3 ba1.4k sqft10645 MARSHA DRIVE, NEW PORT RICHEY, FL 34655For SaleMLS ID #W7890011, Justin Brandon, PA, RE/MAX ALLIANCE GROUP. Stellar MLS
- $350,0003 bd3 ba1.6k sqft5123 CORVETTE DRIVE, TAMPA, FL 33624For SaleMLS ID #TB8541754, Kevin Reeves, SMITH & ASSOCIATES REAL ESTATE. Stellar MLS
- $365,0003 bd3 ba1.5k sqft2400 FEATHER SOUND DRIVE #313, CLEARWATER, FL 33762For SaleMLS ID #TB8522540, Maria Gallagher, KELLER WILLIAMS ST PETE REALTY. Stellar MLS
- $375,5002 bd2 ba1.7k sqft4266 PRESERVE PLACE #4266, PALM HARBOR, FL 34685For SaleMLS ID #TB8460838, Nate Hatzie, WIKLE INCORPORATED. Stellar MLS
- $279,9002 bd2 ba1.5k sqft1319 ABBEY CRESCENT LANE, CLEARWATER, FL 33759For SaleMLS ID #TB8504296, George Papachristu, PA, CAMELOT INC REALTORS. Stellar MLS
- $445,0003 bd3 ba1.8k sqft117 BRENT CIRCLE, OLDSMAR, FL 34677For SaleMLS ID #TB8513394, Jaybee Racaza-Benitez, BLAKE REAL ESTATE INC. Stellar MLS
- $409,9993 bd3 ba1.8k sqft2650 TANGLEWOOD TRAIL, PALM HARBOR, FL 34685For SaleMLS ID #TB8524163, Mike Smithweck, FUTURE HOME REALTY INC. Stellar MLS
- $270,0002 bd2 ba1.4k sqft2738 VIA TIVOLI #220B, CLEARWATER, FL 33764For SaleMLS ID #TB8457013, Jodi Avery, KELLER WILLIAMS SOUTH TAMPA. Stellar MLS
- $355,9002 bd2 ba1.5k sqft2514 SANDY HILL COURT, HOLIDAY, FL 34691For SaleMLS ID #TB8558741, Shawn Miller, PREMIER REALTY. Stellar MLS
- $350,0003 bd2 ba1.6k sqft3066 ESPLANADE DRIVE, NEW PORT RICHEY, FL 34655For SaleMLS ID #TB8555596, Michael Cinquemano, Jr., MIHARA & ASSOCIATES INC.. Stellar MLS
- $415,0004 bd3 ba2.3k sqft2656 TANGLEWOOD TRAIL, PALM HARBOR, FL 34685For SaleMLS ID #TB8512248, Jeffrey Borham, PA, EXP REALTY LLC. Stellar MLS
- $259,0002 bd2 ba1.2k sqft1514 CHATEAUX DE VILLE COURT, CLEARWATER, FL 33764For SaleMLS ID #TB8553563, Bob Hendry, Jr, HENDRY REALTY. Stellar MLS
- $299,9003 bd3 ba2k sqft9477 TRUMPET VINE LOOP, TRINITY, FL 34655For SaleMLS ID #TB8538563, Steven Petersen, COLDWELL BANKER REALTY. Stellar MLS
