STUNNING! FULLY REMODELED! RESORT-STYLE LIVING WITH PARK VIEWS! This is the one you’ve been waiting for! Completely remodeled with exceptional attention to detail, this beautiful Clearwater home combines luxury finishes, breathtaking treetop views, incredible indoor living spaces, and low-maintenance living in an unbeatable location. From the moment you walk in, you’ll be impressed by the gorgeous new kitchen featuring quartz countertops, a spectacular waterfall-edge island, and stylish modern finishes. The open living area is enhanced with natural light and leads through brand-new French doors to a private balcony overlooking the peaceful tree-lined landscape and Cliff Stephens Park, Alligator Creek and the Ream Wilson Trail. Imagine ending your workday here with a glass of wine or cocktail while enjoying the tranquil views! The luxury continues downstairs in the dream-worthy primary suite, featuring a cozy fireplace, his-and-her walk-in closets, and a spa-inspired en-suite bathroom with dual vanities and a large shower equipped with dual shower heads. But the ultimate surprise? Your very own private sauna with Bluetooth speakers! Step directly outside from the primary suite onto your private patio, complete with a generously sized storage closet. Two additional spacious bedrooms are located on the third floor with brand-new carpeting and a remodeled Jack-and-Jill bathroom. The extensive updates include a new roof, newer AC, new windows, luxury vinyl flooring, fresh paint, remodeled kitchen and bathrooms, and much more. Simply move in and enjoy—no major projects required! The location is unbeatable, with easy access to Drew Street and just minutes from Clearwater Mall, Costco, Target, Sam’s Club, Tampa International Airport, and Clearwater–St. Pete International Airport. The nearby Ream Wilson Trail and Cliff Stephens Park offer biking, jogging, fishing, disc golf, and family picnics. The community also features a pool, gazebo, and playground, all with a low HOA fee of just $203/month. Luxury, convenience, beautiful views, and an easy Florida lifestyle—all in one exceptional home. Come see it for yourself!
For sale
$357,000
1202 BRIGADOON DRIVE, CLEARWATER, FL 33759
3beds
1,536sqft
Townhouse
Built in 1989
684 Square Feet Lot
$342,700 Zestimate®
$232/sqft
$203/mo HOA
What's special
Luxury finishesSpectacular waterfall-edge islandFresh paintNew roofQuartz countertopsStylish modern finishesIncredible indoor living spaces
- 38 days
- 493
- 55
Zillow last checked:
Listing updated:
Listed by:
Antje Anderson 727-656-9741,
COASTAL PROPERTIES GROUP INTERNATIONAL 727-493-1555
Source: Stellar MLS,MLS#: TB8549419 Originating MLS: Suncoast Tampa
Facts & features
Interior
Bedrooms & bathrooms
- Bedrooms: 3
- Bathrooms: 3
- Full bathrooms: 2
- 1/2 bathrooms: 1
Primary bedroom
- Features: Dual Sinks, En Suite Bathroom, Makeup/Vanity Space, Multiple Shower Heads, Sauna, Shower No Tub, Split Vanities, Stone Counters, Walk-In Closet(s)
- Level: Basement
- Area: 204 Square Feet
- Dimensions: 12x17
Bedroom 2
- Features: Jack & Jill Bathroom, Built-in Closet
- Level: Second
- Area: 143 Square Feet
- Dimensions: 13x11
Bedroom 3
- Features: Jack & Jill Bathroom, Built-in Closet
- Level: Second
- Area: 156 Square Feet
- Dimensions: 13x12
Balcony porch lanai
- Features: Storage Closet
- Level: Basement
- Area: 80 Square Feet
- Dimensions: 10x8
Balcony porch lanai
- Level: First
- Area: 80 Square Feet
- Dimensions: 10x8
Kitchen
- Features: Breakfast Bar, Pantry, Stone Counters
- Level: First
- Area: 159.5 Square Feet
- Dimensions: 11x14.5
Living room
- Features: Storage Closet
- Level: First
- Area: 207 Square Feet
- Dimensions: 18x11.5
Heating
- Central
Cooling
- Central Air
Appliances
- Included: Dishwasher, Disposal, Microwave, Range, Refrigerator
- Laundry: Electric Dryer Hookup, Inside, Laundry Closet, Washer Hookup
Features
- Ceiling Fan(s), Eating Space In Kitchen, Kitchen/Family Room Combo, Living Room/Dining Room Combo, Open Floorplan, Sauna, Solid Surface Counters, Split Bedroom, Stone Counters, Thermostat, Vaulted Ceiling(s), Walk-In Closet(s)
- Flooring: Carpet, Luxury Vinyl, Tile
- Doors: French Doors
- Windows: Window Treatments, Hurricane Shutters/Windows
- Has fireplace: Yes
- Fireplace features: Master Bedroom, Wood Burning
Interior area
- Total structure area: 1,536
- Total interior livable area: 1,536 sqft
Video & virtual tour
Property
Features
- Levels: Three Or More
- Stories: 3
- Patio & porch: Covered, Patio, Rear Porch
- Exterior features: Balcony, Lighting, Rain Gutters, Storage
- Has view: Yes
- View description: Park/Greenbelt, Trees/Woods, Water, Creek/Stream
- Has water view: Yes
- Water view: Water,Creek/Stream
- Waterfront features: Creek Access
- Body of water: ALLIGATOR CREEK
Lot
- Size: 684 Square Feet
- Features: Greenbelt, City Lot, Landscaped, Near Public Transit, Sidewalk, Above Flood Plain
- Residential vegetation: Mature Landscaping
Details
- Parcel number: 082916114040120020
- Special conditions: None
Construction
Type & style
- Home type: Townhouse
- Architectural style: Traditional
- Property subtype: Townhouse
Materials
- Stucco, Wood Frame
- Foundation: Slab
- Roof: Shingle
Condition
- New construction: No
- Year built: 1989
Utilities & green energy
- Sewer: Public Sewer
- Water: Public
- Utilities for property: Cable Available, Electricity Connected, Public, Sewer Connected, Underground Utilities, Water Connected
Community & HOA
Community
- Features: Community Mailbox, Park, Playground, Pool, Sidewalks
- Security: Smoke Detector(s)
- Pet fee: $0 monthly
- Subdivision: BRIGADOON OF CLEARWATER
HOA
- Has HOA: Yes
- Amenities included: Playground, Pool
- Services included: Common Area Taxes, Maintenance Grounds, Manager, Pool Maintenance, Trash
- HOA fee: $203 monthly
- HOA name: Proactive Property Management
- HOA phone: 727-942-4755
Location
- Region: Clearwater
Financial & listing details
- Price per square foot: $232/sqft
- Tax assessed value: $281,886
- Annual tax amount: $4,334
- Date on market: 9/17/2026
- Cumulative days on market: 38 days
- Listing terms: Cash,Conventional,FHA,VA Loan
- Ownership: Fee Simple
- Total actual rent: 0
- Electric utility on property: Yes
- Road surface type: Asphalt
Estimated market value
$342,700
$326,000 - $360,000
$2,586/mo
Price history
| Date | Event | Price |
|---|---|---|
| 9/17/2026 | Listed for sale | $357,000+302%$232/sqft |
Source:  Stellar MLS #TB8549419 Report a problem | ||
| 6/20/2002 | Sold | $88,800+26%$58/sqft |
Source: Public Record Report a problem | ||
| 3/31/1998 | Sold | $70,500$46/sqft |
Source: Public Record Report a problem | ||
Public tax history
| Year | Property taxes | Tax assessment |
|---|---|---|
| 2025 | $4,334 +11.7% | $196,060 +10% |
| 2024 | $3,882 +6.5% | $178,236 +10% |
| 2023 | $3,644 +14.3% | $162,033 +10% |
| 2022 | $3,189 +9.9% | $147,303 +10% |
| 2021 | $2,901 +6% | $133,912 +10% |
| 2020 | $2,737 +10.9% | $121,738 +10% |
| 2019 | $2,468 | $110,671 -16.5% |
| 2018 | $2,468 +6.4% | $132,618 +19.1% |
| 2017 | $2,320 +28.5% | $111,321 +18% |
| 2016 | $1,805 +12.8% | $94,373 +24.8% |
| 2015 | $1,600 -4.5% | $75,590 -4.2% |
| 2014 | $1,675 +5.6% | $78,889 +1.9% |
| 2013 | $1,586 +13.4% | $77,431 +19% |
| 2012 | $1,398 | $65,088 -1.2% |
| 2011 | -- | $65,873 -12.2% |
| 2010 | -- | $75,006 -19% |
| 2009 | -- | $92,628 -17% |
| 2008 | $2,272 | $111,600 -14% |
| 2007 | -- | $129,800 +31.1% |
| 2005 | -- | $99,000 +9% |
| 2004 | $2,086 +9.5% | $90,800 +10.1% |
| 2003 | $1,905 +119.3% | $82,500 +6.9% |
| 2002 | $868 | $77,200 +16.4% |
| 2001 | $868 +5.5% | $66,300 +9% |
| 2000 | $823 | $60,800 |
Find assessor info on the county website
Monthly payment
Est. payment
Payment breakdown
Explore the cost of this home by adjusting the details. Changes won't be saved.Climate risks
Neighborhood: 33759
Nearby schools
Schools provided by the listing agent
- Elementary: Eisenhower Elementary-PN
- Middle: Safety Harbor Middle-PN
- High: Countryside High-PN
Source: Stellar MLS. This data may not be complete. We recommend contacting the local school district to confirm school assignments for this home.


Similar homes
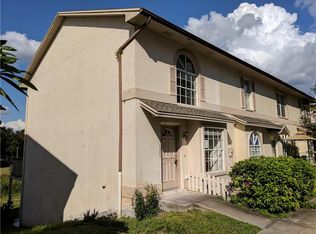
- $285,0003 bd2 ba1.6k sqft118 DAVID AVENUE, CLEARWATER, FL 33759For Sale
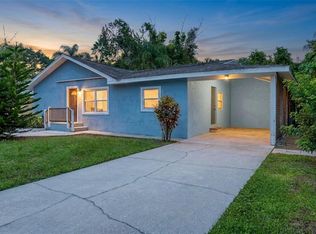
 MLS ID #A4704531, Bosko Bojovic, REAL BROKER, LLC. Stellar MLS
- $340,0002 bd3 ba1.5k sqft2982 ESTANCIA PLACE, CLEARWATER, FL 33761For Sale
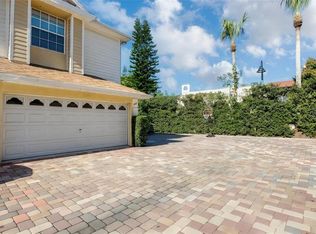 MLS ID #TB8515932, Kristin Rancke, CHARLES RUTENBERG REALTY INC. Stellar MLS
- $284,0003 bd2 ba1.4k sqft2655 BARKSDALE COURT, CLEARWATER, FL 33761For Sale
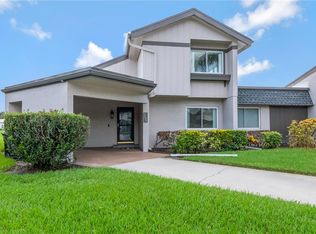 MLS ID #TB8531494, Jeffrey Dumas, REALTY EXPERTS. Stellar MLS
- $375,0003 bd3 ba1.6k sqft2013 SUNSET WIND LOOP, OLDSMAR, FL 34677For Sale
 MLS ID #TB8507673, Nicole Chin, KELLER WILLIAMS TAMPA CENTRAL. Stellar MLS
- $350,0003 bd3 ba1.6k sqft10313 WILLOW LEAF TRAIL, TAMPA, FL 33625For SaleMLS ID #TB8559142, Jason Arvin, COLDWELL BANKER REALTY. Stellar MLS
- $350,0002 bd3 ba1.7k sqft9715 BAY GROVE LANE, TAMPA, FL 33615For SaleMLS ID #TB8545444, Anthony DiCosimo, SMITH & ASSOCIATES REAL ESTATE. Stellar MLS
- $249,0002 bd2 ba1.2k sqft1514 CHATEAUX DE VILLE COURT, CLEARWATER, FL 33764For SaleMLS ID #TB8553563, Bob Hendry, Jr, HENDRY REALTY. Stellar MLS
- $375,0003 bd3 ba1.8k sqft8108 MUDDY PINES PLACE, TAMPA, FL 33635For SaleMLS ID #TB8497550, Sibel Alpar, KELLER WILLIAMS SUBURBAN TAMPA. Stellar MLS
- $425,0003 bd2 ba1.3k sqft1009 WOODLEY ROAD, CLEARWATER, FL 33764For SaleMLS ID #TB8543625, Eric Dungy, COMPASS FLORIDA LLC. Stellar MLS
- $365,0003 bd3 ba1.6k sqft6030 PARKSIDE MEADOW DRIVE, TAMPA, FL 33625For SaleMLS ID #TB8544713, Dan Joyce, RE/MAX ELITE REALTY. Stellar MLS
- $379,0003 bd3 ba1.8k sqft8128 MUDDY PINES PLACE, TAMPA, FL 33635For SaleMLS ID #TB8507055, Nouhad Cheaib, CHARLES RUTENBERG REALTY INC. Stellar MLS
- $355,7003 bd2 ba1.2k sqft206 BEDFORD STREET, OLDSMAR, FL 34677For SaleMLS ID #TB8455925, Tanja Cisliek, FUTURE HOME REALTY INC. Stellar MLS
- $425,0003 bd3 ba2k sqft5166 BAY ISLE CIRCLE, CLEARWATER, FL 33760For SaleMLS ID #TB8536617, Alicia Smith, CHARLES RUTENBERG REALTY INC. Stellar MLS
- $359,9003 bd2 ba1.5k sqft3507 N 12TH STREET S, TAMPA, FL 33605For SaleMLS ID #TB8558788, Luis Vazquez, MITCHELL DEAN REALTY. Stellar MLS
- $375,0003 bd3 ba1.8k sqft1455 HIDDEN COURT, TARPON SPRINGS, FL 34689For SaleMLS ID #TB8520602, Sharon Skinner, PREMIER SOTHEBY'S INTL REALTY. Stellar MLS
- $289,9993 bd3 ba1.4k sqft5214 CORVETTE DR, TAMPA, FL 33624For SaleMLS ID #TB8558490, Roxana Argueta, ORCHARD BROKERAGE, LLC. Stellar MLS
- $329,9003 bd3 ba1.4k sqft10645 MARSHA DRIVE, NEW PORT RICHEY, FL 34655For SaleMLS ID #W7890011, Justin Brandon, PA, RE/MAX ALLIANCE GROUP. Stellar MLS
- $380,0004 bd3 ba1.5k sqft4830 GROVE POINT DRIVE, TAMPA, FL 33624For SaleMLS ID #TB8557721, Rebekah Mabe, GULF SHORES REALTY ERA POWERED LLC. Stellar MLS
- $359,9003 bd2 ba1.1k sqft16136 FOXFIRE DRIVE, TAMPA, FL 33618For SaleMLS ID #TB8555266, Stacy Kitchell, ENGEL & VOELKERS UPPER TAMPA BAY. Stellar MLS
- $374,9002 bd2 ba1.5k sqft7123 SILVERMILL DRIVE, TAMPA, FL 33635For SaleMLS ID #TB8488026, Peter Dorwin, RE/MAX REALTEC GROUP INC. Stellar MLS
