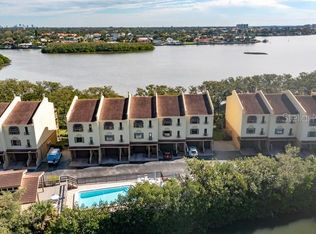
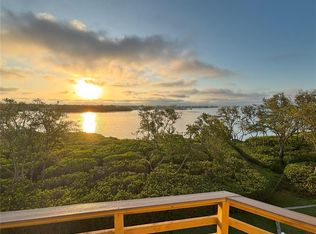
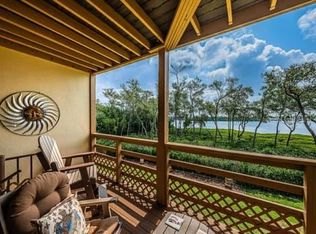
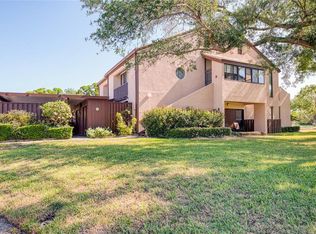
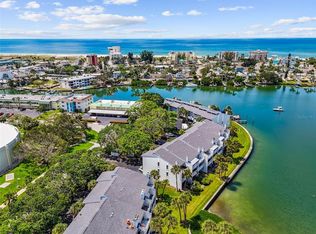
The entire Building is getting a New Roof! If approved the monthly maintenance fee will be reduced to $1099.00 effective June 1st. The board of directors anticipates an additional assessment to begin October 1st 2026 with the current estimated amount at $279.00 per month. Please note that this amount may be adjusted based on the final line of credit balance, and overall funding needs. Date of meeting May 14th. Under Market Value, another big price reduction! Priced To Sell!! Escape to you own private oasis at this stunning waterfront Townhome. Picture yourself relaxing on your balcony overlooking the manicured mangroves and enjoying the serene setting with wildlife and incredible waterfront views of Boca Ciega Bay. This meticulously maintained Corner Unit Townhome which features an open floor plan layout. Living room Dining room Combo is equipped with wet bar, wood burning fireplace. The sliding glass doors ( Double Insulated ) will lead you to one of your three balconies perfect for entertaining and relaxing. The kitchen has upgraded wood cabinets, granite countertops and stainless steel appliances. Upstairs the primary bedroom boasts an upgraded bathroom with a jetted tub, beautiful walk-in shower and bidet, also a walk- in closet, sliding glass doors and extended balcony. Across the hall is the guest bedroom with it's own full tub and shower. The oversized garage with laundry room has ample storage space. AC unit replaced in 2017 and water heater 2023. This is a wonderful community with pool and updated clubhouse. Marina is next door to complex. minutes to St, Pete. Beach HOA is fully funded. This home had No Flood damage from storm. Definite Must See! Wall painting do not convey.
For sale
Price cut: $10K (5/5)
$379,900
1710 Lighthouse Ter S APT 1, South Pasadena, FL 33707
2beds
1,500sqft
:
Get pre-qualified$4,202/mo
Townhouse
Built in 1985
1.88 Acres Lot
$-- Zestimate®
$253/sqft
$1,630/mo HOA
What's special
Granite countertopsAmple storage spaceWood burning fireplaceWet barBeautiful walk-in showerUpgraded wood cabinetsStainless steel appliances
- 608 days |
- 471 |
- 25 |
Zillow last checked:
Listing updated:
Listed by:
Ernie Fede 727-418-6230,
COLDWELL BANKER PICKETT FENCES REALTY 727-395-9492
Source: Stellar MLS,MLS#: TB8323713 Originating MLS: Suncoast Tampa
Originating MLS: Suncoast Tampa
Facts & features
Interior
Bedrooms & bathrooms
- Bedrooms: 2
- Bathrooms: 3
- Full bathrooms: 2
- 1/2 bathrooms: 1
Primary bedroom
- Features: Walk-In Closet(s)
- Level: Third
- Area: 210 Square Feet
- Dimensions: 14x15
Primary bathroom
- Level: Third
- Area: 110 Square Feet
- Dimensions: 10x11
Dining room
- Level: Second
- Area: 135 Square Feet
- Dimensions: 9x15
Kitchen
- Level: Second
- Area: 143 Square Feet
- Dimensions: 11x13
Living room
- Level: Second
- Area: 238 Square Feet
- Dimensions: 14x17
Heating
- Central, Electric, Heat Pump
Cooling
- Central Air
Appliances
- Included: Dishwasher, Electric Water Heater, Microwave, Range, Refrigerator
- Laundry: In Garage
Features
- Ceiling Fan(s), High Ceilings, Living Room/Dining Room Combo, Open Floorplan, Split Bedroom, Thermostat, Walk-In Closet(s)
- Flooring: Hardwood
- Doors: Sliding Doors
- Has fireplace: Yes
- Fireplace features: Living Room
Interior area
- Total structure area: 1,500
- Total interior livable area: 1,500 sqft
Video & virtual tour
Property
Parking
- Total spaces: 1
- Parking features: Garage - Attached
- Attached garage spaces: 1
Features
- Levels: Three Or More
- Stories: 3
- Exterior features: Balcony, Lighting
- Has private pool: Yes
- Pool features: Child Safety Fence, Deck, Gunite, In Ground, Lighting
- Has spa: Yes
- Spa features: In Ground
- On waterfront: Yes
- Waterfront features: Bay/Harbor Front, Bay/Harbor
Lot
- Size: 1.88 Acres
- Features: City Lot, Near Marina
Details
- Parcel number: 303116517580010010
- Special conditions: None
Construction
Type & style
- Home type: Townhouse
- Property subtype: Townhouse
Materials
- Block, Wood Frame
- Foundation: Slab
- Roof: Tile
Condition
- New construction: No
- Year built: 1985
Utilities & green energy
- Sewer: Public Sewer
- Water: Public
- Utilities for property: BB/HS Internet Available, Cable Available, Electricity Available, Public, Sewer Connected, Water Connected
Community & HOA
Community
- Features: Bay/Harbor Front, Fishing, Marina, Water Access, Buyer Approval Required, Clubhouse, Deed Restrictions, Pool
- Pet fee: $0 monthly
- Subdivision: LIGHTHOUSE HARBOR MARINA CONDO
HOA
- Has HOA: Yes
- Services included: Common Area Taxes, Reserve Fund, Maintenance Structure, Maintenance Grounds, Pool Maintenance
- HOA fee: $1,630 monthly
- HOA name: Professional Bayway
- HOA phone: 727-866-3115
- Second HOA name: none
Location
- Region: South Pasadena
Financial & listing details
- Price per square foot: $253/sqft
- Tax assessed value: $347,868
- Annual tax amount: $2,179
- Date on market: 11/21/2024
- Cumulative days on market: 676 days
- Listing terms: Cash,Conventional
- Ownership: Fee Simple
- Total actual rent: 0
- Electric utility on property: Yes
- Road surface type: Asphalt
Estimated market value
Not available
Estimated sales range
Not available
Not available
Price history
| Date | Event | Price |
|---|---|---|
| 5/5/2026 | Price change | $379,900-2.6%$253/sqft |
Source:  Stellar MLS #TB8323713 Report a problem Stellar MLS #TB8323713 Report a problem | ||
| 3/26/2026 | Price change | $389,900-1.5%$260/sqft |
Source: Stellar MLS #TB8323713 Report a problem | ||
| 2/6/2026 | Price change | $395,900-1%$264/sqft |
Source: Stellar MLS #TB8323713 Report a problem | ||
| 12/1/2025 | Price change | $399,900-3.6%$267/sqft |
Source: Stellar MLS #TB8323713 Report a problem | ||
| 11/4/2025 | Price change | $415,000-3%$277/sqft |
Source: Stellar MLS #TB8323713 Report a problem | ||
| 10/14/2025 | Price change | $428,000-2.3%$285/sqft |
Source: Stellar MLS #TB8323713 Report a problem | ||
| 7/30/2025 | Listed for sale | $438,000$292/sqft |
Source: Stellar MLS #TB8323713 Report a problem | ||
| 5/28/2025 | Pending sale | $438,000$292/sqft |
Source: Stellar MLS #TB8323713 Report a problem | ||
| 5/21/2025 | Price change | $438,000-2.7%$292/sqft |
Source: Stellar MLS #TB8323713 Report a problem | ||
| 5/1/2025 | Price change | $450,000-3.2%$300/sqft |
Source: Stellar MLS #TB8323713 Report a problem | ||
| 4/18/2025 | Price change | $465,000-0.6%$310/sqft |
Source: Stellar MLS #TB8323713 Report a problem | ||
| 4/9/2025 | Price change | $468,000-1.5%$312/sqft |
Source: Stellar MLS #TB8323713 Report a problem | ||
| 1/14/2025 | Price change | $475,000-2.6%$317/sqft |
Source: Stellar MLS #TB8323713 Report a problem | ||
| 11/21/2024 | Listed for sale | $487,900$325/sqft |
Source: Stellar MLS #TB8323713 Report a problem | ||
| 11/16/2024 | Listing removed | $487,900$325/sqft |
Source:  Engel & Volkers #U8248090 Report a problem Engel & Volkers #U8248090 Report a problem | ||
| 10/15/2024 | Listed for sale | $487,900$325/sqft |
Source: Stellar MLS #U8248090 Report a problem | ||
| 10/3/2024 | Pending sale | $487,900$325/sqft |
Source: Stellar MLS #U8248090 Report a problem | ||
| 9/28/2024 | Listed for sale | $487,900$325/sqft |
Source: Stellar MLS #U8248090 Report a problem | ||
| 9/18/2024 | Pending sale | $487,900$325/sqft |
Source: Stellar MLS #U8248090 Report a problem | ||
| 9/11/2024 | Price change | $487,900-1.8%$325/sqft |
Source: Stellar MLS #U8248090 Report a problem | ||
| 8/30/2024 | Price change | $497,000-2%$331/sqft |
Source: Stellar MLS #U8248090 Report a problem | ||
| 8/25/2024 | Price change | $507,000-0.4%$338/sqft |
Source: Stellar MLS #U8248090 Report a problem | ||
| 6/27/2024 | Listed for sale | $509,000-2.4%$339/sqft |
Source: Stellar MLS #U8248090 Report a problem | ||
| 5/25/2024 | Listing removed | $521,700$348/sqft |
Source: Engel & Volkers #U8241729 Report a problem | ||
| 5/15/2024 | Listed for sale | $521,700$348/sqft |
Source: Stellar MLS #U8241729 Report a problem | ||
Public tax history
| Year | Property taxes | Tax assessment |
|---|---|---|
| 2024 | $6,344 +191.1% | $347,868 +117.4% |
| 2023 | $2,179 +4% | $160,046 +3% |
| 2022 | $2,096 +3% | $155,384 +3% |
| 2021 | $2,035 +2.8% | $150,858 +1.4% |
| 2020 | $1,979 +3.6% | $148,775 +2.3% |
| 2019 | $1,911 | $145,430 +1.9% |
| 2018 | $1,911 +1.7% | $142,718 +2.1% |
| 2017 | $1,880 +3.4% | $139,783 +2.1% |
| 2016 | $1,818 -1.7% | $136,908 +0.7% |
| 2015 | $1,850 +6.7% | $135,956 +0.8% |
| 2014 | $1,734 +2.2% | $134,877 +1.5% |
| 2013 | $1,697 +2.1% | $132,884 +1.7% |
| 2012 | $1,661 | $130,663 +3% |
| 2011 | -- | $126,857 +1.5% |
| 2010 | -- | $124,982 +2.7% |
| 2009 | -- | $121,696 +0.1% |
| 2008 | $1,427 | $121,574 +3% |
| 2007 | -- | $118,033 -33.5% |
| 2005 | -- | $177,600 +10.8% |
| 2004 | $1,587 +3% | $160,300 +15% |
| 2003 | $1,540 +3.8% | $139,400 +9.2% |
| 2002 | $1,483 | $127,600 +3.8% |
| 2001 | $1,483 +4.5% | $122,900 +10% |
| 2000 | $1,420 | $111,700 |
Find assessor info on the county website
Monthly payment
Est. payment
Payment breakdown
Explore the cost of this home by adjusting the details. Changes won't be saved.Climate risks
Neighborhood: 33707
Nearby schools
GreatSchools rating
- 7/10Bear Creek Elementary SchoolGrades: PK-5Distance: 1.5 mi
- 3/10Azalea Middle SchoolGrades: 6-8Distance: 2.9 mi
- 4/10Boca Ciega High SchoolGrades: 9-12Distance: 1.7 mi
- $530,0002 bd3 ba1.5k sqft1720 Lighthouse Ter S APT 7, South Pasadena, FL 33707Sold
- $451,0002 bd3 ba1.5k sqft1720 Lighthouse Ter S APT 8, South Pasadena, FL 33707Sold
- $500,0002 bd3 ba1.5k sqft1710 Lighthouse Ter S UNIT 4, Saint Petersburg, FL 33707Sold
- $338,400-- bd-- ba1.5k sqft1710 Lighthouse Ter S APT 2, South Pasadena, FL 33707Off Market
- $450,0002 bd3 ba1.5k sqft1710 Lighthouse Ter S APT 3, South Pasadena, FL 33707Off Market
- $500,0002 bd3 ba1.5k sqft1710 Lighthouse Ter S, South Pasadena, FL 33707Sold
- $301,800-- bd-- ba1.5k sqft1710 Lighthouse Ter S APT 5, South Pasadena, FL 33707Off Market
- $296,000-- bd-- ba1.5k sqft1730 Lighthouse Ter S APT 11, South Pasadena, FL 33707Off Market
Similar homes
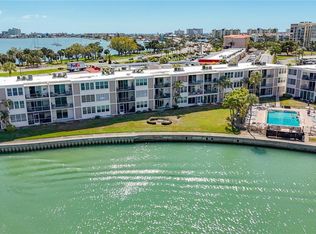
- $300,0002 bd2 ba1.1k sqft7401 Bay Island Dr S APT 232, South Pasadena, FL 33707For Sale
 MLS ID #TB8483488, Anthony Cribben, REAL BROKER, LLC. Stellar MLS
 - $425,0003 bd3 ba1.6k sqft6305 Pelican Creek Xing APT D, Saint Petersburg, FL 33707For Sale
 MLS ID #TB8503119, Gloria Hunter-Peroni, RE/MAX PREFERRED. Stellar MLS
 - $270,0001 bd2 ba920 sqft1750 Harbor Pl S APT 104, South Pasadena, FL 33707For Sale
 MLS ID #TB8522292, Delia Davidson, FOREVER FLORIDA REAL ESTATE. Stellar MLS
 - $499,9002 bd3 ba1.4k sqft12134 Capri Cir S #803, Saint Petersburg, FL 33706For Sale
 MLS ID #TB8423716, Angela Balthazar, BLAKE REAL ESTATE INC. Stellar MLS
 - $295,0002 bd3 ba1.4k sqft9100 Park Blvd APT 6, Seminole, FL 33777For SaleMLS ID #TB8477386, Samuel Rudolph, COLDWELL BANKER REALTY. Stellar MLS
- $195,0002 bd1 ba1.1k sqft1868 Shore Dr S APT 503, South Pasadena, FL 33707For SaleMLS ID #W7885178, Adrian Guerra, PA, BHHS FLORIDA PROPERTIES GROUP. Stellar MLS
- $409,9003 bd2 ba1.5k sqft6205 Shoreline Dr APT 1304, Saint Petersburg, FL 33708For SaleMLS ID #TB8487440, Belinda Sawyers, COLDWELL BANKER REALTY. Stellar MLS
- $319,0002 bd3 ba1.4k sqft12465 2nd St E #105B, Saint Petersburg, FL 33706For SaleMLS ID #TB8482480, Amber Browder, MARK SPAIN REAL ESTATE. Stellar MLS
- $419,9003 bd3 ba1.5k sqft11273 Kapok Grand Cir, Madeira Beach, FL 33708For SaleMLS ID #TB8478866, Bert Morrison, CENTURY 21 RE CHAMPIONS. Stellar MLS
- $420,0002 bd3 ba1.6k sqft637 Pinellas Bayway S APT 204, Saint Petersburg, FL 33715For Sale By Owner
- $299,9003 bd3 ba1.6k sqft6400 46th Ave N APT 71, Kenneth City, FL 33709For SaleMLS ID #TB8495836, Julia Grett, CENTURY 21 JIM WHITE & ASSOC. Stellar MLS
- $410,0003 bd2 ba1k sqft7555 19th Ave N, Saint Petersburg, FL 33710For SaleMLS ID #TB8516503, Tracey Gardiner, REALTY ONE GROUP DESTINATION. Stellar MLS
- $299,9002 bd2 ba1k sqft7300 Sunshine Skyway Ln S APT 210, Saint Petersburg, FL 33711For SaleMLS ID #TB8488425, Jordan Rye, COMPASS FLORIDA, LLC. Stellar MLS
- $445,0002 bd2 ba1.4k sqft409 Boca Ciega Point Blvd S #409, Saint Petersburg, FL 33708For SaleMLS ID #TB8444145, Melissa Yardy, RE/MAX PREFERRED. Stellar MLS
- $257,0002 bd2 ba1.1k sqft6025 Shore Blvd S APT 106, Gulfport, FL 33707For SaleMLS ID #TB8516485, Steven Sallo, LPT REALTY, LLC. Stellar MLS
- $399,0002 bd2 ba1.6k sqft8107 Bardmoor Pl APT 103, Seminole, FL 33777For SaleMLS ID #TB8523581, David Craven, CHARLES RUTENBERG REALTY INC. Stellar MLS
- $287,7002 bd2 ba1.2k sqft9450 Harbor Greens Way APT 301, Seminole, FL 33776For SaleMLS ID #TB8526556, Jeffery Butzin, SAND KEY REALTY. Stellar MLS
- $240,0002 bd3 ba1.3k sqft4920 38th Way S APT 210, Saint Petersburg, FL 33711For SaleMLS ID #TB8490503, Caleb McDonnell, TURNER REAL ESTATE NETWORK. Stellar MLS
- $450,0002 bd1 ba770 sqft6700 Sunset Way APT 604, Saint Pete Beach, FL 33706For SaleMLS ID #TB8489168, Marsh Bilby, NEXTHOME LUXE COASTAL. Stellar MLS
- $219,0002 bd2 ba1.1k sqft5925 Shore Blvd S APT 107, Gulfport, FL 33707For SaleMLS ID #TB8510812, Cheryl McBay, LUXURY & BEACH REALTY INC. Stellar MLS
