This spacious, completely renovated residence at 506 Sandy Hook Road offers 1,750 square feet across three levels in the Village of Paradise Island. Two private balconies overlook the Intracoastal Waterway and Treasure Bay Golf and Tennis Club, providing beautiful views and inviting outdoor spaces throughout the home. Inside, wood flooring, generous living areas, and a wood burning fireplace create a warm and comfortable setting. The updated kitchen features granite countertops, stainless steel appliances, and an eat in dining area. Upstairs are two large bedrooms and two full bathrooms, including a primary suite with its own private balcony. The first floor includes an attached one car garage, a spacious bonus room, and access to a private patio. Community amenities include two swimming pools, tennis courts, a fishing dock, water access, and boat slips when available. Located next to Treasure Bay Golf and Tennis Club and approximately one mile from the beach, this home offers convenient access to boating, recreation, restaurants, and the many attractions of Treasure Island. Dual HVAC systems new in 2026 and 2024.
For sale
$399,900
506 SANDY HOOK ROAD #506, TREASURE ISLAND, FL 33706
2beds
1,750sqft
Condominium
Built in 1984
-- sqft lot
$-- Zestimate®
$229/sqft
$1,099/mo HOA
What's special
Beautiful viewsTwo large bedroomsSpacious completely renovated residenceGranite countertopsSpacious bonus roomWood burning fireplaceWood flooring
- 3 days
- 284
- 16
Zillow last checked:
Listing updated:
Listed by:
Chuck Vosburgh 727-743-1740,
NEXTHOME GULF TO BAY 727-510-1356
Source: Stellar MLS,MLS#: TB8542761 Originating MLS: Suncoast Tampa
Originating MLS: Suncoast Tampa
Facts & features
Interior
Bedrooms & bathrooms
- Bedrooms: 2
- Bathrooms: 3
- Full bathrooms: 2
- 1/2 bathrooms: 1
Rooms
- Room types: Bonus Room, Family Room
Primary bedroom
- Features: Walk-In Closet(s)
- Level: Third
- Area: 238 Square Feet
- Dimensions: 17x14
Bedroom 2
- Features: Built-in Closet
- Level: Third
- Area: 165 Square Feet
- Dimensions: 15x11
Primary bathroom
- Level: Third
- Area: 100 Square Feet
- Dimensions: 10x10
Bathroom 1
- Level: Second
- Area: 20 Square Feet
- Dimensions: 4x5
Bathroom 2
- Level: Third
- Area: 40 Square Feet
- Dimensions: 8x5
Bonus room
- Features: No Closet
- Level: First
- Area: 289 Square Feet
- Dimensions: 17x17
Dining room
- Level: Second
- Area: 204 Square Feet
- Dimensions: 17x12
Foyer
- Level: First
- Area: 36 Square Feet
- Dimensions: 4x9
Kitchen
- Level: Second
- Area: 196 Square Feet
- Dimensions: 14x14
Living room
- Level: Second
- Area: 374 Square Feet
- Dimensions: 17x22
Heating
- Central, Electric
Cooling
- Central Air
Appliances
- Included: Dishwasher, Microwave, Range, Refrigerator
- Laundry: In Garage, Washer Hookup
Features
- Ceiling Fan(s), Eating Space In Kitchen, High Ceilings, PrimaryBedroom Upstairs, Solid Surface Counters, Solid Wood Cabinets, Stone Counters, Thermostat, Vaulted Ceiling(s), Walk-In Closet(s)
- Flooring: Engineered Hardwood, Tile
- Doors: Sliding Doors
- Windows: Window Treatments
- Has fireplace: Yes
- Fireplace features: Wood Burning
Interior area
- Total structure area: 1,750
- Total interior livable area: 1,750 sqft
Property
Parking
- Total spaces: 1
- Parking features: Garage - Attached
- Attached garage spaces: 1
Features
- Levels: Three Or More
- Stories: 3
- Patio & porch: Covered, Rear Porch
- Exterior features: Balcony, Private Entrance, Storage
- Has view: Yes
- View description: Golf Course, Park/Greenbelt, Water, Intracoastal Waterway
- Has water view: Yes
- Water view: Water,Intracoastal Waterway
- Waterfront features: Waterfront
Details
- Parcel number: 243115941120125060
- Special conditions: None
Construction
Type & style
- Home type: Condo
- Property subtype: Condominium
Materials
- Stucco
- Foundation: Slab
- Roof: Membrane
Condition
- Completed
- New construction: No
- Year built: 1984
Utilities & green energy
- Sewer: Public Sewer
- Water: Public
- Utilities for property: Cable Available, Electricity Connected, Phone Available, Public, Sewer Connected, Water Connected
Community & HOA
Community
- Features: Boat Slip, Dock, Intracoastal Waterway, Water Access, Waterfront, Pool
- Pet fee: $0 monthly
- Subdivision: VILLAGE OF PARADISE ISLAND
HOA
- Has HOA: Yes
- Amenities included: Pool
- Services included: Cable TV, Common Area Taxes, Community Pool, Reserve Fund, Insurance, Internet, Maintenance Structure, Maintenance Grounds, Manager, Pool Maintenance, Private Road, Sewer, Trash, Water
- HOA fee: $1,099 monthly
- HOA name: PBS
Location
- Region: Saint Petersburg
Financial & listing details
- Price per square foot: $229/sqft
- Annual tax amount: $2,838
- Date on market: 9/3/2026
- Cumulative days on market: 4 days
- Listing terms: Cash,Conventional
- Ownership: Fee Simple
- Total actual rent: 0
- Electric utility on property: Yes
- Road surface type: Brick
Estimated market value
Not available
Estimated sales range
Not available
Not available
Price history
| Date | Event | Price |
|---|---|---|
| 9/3/2026 | Listed for sale | $399,900$229/sqft |
Source:  Stellar MLS #TB8542761 Report a problem Stellar MLS #TB8542761 Report a problem | ||
Public tax history
Tax history is unavailable.
Monthly payment
Est. payment
Payment breakdown
Explore the cost of this home by adjusting the details. Changes won't be saved.Climate risks
Neighborhood: Paradise Island
- $640,0003 bd3 ba2k sqft502 Sandy Hook Rd #502, Treasure Island, FL 33706Sold
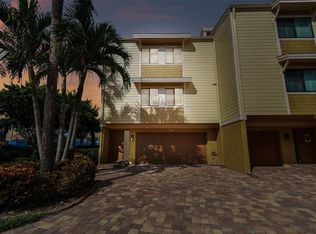
- $715,0003 bd3 ba2k sqft501 Sandy Hook Rd, Treasure Island, FL 33706Sold
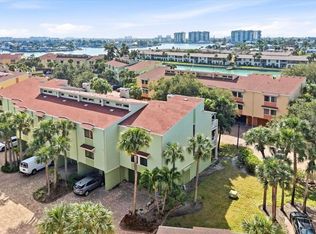
- $549,9002 bd3 ba1.7k sqft505 Sandy Hook Rd #505, Treasure Island, FL 33706For Sale
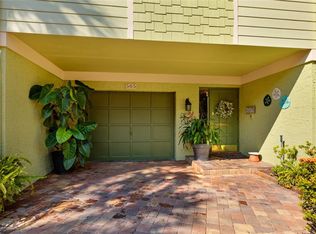
- $479,2002 bd2 ba1.8k sqftSandy Hook Rd, Treasure island, FL 33706Off Market
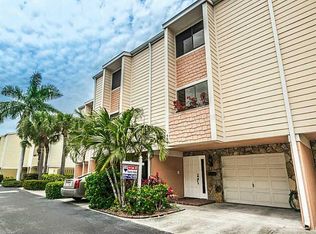
Similar homes
- $399,0002 bd2 ba1.3k sqft450 TREASURE ISLAND CAUSEWAY #104, TREASURE ISLAND, FL 33706For Sale

 MLS ID #TB8502235, Anja Prusac LLC, PREMIER SOTHEBYS INTL REALTY. Stellar MLS
 - $380,0002 bd2 ba1.2k sqft10355 PARADISE BOULEVARD #412, ST PETERSBURG, FL 33706For Sale
 MLS ID #TB8527561, Nicholas Davis, REALTY ONE GROUP ADVANTAGE. Stellar MLS
 - $450,0002 bd3 ba1.7k sqft450 TREASURE ISLAND CAUSEWAY #702, TREASURE ISLAND, FL 33706For Sale
 MLS ID #TB8442398, Anja Prusac LLC, PREMIER SOTHEBYS INTL REALTY. Stellar MLS
 - $360,0002 bd1 ba1k sqft509 PLAZA SEVILLE COURT #19, TREASURE ISLAND, FL 33706For Sale
 MLS ID #TB8484412, Tina Herrell, RE/MAX ACTION FIRST OF FLORIDA. Stellar MLS
 - $350,0002 bd1 ba1k sqft519 PLAZA SEVILLE COURT #39, TREASURE ISLAND, FL 33706For SaleMLS ID #TB8542387, Tina Shank, WIKLE INCORPORATED. Stellar MLS
- $389,0002 bd2 ba990 sqft12325 SUN VISTA COURT W, TREASURE ISLAND, FL 33706For SaleMLS ID #TB8543042, Mindy Rovillo, IMAPP REALTY GROUP. Stellar MLS
- $384,9002 bd2 ba1.1k sqft546 PLAZA SEVILLE COURT #85, TREASURE ISLAND, FL 33706For SaleMLS ID #TB8503889, Joel Miller, BHHS FLORIDA PROPERTIES GROUP. Stellar MLS
- $325,0003 bd3 ba1.7k sqft500 TREASURE ISLAND CAUSEWAY #406, TREASURE ISLAND, FL 33706For SaleMLS ID #TB8448513, Carol Giovannoni, RE/MAX PREFERRED. Stellar MLS
- $549,9002 bd3 ba1.4k sqft12140 CAPRI CIRCLE S, TREASURE ISLAND, FL 33706For SaleMLS ID #TB8544997, Jordan Rye, COMPASS FLORIDA, LLC. Stellar MLS
- $448,0002 bd2 ba1.2k sqft9495 BLIND PASS ROAD #205, ST PETE BEACH, FL 33706For SaleMLS ID #TB8493761, Rich Rippetoe, COASTAL PROPERTIES GROUP INTERNATIONAL. Stellar MLS
- $299,0002 bd2 ba1k sqft10365 PARADISE BOULEVARD #16, TREASURE ISLAND, FL 33706For SaleMLS ID #TB8525558, Karen McConnell, KM LEGACY GROUP. Stellar MLS
- $549,9002 bd3 ba1.7k sqft505 SANDY HOOK ROAD #505, TREASURE ISLAND, FL 33706For SaleMLS ID #TB8396189, Tammy Brophy Wenzel, BROPHY REAL ESTATE. Stellar MLS
- $450,0002 bd2 ba1.3k sqft500 TREASURE ISLAND CAUSEWAY #711, TREASURE ISLAND, FL 33706For SaleMLS ID #TB8425977, Feven Abraham, REDFIN CORPORATION. Stellar MLS
- $339,9002 bd2 ba1.1k sqft507 PLAZA SEVILLE COURT #15, ST PETERSBURG, FL 33706For SaleMLS ID #TB8535151, Joe Nix, BHHS FLORIDA PROPERTIES GROUP. Stellar MLS
- $325,0002 bd2 ba900 sqft175 116TH AVENUE #206, TREASURE ISLAND, FL 33706For SaleMLS ID #TB8542029, Sav Todd, EQUITY REALTY SUNCOAST. Stellar MLS
- $395,0003 bd2 ba990 sqft12223 SUN VISTA COURT E, TREASURE ISLAND, FL 33706For SaleMLS ID #TB8530824, Margaret Valentine, TOTAL REALTY SERVICES INC. Stellar MLS
- $300,0002 bd2 ba1.1k sqft10355 PARADISE BOULEVARD #608, TREASURE ISLAND, FL 33706For SaleMLS ID #TB8487384, Lisa Romano, GULF BAY REALTY. Stellar MLS
- $300,0002 bd2 ba1k sqft10355 PARADISE BOULEVARD #403, TREASURE ISLAND, FL 33706For SaleMLS ID #TB8497929, Michael Wyckoff, ENGEL & VOLKERS MADEIRA BEACH. Stellar MLS
- $424,9002 bd2 ba1k sqft285 107TH AVENUE #306, TREASURE ISLAND, FL 33706For SaleMLS ID #TB8497533, Todd Hartley, CENTURY 21 JIM WHITE & ASSOC. Stellar MLS
- $315,0001 bd2 ba885 sqft450 TREASURE ISLAND CAUSEWAY #102, TREASURE ISLAND, FL 33706For SaleMLS ID #TB8492122, Jamie Smith PA, COLDWELL BANKER REALTY. Stellar MLS
