Rarely available and highly sought-after, this 3-bedroom, 2.5-bath waterfront corner residence on the 9th floor of The Diplomat offers an exceptional opportunity to enjoy the best of Gulfport's Town Shores community. With 1,700 square feet of living space, this move-in-ready home is the perfect canvas to make your own. The newer, updated kitchen with granite counters and solid wood cabinets and a remodeled primary bath which includes a spacious walk-in shower provide modern comfort, while engineered hardwood flooring graces the living area, primary suite and guest bedroom. Every bedroom features a spacious walk-in closet, and the entire home has been freshly painted in soft Alabaster with crisp white trim and doors for a bright, timeless look. This home boasts an ensuite washer and dryer! Enjoy added peace of mind with hurricane shutters on the east and south-facing windows and a new storm door. The home also includes an assigned covered carport space on the 1st row near the building entrance and a private, secure storage space on the 9th floor. Ideally located near the Town Shores clubhouse and resort-style amenities, this waterfront residence combines breathtaking views, generous living space, and an unbeatable location in one of Gulfport's most desirable communities. Whether you're searching for a full-time residence or the perfect retirement retreat, this exceptional home offers the Florida lifestyle you've been dreaming of.
For sale
Price cut: $26K (8/6)
$399,000
5980 SHORE BOULEVARD S #901, GULFPORT, FL 33707
3beds
1,700sqft
:
Get pre-qualified$3,728/mo
Condominium
Built in 1972
-- sqft lot
$386,400 Zestimate®
$235/sqft
$974/mo HOA
What's special
New storm doorGenerous living spaceEnsuite washer and dryer
- 103 days |
- 468 |
- 13 |
Zillow last checked:
Listing updated:
Listed by:
Julie McGee 813-244-9303,
TAMPA HOME SALES, INC. 813-244-9303
Source: Stellar MLS,MLS#: R4911135 Originating MLS: Other
Originating MLS: Other
Facts & features
Interior
Bedrooms & bathrooms
- Bedrooms: 3
- Bathrooms: 2
- Full bathrooms: 2
Rooms
- Room types: Utility Room, Storage Rooms
Primary bedroom
- Features: Ceiling Fan(s), Walk-In Closet(s)
- Level: First
- Area: 270 Square Feet
- Dimensions: 18x15
Bedroom 2
- Features: Ceiling Fan(s), Walk-In Closet(s)
- Level: First
- Area: 165 Square Feet
- Dimensions: 15x11
Bedroom 3
- Features: Ceiling Fan(s), Walk-In Closet(s)
- Level: First
- Area: 150 Square Feet
- Dimensions: 15x10
Primary bathroom
- Features: Shower No Tub
- Level: First
- Area: 45 Square Feet
- Dimensions: 9x5
Bathroom 2
- Features: Other, Pantry, Tub With Shower, Built-in Closet
- Level: First
- Area: 55 Square Feet
- Dimensions: 11x5
Bathroom 3
- Features: Single Vanity, Linen Closet
- Level: First
- Area: 24 Square Feet
- Dimensions: 6x4
Bonus room
- Features: Ceiling Fan(s), Storage Closet
- Level: First
- Area: 153 Square Feet
- Dimensions: 17x9
Dining room
- Level: First
- Area: 120 Square Feet
- Dimensions: 12x10
Kitchen
- Features: Pantry, Granite Counters
- Level: First
- Area: 144 Square Feet
- Dimensions: 16x9
Living room
- Features: Ceiling Fan(s)
- Level: First
- Area: 299 Square Feet
- Dimensions: 23x13
Heating
- Central
Cooling
- Central Air
Appliances
- Included: Dishwasher, Dryer, Microwave, Range, Refrigerator, Washer
- Laundry: Inside
Features
- Ceiling Fan(s), Living Room/Dining Room Combo, Open Floorplan, Solid Wood Cabinets, Split Bedroom, Stone Counters, Walk-In Closet(s)
- Flooring: Ceramic Tile, Engineered Hardwood, Vinyl
- Doors: Outdoor Grill
- Windows: Hurricane Shutters
- Has fireplace: No
- Common walls with other units/homes: End Unit
Interior area
- Total structure area: 1,700
- Total interior livable area: 1,700 sqft
Video & virtual tour
Property
Parking
- Total spaces: 1
- Parking features: Carport
- Carport spaces: 1
Features
- Levels: One
- Stories: 1
- Exterior features: Other, Outdoor Grill, Sidewalk, Storage, Tennis Court(s)
- Has view: Yes
- View description: City, Water, Bay/Harbor - Full
- Has water view: Yes
- Water view: Water,Bay/Harbor - Full
- Waterfront features: Bay/Harbor Front, Waterfront, Bay/Harbor, Bay/Harbor Access, Seawall
- Body of water: BOCA CIEGA BAY
Lot
- Residential vegetation: Mature Landscaping, Trees/Landscaped
Details
- Additional structures: Gazebo, Other, Tennis Court(s)
- Parcel number: 323116916030000901
- Special conditions: None
Construction
Type & style
- Home type: Condo
- Architectural style: Mid-Century Modern
- Property subtype: Condominium
Materials
- Block, Other, Stucco
- Foundation: Concrete Perimeter, Pillar/Post/Pier, Slab, Stem Wall
- Roof: Built-Up,Other
Condition
- New construction: No
- Year built: 1972
Utilities & green energy
- Sewer: Public Sewer
- Water: Public
- Utilities for property: Cable Connected, Public
Community & HOA
Community
- Features: Bay/Harbor Front, Dock, Fishing, Marina, Water Access, Waterfront, Association Recreation - Owned, Buyer Approval Required, Clubhouse, Community Mailbox, Deed Restrictions, Fitness Center, Park, Pool, Sidewalks, Special Community Restrictions, Tennis Court(s), Wheelchair Access
- Pet fee: $0 monthly
- Senior community: Yes
- Subdivision: TOWN SHORES OF GULFPORT
HOA
- Has HOA: Yes
- Amenities included: Clubhouse, Elevator(s), Laundry, Other, Park, Pickleball Court(s), Pool, Recreation Facilities, Security, Shuffleboard Court, Spa/Hot Tub, Storage, Tennis Court(s), Wheelchair Access
- Services included: 24-Hour Guard, Community Pool, Reserve Fund, Insurance, Maintenance Structure, Maintenance Grounds, Manager, Pool Maintenance, Recreational Facilities, Security, Sewer, Trash, Water
- HOA fee: $974 monthly
- HOA name: Patti Lytle - President
Location
- Region: Gulfport
Financial & listing details
- Price per square foot: $235/sqft
- Tax assessed value: $392,867
- Annual tax amount: $2,414
- Date on market: 4/26/2026
- Cumulative days on market: 104 days
- Listing terms: Cash,Conventional
- Ownership: Condominium
- Total actual rent: 0
- Road surface type: Asphalt, Concrete, Paved
Estimated market value
$386,400
$367,000 - $406,000
$2,670/mo
Price history
| Date | Event | Price |
|---|---|---|
| 8/6/2026 | Price change | $399,000-6.1%$235/sqft |
Source:  Stellar MLS #R4911135 Report a problem Stellar MLS #R4911135 Report a problem | ||
| 6/22/2026 | Price change | $425,000-5.6%$250/sqft |
Source: Stellar MLS #R4911135 Report a problem | ||
| 5/13/2026 | Price change | $450,000-2.2%$265/sqft |
Source: Stellar MLS #R4911135 Report a problem | ||
| 4/26/2026 | Listed for sale | $460,000+132.3%$271/sqft |
Source: Stellar MLS #R4911135 Report a problem | ||
| 7/29/2012 | Listing removed | $198,000$116/sqft |
Source: CENTURY 21 Real Estate Champions #u7529139 Report a problem | ||
| 4/28/2012 | Price change | $198,000-0.5%$116/sqft |
Source: CENTURY 21 Real Estate Champions #u7529139 Report a problem | ||
| 1/17/2012 | Price change | $199,095-5.2%$117/sqft |
Source: CENTURY 21 Real Estate Champions #u7529139 Report a problem | ||
| 10/29/2011 | Price change | $210,000-6.7%$124/sqft |
Source: CENTURY 21 Real Estate Champions #u7529139 Report a problem | ||
| 10/4/2011 | Listed for sale | $225,000+58.5%$132/sqft |
Source: Sellers Express Realty #U7526712 Report a problem | ||
| 12/5/2000 | Sold | $142,000+32.7%$84/sqft |
Source: Public Record Report a problem | ||
| 12/10/1996 | Sold | $107,000$63/sqft |
Source: Public Record Report a problem | ||
Public tax history
| Year | Property taxes | Tax assessment |
|---|---|---|
| 2025 | $2,414 +6.3% | $179,443 +2.9% |
| 2024 | $2,271 +2% | $174,386 +3% |
| 2023 | $2,226 +3.3% | $169,307 +3% |
| 2022 | $2,156 -0.9% | $164,376 +3% |
| 2021 | $2,175 +0.4% | $159,588 +1.4% |
| 2020 | $2,166 +2.1% | $157,385 +2.3% |
| 2019 | $2,121 | $153,847 +1.9% |
| 2018 | $2,121 +1.7% | $150,978 +2.1% |
| 2017 | $2,087 +2.2% | $147,873 +2.1% |
| 2016 | $2,042 -1.6% | $144,832 +0.7% |
| 2015 | $2,076 +0.6% | $143,825 +0.8% |
| 2014 | $2,063 +0.8% | $142,684 +1.5% |
| 2013 | $2,047 +2.2% | $140,575 +1.7% |
| 2012 | $2,004 | $138,225 +3% |
| 2011 | -- | $134,199 +1.5% |
| 2010 | -- | $132,216 -10.9% |
| 2009 | -- | $148,364 +0.1% |
| 2008 | $2,078 | $148,216 +3% |
| 2007 | -- | $143,899 -41.4% |
| 2005 | -- | $245,600 +20.9% |
| 2004 | $2,311 +1.7% | $203,100 +23.9% |
| 2003 | $2,271 +3.7% | $163,900 +25% |
| 2002 | $2,189 | $131,100 +4.9% |
| 2001 | $2,189 +34.1% | $125,000 +17.4% |
| 2000 | $1,632 | $106,500 |
Find assessor info on the county website
Monthly payment
Est. payment
Payment breakdown
Explore the cost of this home by adjusting the details. Changes won't be saved.Climate risks
Neighborhood: 33707
Nearby schools
GreatSchools rating
- 4/10Gulfport Montessori Elementary SchoolGrades: PK-5Distance: 1.1 mi
- 3/10Azalea Middle SchoolGrades: 6-8Distance: 4.3 mi
- 4/10Boca Ciega High SchoolGrades: 9-12Distance: 1.7 mi
- $225,0002 bd2 ba1.4k sqft5980 Shore Blvd S APT 111, Gulfport, FL 33707Sold

- $191,0001 bd2 ba1.1k sqft5980 Shore Blvd S APT 207, Gulfport, FL 33707Sold

- $217,0001 bd2 ba1.1k sqft5980 Shore Blvd S APT 209, Gulfport, FL 33707Sold
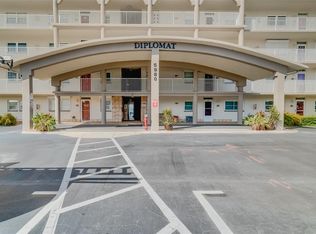
- $400,0002 bd2 ba1.4k sqft5980 Shore Blvd S APT 305, Gulfport, FL 33707Sold
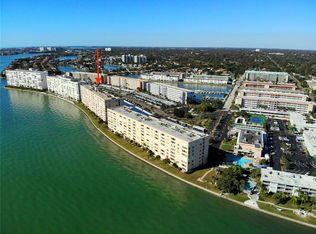
- $375,0002 bd2 ba1.4k sqft5980 Shore Blvd S APT 310, Gulfport, FL 33707Sold
- $417,5003 bd3 ba1.7k sqft5980 Shore Blvd S APT 401, Gulfport, FL 33707Sold
- $220,0002 bd2 ba1.4k sqft5980 Shore Blvd S APT 403, Gulfport, FL 33707Sold
- $295,0002 bd2 ba1.4k sqft5980 Shore Blvd S APT 405, Gulfport, FL 33707For Sale
- $254,5001 bd2 ba1.1k sqft5980 Shore Blvd S APT 406, Gulfport, FL 33707Sold
A local agent can set up tours, give advice and negotiate with sellers.
A local lender can help you make sure your offer is ready when you are.
Similar homes
- $349,9002 bd2 ba1.2k sqft6075 SHORE BOULEVARD S #315, GULFPORT, FL 33707For Sale

 MLS ID #TB8530802, Tom Griffin, COLDWELL BANKER REALTY. Stellar MLS
 - $249,0002 bd2 ba1.1k sqft5955 30TH AVENUE S #105, GULFPORT, FL 33707For Sale
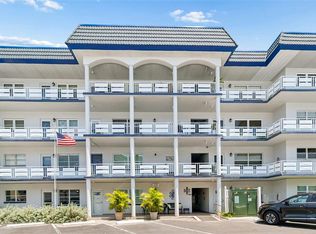 MLS ID #TB8510340, Sally Wilkinson, LUXURY & BEACH REALTY INC. Stellar MLS
 - $259,0001 bd2 ba1.1k sqft5980 SHORE BOULEVARD S #909, GULFPORT, FL 33707For Sale
 MLS ID #TB8520909, Sally Wilkinson, LUXURY & BEACH REALTY INC. Stellar MLS
 - $258,0002 bd2 ba1.2k sqft6025 SHORE BOULEVARD S #602, GULFPORT, FL 33707For Sale
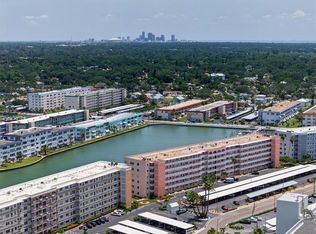 MLS ID #TB8529943, William Thomas, COMPASS FLORIDA LLC. Stellar MLS
 - $319,5002 bd2 ba1k sqft1324 PASADENA AVENUE S #605, ST PETERSBURG, FL 33707For SaleMLS ID #TB8536106, Kevin Gallagher, COLDWELL BANKER REALTY. Stellar MLS
- $243,5002 bd2 ba1.1k sqft5925 SHORE BOULEVARD S #108, GULFPORT, FL 33707For SaleMLS ID #TB8514320, William Thomas, COMPASS FLORIDA LLC. Stellar MLS
- $430,0002 bd2 ba1.2k sqft7520 SUNSHINE SKYWAY LANE S #T22, ST PETERSBURG, FL 33711For SaleMLS ID #TB8493116, Patti Barlow, FLORIDA REALTY INVESTMENTS. Stellar MLS
- $385,0002 bd2 ba1.1k sqft420 64TH AVENUE #602, ST PETE BEACH, FL 33706For SaleMLS ID #TB8497904, Michelle Bishop, SMITH & ASSOCIATES REAL ESTATE. Stellar MLS
- $235,0001 bd2 ba1.1k sqft5980 SHORE BOULEVARD S #907, GULFPORT, FL 33707For SaleMLS ID #R4911260, Margaret Marsalona, EASY REALTY. Stellar MLS
- $299,0002 bd2 ba1k sqft7625 SUN ISLAND DRIVE S #207, SOUTH PASADENA, FL 33707For SaleMLS ID #TB8489908, Jac Smith, KELLER WILLIAMS ST PETE REALTY. Stellar MLS
- $395,0002 bd2 ba1k sqft8711 BLIND PASS ROAD #104A, ST PETERSBURG, FL 33706For SaleMLS ID #TB8499299, Daniel Raimondo, REALTY ONE GROUP INNOVATION. Stellar MLS
- $380,0002 bd2 ba1.2k sqft1365 N SNELL ISLE BOULEVARD NE #2E, ST PETERSBURG, FL 33704For SaleMLS ID #TB8521533, Dave Masi, SUNSHINEAGLE LLC. Stellar MLS
- $259,0002 bd2 ba1.1k sqft1819 SHORE DRIVE S #318, SOUTH PASADENA, FL 33707For SaleMLS ID #TB8489184, Desi McCarthy, CALDWELL REALTY. Stellar MLS
- $384,9002 bd2 ba1.1k sqft546 PLAZA SEVILLE COURT #85, TREASURE ISLAND, FL 33706For SaleMLS ID #TB8503889, Joel Miller, BHHS FLORIDA PROPERTIES GROUP. Stellar MLS
- $299,0002 bd2 ba1.6k sqft5108 BRITTANY DRIVE S #1006, ST PETERSBURG, FL 33715For SaleMLS ID #TB8486817, Andrew Salamone, COMPASS FLORIDA LLC. Stellar MLS
- $405,0002 bd2 ba1k sqft6104 PALMA DEL MAR BOULEVARD S #402, ST PETERSBURG, FL 33715For SaleMLS ID #TB8463921, Laura Marx, NORTHGROUP REAL ESTATE, INC. Stellar MLS
- $299,9002 bd2 ba1.6k sqft5108 BRITTANY DRIVE S #405, ST PETERSBURG, FL 33715For SaleMLS ID #TB8467318, Kevin Vetter, RE/MAX ACTION FIRST OF FLORIDA. Stellar MLS
- $299,0002 bd2 ba1.1k sqft420 64TH AVENUE #107, ST PETE BEACH, FL 33706For SaleMLS ID #TB8471529, Michelle Bishop, SMITH & ASSOCIATES REAL ESTATE. Stellar MLS
- $219,0002 bd2 ba960 sqft7001 PLACE DE LA PAIX #2A, SOUTH PASADENA, FL 33707For SaleMLS ID #A4687747, Tom Collier, LESLIE WELLS REALTY, INC.. Stellar MLS
- $199,9002 bd2 ba1k sqft7425 BAY ISLAND DRIVE S #104, SOUTH PASADENA, FL 33707For SaleMLS ID #TB8512936, Mindy Smith, PA, EXP REALTY LLC. Stellar MLS
